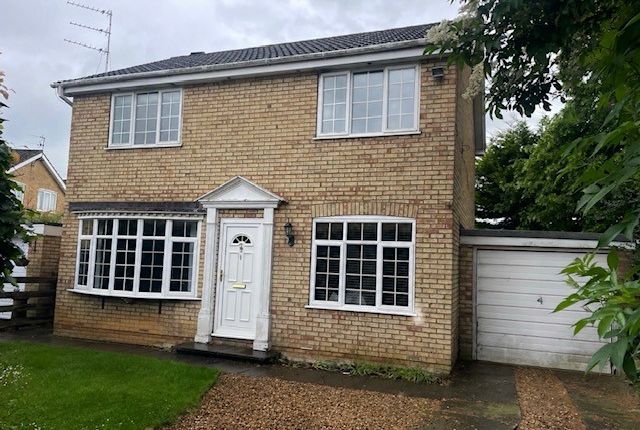
3-bedroom house · YO17 7FQ
Listing removedListed 79 days · slow let
Opportunity summary
See Archie’s verdict, returns by strategy and what to check before viewing.
About
A well presented three bedroom semi detached house located on the popular Broughton Manor development offering a short walk from Malton town centre.
The house benefits from gas central heating and its accommodation briefly comprises entrance hall, sitting room, kitchen, cloakroom, first floor landing, master bedroom with en-suite shower room, two more bedrooms and a family bathroom.
The property also benefits from an enclosed rear garden, garage and driveway parking. Available to let on an Assured Periodic Tenancy. The Accommodation Comprises: Front Door Entrance Hall Fitted mat.
Stairs off. Radiator. Sitting Room 4.50m max X 3.90m max Television point. Telephone point. Radiator.
Kitchen 4.90m X 3.20m Range of floor and wall units including single drainer stainless steel sink unit. Ideal gas fire central heating boiler. Hisense electric fan oven.
Zanussi four ring gas hob and extractor fan over. Tiled floor. Two radiators. Patio doors to rear. Fitted cupboard for storage. Cloakroom 2.10m X 1.00m Low flush W.C. Pedestal basin. Radiator.
Tiled floors. First Floor Landing. Loft access point. Radiator. Bedroom one (Front) 3.90m X 3.10m Radiator. Fitted wardrobe. Telephone point.
En-Suite Shower Room 1.70m X 1.60m Shower cubicle containing Mira Sport shower. Low flush W.C. Pedestal basin. Radiator. Tiled floors and part tiled walls. Extractor fan.
Bedroom two (rear) 3.40m X 3.30m max Radiator. Television point. Bedroom three (rear) 3.40m max X 1.90m max Radiator.
Bathroom And W.C 2.10m X 1.70m Matching white suite comprising bath with shower attachment. Low flush W.C. Pedestal basin. Radiator. Extractor fan. Tiled floor and part tiled walls.
Outside Access to side of garage. Enclosed rear garden with patio area. Gate to side. Outside water tap. Garage 5.30m X 2.60m Up and over door. Electric light and power. Concrete flooring.
General Information Services: Mains water, gas, electricity and drainage Council Tax: Band C Viewing: Strictly by appointment through the Agents Office.
The property is available to let on an Assured Periodic Tenancy.
The rent is £1395.00 per calendar month payable monthly in advance and a deposit/bond of £1600.00 is required before the commencement of the tenancy.
In addition to the rent the tenant will be responsible for all outgoings.
Applying for the property After viewing the property, please complete an application form which can be obtained from our office or printed off of our website.
Once completed, the form is to be returned to Bulmers Letting, 19 Wheelgate, Malton, YO17 7HT and your application will be discussed with the landlord.
Application Approval If the landlord chooses to proceed with your application, an ‘Application to Rent’ form must be completed by each applicant and a holding deposit may be taken at a maximum of one week’s rent in accordance with the Tenant Fee Act 2019.
Council Tax Band: Holding Deposit: £320.00 Three bedrooms Semi-detached corner plot Short walk from Malton town centre Gas central heating Driveway and garage Enclosed rear garden with patio
Value & comps
No previous sales on record.
Rental comparables are shown in the Rental section below. Sold comparables remain for area capital context only.
Returns
We're still gathering serviced-accommodation data for this area.
This is not financial or investment advice. Prop AI Deals is not authorised by the Financial Conduct Authority (FCA) to provide investment advice.
All investment calculators, property analyses, and AI-generated insights are for informational purposes only. Property investment carries risk and may result in financial loss. All calculations should be independently verified and you should consult with FCA-authorised financial advisers before making any investment decisions.
Past performance does not guarantee future results. Tax implications vary by individual circumstances.
Deal
Properties like this can earn 2–3x BTL yields when converted to HMO, with retrofit costs around £10k/room. Sign in to see the full tier, yield projection, and cost breakdown.
Commercial properties like this can earn 30-50% higher yields when converted to residential under Class MA / Q / P / PA, with prior approval costing ~GBP 96/unit. Sign in to see the recommended route, yield uplift, and cost breakdown.
BRRR-suited properties can recycle 80-100% of investor capital on refi, leaving a high-yielding rental with most of the money out. Sign in to see the refurb cost stack, ARV projection, and refinance maths.
Detached + large garden = sub-division play. Pro tier unlocks the tier badge, plot size, uplift estimate, and regional land benchmark.
Short-lease flats trade at deep discount, but extending under the 1993 Act often costs far less than the discount. Pro tier unlocks the tier badge, premium breakdown, long-lease ARV and arbitrage maths.
See projected short-stay revenue vs a vanilla BTL for this property.
See real sub-let margins (HMO room rates & SA nightly rates) vs the landlord rent.
Area
Agent & docs

FAQ
About 42, Malton
Explore nearby