2-bedroom bungalow · SK11 0PP
For saleListed 109 days
Opportunity summary
See Archie’s verdict, returns by strategy and what to check before viewing.
About
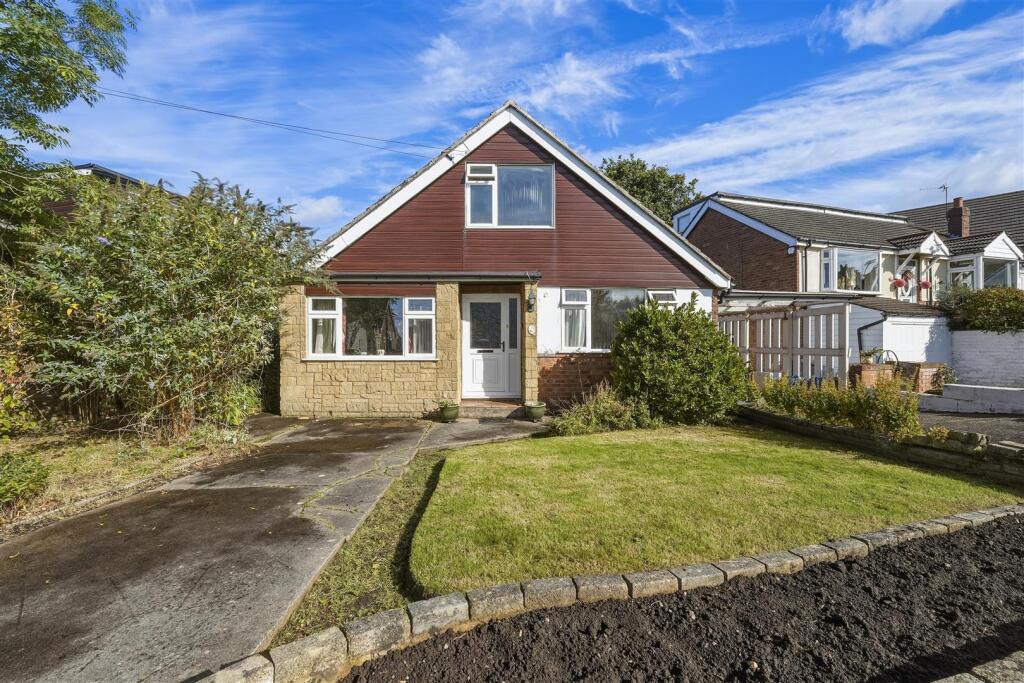
Occupying an enviable position in the heart of the Cheshire countryside, this beautifully presented home enjoys breathtaking open views across some of the region’s finest rural landscapes.
Situated on the main road through Bosley, the property offers the perfect balance of country living and convenience, with easy access to Macclesfield, Congleton and an abundance of scenic walks right on the doorstep.
Lovingly maintained and significantly improved by the current owners, the property is presented to an exceptional standard throughout, allowing prospective purchasers to move straight in and enjoy.
The versatile accommodation is ideal for a wide range of buyers seeking a peaceful setting without compromising on accessibility.
The ground floor comprises an inviting porch/sunroom, a spacious lounge featuring a charming multi-fuel stove, and a fully rebuilt conservatory with a solid roof, currently utilised as a bright dining room.
The well-appointed kitchen is complemented by a useful utility room/rear porch.
There are two generous double bedrooms, a family bathroom and an additional shower room, providing excellent flexibility for modern living.
The property benefits from double glazing throughout and oil-fired central heating.
Prospective purchasers should note that the septic tank requires replacement, a factor which has been reflected in the asking price.
Externally, the property enjoys a delightful plot bordering open farmland, creating a wonderful sense of space and offering truly spectacular far-reaching views.
The sunny garden has been thoughtfully designed with a variety of patio and seating areas, specialist planting sections, and a timber garden shed, making it an ideal space for relaxing, entertaining and enjoying the surrounding countryside.
A rare opportunity to acquire a beautifully presented home in a sought-after rural location with stunning views and excellent transport links.
Ground Floor - Hall/Sun Room - 3.63m x 2.11m (11'11 x 6'11) - Tiled flooring. uPVC double glazed windows. uPVC double patio doors opening onto the garden.
Lounge - 4.80m x 3.45m (15'9 x 11'4) - Multi-fuel stove set within a recessed fireplace with tiled hearth and timber mantel. T.V. aerial point. Open way through to the Hall/Sun Room.
Conservatory/Dining Room - 4.52m x 3.33m (14'10 x 10'11) - Re-built from the brickwork upwards with permanent roof keeping the internal temperature controlled. uPVC double glazed windows.
Double panelled radiator. Please note that underneath the carpet there is a tiled floor which has underfloor heating.
Kitchen - 3.89m x 3.02m (12'9 x 9'11) - One and a half bowl stainless steel sink unit with mixer tap and base unit below.
An addtional range of base and eye level units with matching work surfaces and contrasting tiled splashbacks. Dual cooker point with electric and Calor gas. Space for an American style fridge/freezer.
Downlighting. Extractor fan. LVT flooring. uPVC double glazed window. Double panelled radiator. Inner Hall - Storage cupboard with shelving. Loft access.
Bedroom One - 4.62m x 3.63m (15'2 x 11'11) - Wall light points. uPVC double glazed window. Double panelled radiator. Dressing Room - 3.12m x 1.83m (10'3 x 6'0) - Loft access. Solid wood flooring.
uPVC double glazed window. Single panelled radiator. Bedroom Two - 3.12m x 2.59m (10'3 x 8'6) - uPVC double glazed window. Double panelled radiator.
Bathroom - The white suite comprises a panelled bath with mixer tap, a washbasin with mixer tap and vanity storage cupboard below and a low suite with concealed cistern. Extractor fan. Downlighting.
Wall light. Wall-mounted bathroom cabinet. uPVC double glazed window. Chrome heated towel rail.
Shower Room - The suite comprises a fully tiled cubicle with thermostatic shower over, a washbasin with mixer tap and vanity storage cupboard below and a low suite W.C. with concealed cistern.
Downlighting. Extractor fan. Tiled walls. Tiled flooring. Wall-mounted mirrored bathroom cabinet. Additional bathroom cabinet. uPVC double glazed window. Double panelled radiator.
Utility - 3.63m x 2.59m l-shaped (11'11 x 8'6 l-shaped ) - Base, eye and full level units with matching work surfaces. Plumbing for washing machine. Space for a tumble dryer. Loft access.
Tiled flooring. uPVC double glazed window. uPVC back door with glazing inset. Double panelled radiator.
Outside - Gardens - The gardens wrap around the property on three sides and have been attractively landscaped by the current owners with extensive paved areas, designed primarily for low maintenance., complemented by well-positioned rockeries and mature flower beds.
A dedicated garden section features a neatly maintained lawn, providing a pleasant contrast to the hard landscaping.
The boundary adjoins open farmland, offering spectacular far-reaching views and creating a truly exceptional outdoor setting to be enjoyed throughout the seasons.
Beyond a secure gated access, the property also benefits from off-road parking for at least two vehicles. Tenure - Freehold
Value & comps
No previous sales on record.
Returns
Set an offer; the calculator follows it.
We're still gathering serviced-accommodation data for this area.
Archie refurb estimate: a Pro feature
0.0% below asking
This is not financial or investment advice. Prop AI Deals is not authorised by the Financial Conduct Authority (FCA) to provide investment advice.
All investment calculators, property analyses, and AI-generated insights are for informational purposes only. Property investment carries risk and may result in financial loss. All calculations should be independently verified and you should consult with FCA-authorised financial advisers before making any investment decisions.
Past performance does not guarantee future results. Tax implications vary by individual circumstances.
Deal
Properties like this can earn 2–3x BTL yields when converted to HMO, with retrofit costs around £10k/room. Sign in to see the full tier, yield projection, and cost breakdown.
Commercial properties like this can earn 30-50% higher yields when converted to residential under Class MA / Q / P / PA, with prior approval costing ~GBP 96/unit. Sign in to see the recommended route, yield uplift, and cost breakdown.
BRRR-suited properties can recycle 80-100% of investor capital on refi, leaving a high-yielding rental with most of the money out. Sign in to see the refurb cost stack, ARV projection, and refinance maths.
Detached + large garden = sub-division play. Pro tier unlocks the tier badge, plot size, uplift estimate, and regional land benchmark.
Short-lease flats trade at deep discount, but extending under the 1993 Act often costs far less than the discount. Pro tier unlocks the tier badge, premium breakdown, long-lease ARV and arbitrage maths.
See projected short-stay revenue vs a vanilla BTL for this property.
See real sub-let margins (HMO room rates & SA nightly rates) vs the landlord rent.
Area
Agent & docs
FAQ
About Bosley, Macclesfield
Explore nearby