5-bedroom detached house · TQ1 2PD
For saleListed 243 days
Opportunity summary
See Archie’s verdict, returns by strategy and what to check before viewing.
About
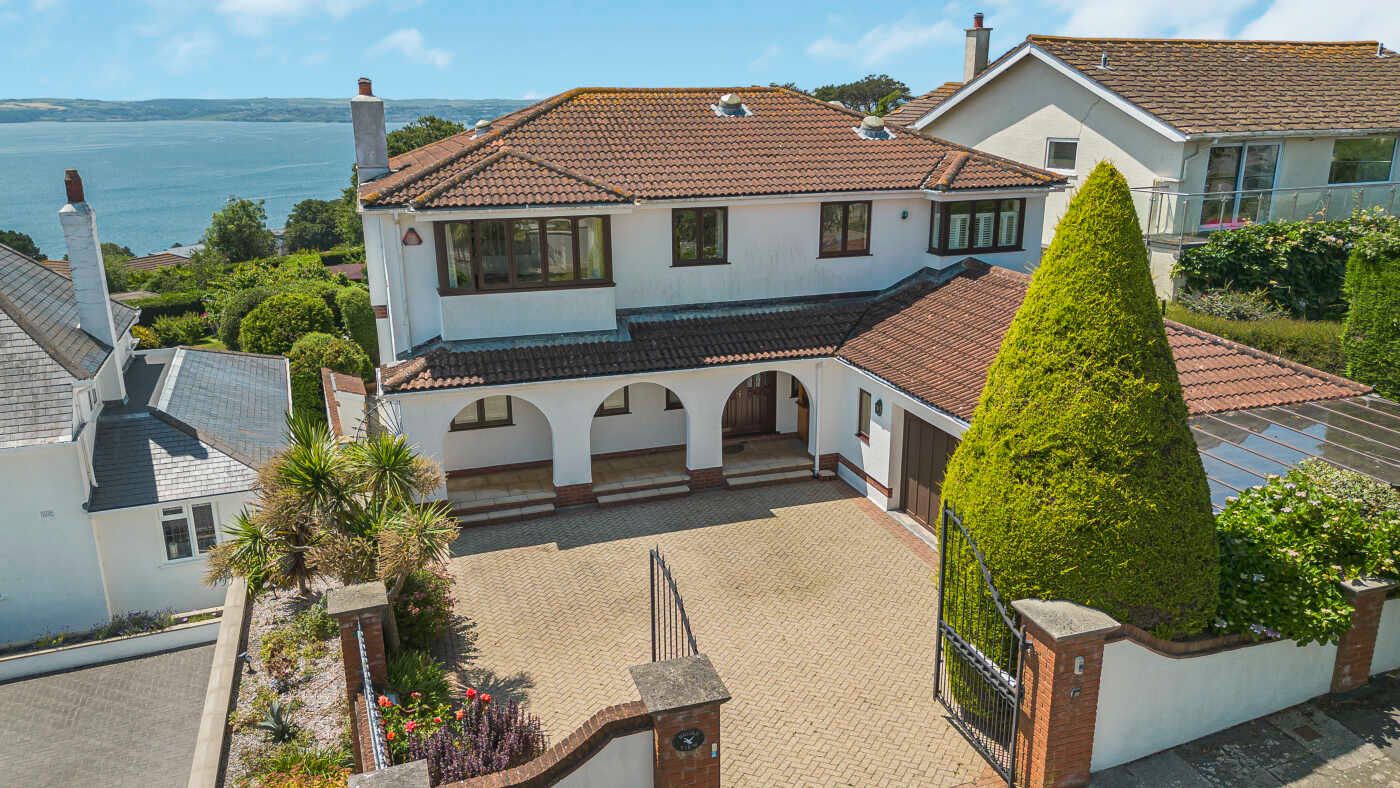
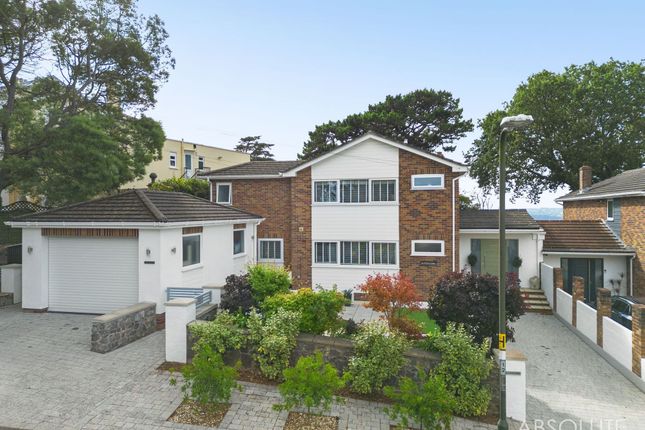
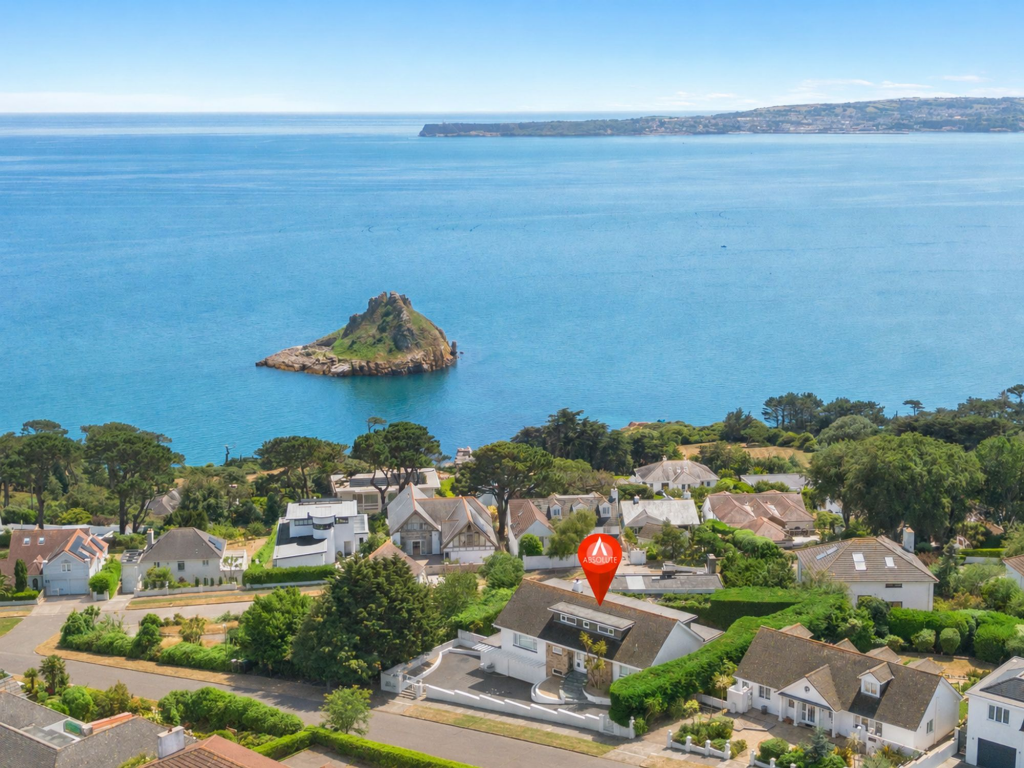
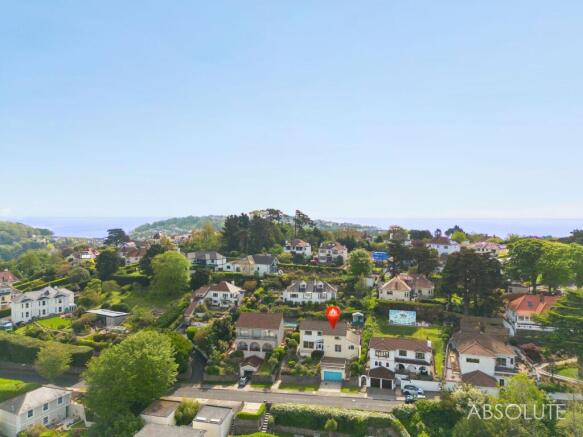
INTRODUCTION Ocean Marine House occupies a commanding, south-facing position on one of Torquay’s most exclusive coastal addresses, offering uninterrupted views across the shimmering waters of Torbay towards the iconic Thatcher Rock.
This exceptional residence is a rare offering—an architecturally elegant home of scale and style, thoughtfully designed to embrace its coastal setting with over 3,200 square feet of beautifully appointed living space arranged over three levels.
From its grand accommodation to its expansive sea-facing terraces, every element of Ocean Marine House speaks to refined coastal living.
The interiors showcase the perfect balance of light, luxury, and comfort, while the generous corner plot ensures peace, privacy, and a constant connection to the sea.
SELLERS INSIGHT “From the moment I stepped into Ocean Marine House, I was captivated by the expansive and ever-changing sea views.
It is a truly magical home, from opening the curtains each morning to the shimmering bay, to watching the beautifully coloured sunsets from the kitchen island or dining room during dinner.
The location is ideal for walking the coast path, visiting the beach, or heading to the harbour for dinner.
On relaxed evenings, you can sit on the terrace or in the magical, private garden listening to the waves and happy chirping birds in the trees.
The home is uniquely designed to capture the sea views and combined with the luxury touches throughout, really makes you feel like you’re on holiday, every day!“ STEP INSIDE Set within an elevated, position on one of Torquay’s most prestigious roads, Ocean Marine House is an exceptional coastal residence, capturing uninterrupted views across the bay.
Designed to take full advantage of its commanding position, this stunning home offers over 3,200 sq ft of elegantly appointed accommodation arranged across three expansive levels, blending contemporary coastal luxury with timeless architectural style.
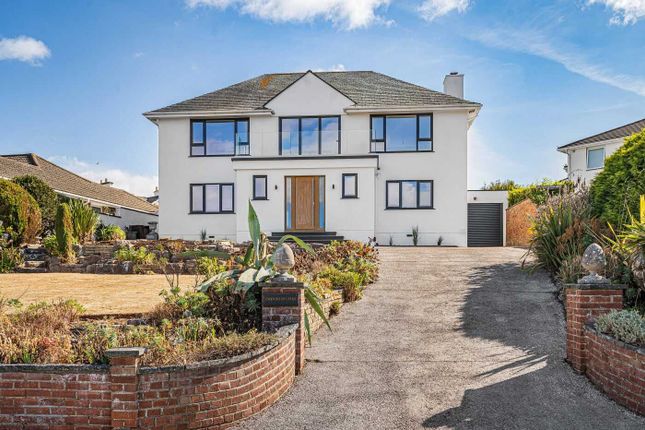
An RK front door with discreet fingerprint recognition opens into a welcoming porch and into the heart of the home.
A porcelain-tiled entrance hall immediately reveals the light-filled interior and dramatic sea views beyond.
The entrance level has been thoughtfully configured to create a seamless flow between formal and informal living spaces, all framed by the sparkling panorama of the bay.
To the front, the formal living room is both refined and inviting.
Broad picture windows and a Juliet balcony frame postcard-perfect views of the sea, while a contemporary Gazco fireplace provides a cosy and stylish focal point.
Adjacent to this, the dining room offers generous proportions for entertaining, with sliding patio doors opening directly onto a large sun terrace with glass balustrade, ideal for al fresco dining.
The heart of the home is undoubtedly the kitchen/breakfast room, where sleek design meets everyday functionality.
This show-stopping space features a large central island for informal seating and food preparation, premium appliances including two Neff ‘Slide & Hide’ ovens, an integrated microwave, warming drawer, and a five-burner gas hob with wok burner.
Smooth quartz worktops and handleless cabinetry create clean modern lines, while dual-aspect bi-folding doors flood the room with natural light and open the space entirely to the south- and west-facing terrace—perfect for enjoying sea breezes, morning coffee and stunning sunset dinners.
A discreet utility room with garden access and a cloakroom/WC provide practicality, while internal access to the integral double garage ensures everyday ease and comfort, whatever the weather.
The Lower Ground Floor is dedicated to rest and relaxation.
This level features four beautifully designed double bedrooms, all opening directly onto a further sea-facing terrace and benefitting from serene outlooks and privacy.
The principal bedroom suite is a statement of style and tranquillity, with dual-aspect sliding doors, bespoke wall panelling, and pendant lighting creating a calm, sophisticated atmosphere.
The luxurious en-suite bathroom features Carrara marble tiles, a walk-in shower, a freestanding bath, and an integrated WaterVue TV—all combining to offer a spa-like retreat.
The second bedroom is equally impressive, featuring an imported Italian floating bed frame, a bespoke upholstered headboard, and walk-in wardrobe.
Its designer en-suite includes full-height feature tiling, an oversized floating vanity unit, and another WaterVue TV for indulgent bathing.
The remaining two bedrooms also enjoy terrace access and sea views from bed.
They are served by a high-spec shower room, and their flexible layout makes them ideal for family use, guest accommodation, or even a home office.
On the Garden Floor, a self-contained annexe offers a remarkable level of versatility.
With access from the house and the garden, this space is perfectly suited to multigenerational living, a guest suite, or high-end holiday let potential.
It comprises a spacious double bedroom with en-suite, a stylish kitchen/dining room, and a bright, comfortable living area, all oriented to overlook the peaceful gardens.
Throughout Ocean Marine House , the level of craftsmanship and attention to detail is exceptional.
From porcelain flooring to designer lighting, premium appliances, and bespoke fittings, every element has been curated to reflect the coastal surroundings while offering luxurious modern living.
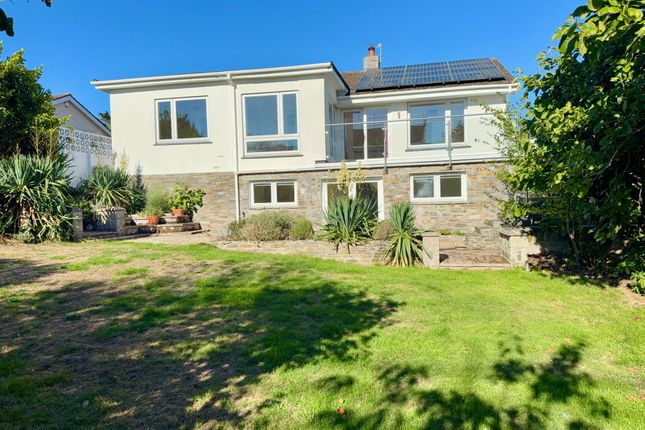
EPC Rating: C Garden STEP OUTSIDE Outside, Ocean Marine House enjoys a private, south-facing corner plot that perfectly complements its coastal position.
The manicured lawn is bordered by mature hedging and thoughtfully planted beds, creating a serene and secluded outdoor retreat.
A feature coastal stairway gently winds its way from the driveway to the lawn below, enhancing the property's sense of elevation and drama.
Two generous sun terraces extend from the main living areas, offering truly breathtaking views across Tor Bay and towards Thatcher Rock.
These elevated spaces are ideal for soaking in the morning sun, entertaining guests, or simply enjoying the ever-changing light over the water as the day draws to a close.
To the front, a paved forecourt provides ample parking for multiple vehicles, while gated side access leads to additional secure parking—perfect for a boat, caravan, or extra cars, all tucked discreetly away.
The integral double garage, fitted with a high-quality Hormann door, offers fu... Parking - Double garage Parking - Driveway Parking - Secure gated
Value & comps
No previous sales on record.
Returns
Set an offer; the calculator follows it.
We're still gathering serviced-accommodation data for this area.
Archie refurb estimate: a Pro feature
0.0% below asking
This is not financial or investment advice. Prop AI Deals is not authorised by the Financial Conduct Authority (FCA) to provide investment advice.
All investment calculators, property analyses, and AI-generated insights are for informational purposes only. Property investment carries risk and may result in financial loss. All calculations should be independently verified and you should consult with FCA-authorised financial advisers before making any investment decisions.
Past performance does not guarantee future results. Tax implications vary by individual circumstances.
Deal
Properties like this can earn 2–3x BTL yields when converted to HMO, with retrofit costs around £10k/room. Sign in to see the full tier, yield projection, and cost breakdown.
Commercial properties like this can earn 30-50% higher yields when converted to residential under Class MA / Q / P / PA, with prior approval costing ~GBP 96/unit. Sign in to see the recommended route, yield uplift, and cost breakdown.
BRRR-suited properties can recycle 80-100% of investor capital on refi, leaving a high-yielding rental with most of the money out. Sign in to see the refurb cost stack, ARV projection, and refinance maths.
Detached + large garden = sub-division play. Pro tier unlocks the tier badge, plot size, uplift estimate, and regional land benchmark.
Short-lease flats trade at deep discount, but extending under the 1993 Act often costs far less than the discount. Pro tier unlocks the tier badge, premium breakdown, long-lease ARV and arbitrage maths.
See projected short-stay revenue vs a vanilla BTL for this property.
See real sub-let margins (HMO room rates & SA nightly rates) vs the landlord rent.
Area
Agent & docs
FAQ
About Thatcher Avenue, Torquay, TQ1
Explore nearby