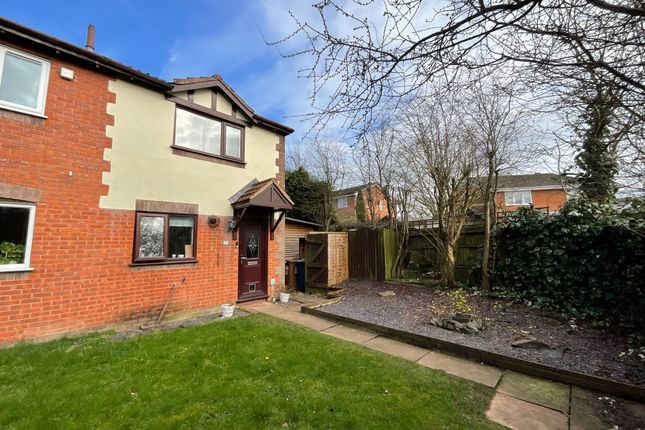
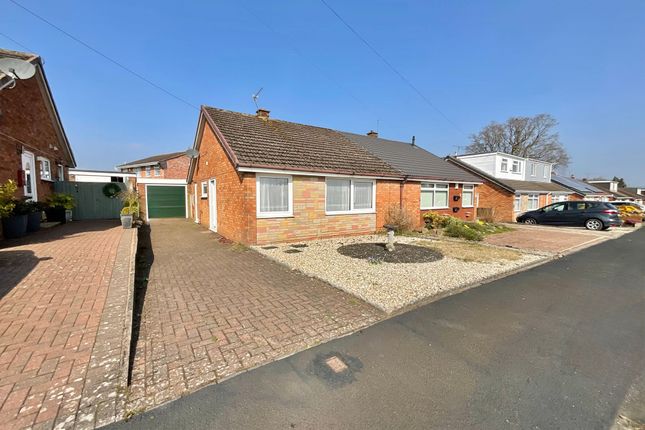
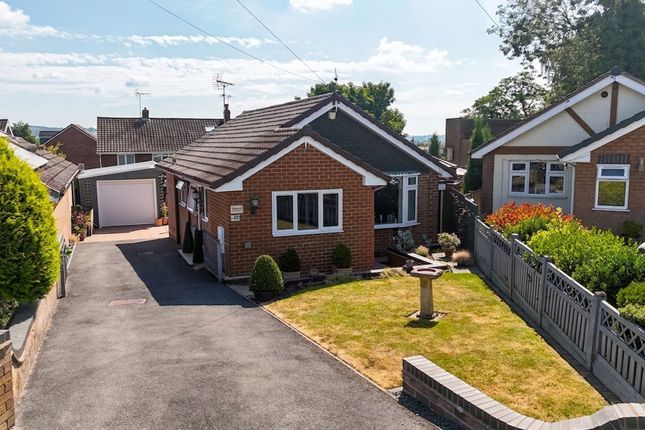
2-bedroom house · ST15 8QN
For saleListed 167 days
Opportunity summary
See Archie’s verdict, returns by strategy and what to check before viewing.
About
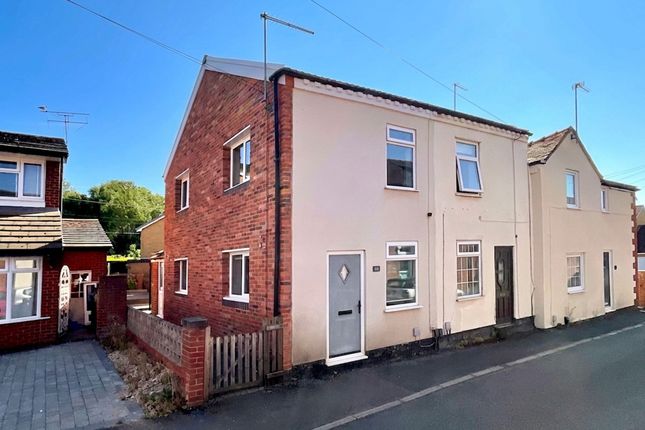
Austin & Roe have great pleasure in offering For Sale characterful Two Bedroom Cottage, in the heart of the Town, within walking distance of the railway station, leisure centre, the "Wharf Theatre" and shops.
The property comprises a Lounge and separate Dining Room, fully fitted Kitchen, Two double Bedrooms and Family Bathroom. The property benefits from Gas central heating and double glazing.
Council Band B Mains Gas & Electric Mains Water, Drains and Sewerage.
Broadband FTTC Mobile coverage Low Risk of Flooding Viewing is highly recommended You can view the virtual tour of this lovely modern property on our website, Rightmove or the internet by typing the following link into your subject bar: Walking from our Stone Office head south on Newcastle Street, turning left on to Crown Street.
The Property is situated on your left.
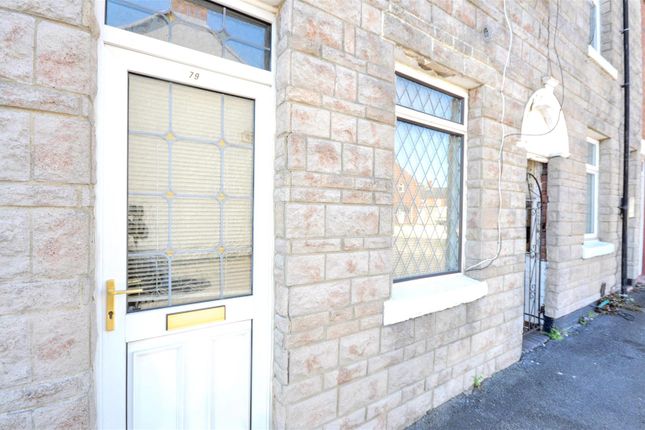
Entrance 4' 11'' x 6' 5'' (1.5m x 1.96m) The Property is entered from street level through a grey double glazed timber door in to the Entrance Hall, with white décor, a white ceiling with central light fitting, a wall mounted central heating radiator and grey fitted entrance matting.
Doors open in to the Living Room and Dining Room.
Living Room 15' 2'' x 9' 6'' (4.63m x 2.91m) The Living Room is neutrally decorated with white décor, a white ceiling with central spot light fitting, a double glazed window to the front aspect with fitted shutter, a wall mounted central heating radiator and grey fitted carpet.
Kitchen 16' 3'' x 11' 2'' (4.96m x 3.42m) The light and airy Kitchen is neutrally decorated, with a vaulted ceiling having two strip light fittings and a Velux roof window to the rear, there are double glazed windows to the front and rear, a wall mounted central heating radiator and a chrome heated towel rail, and a natural stone effect ceramic tiled floor.
There are a range of cream shaker style wall and base units, and a tall larder unit to the rear, with oak block effect countertop, inset with a stainless steel sink and chrome mixer tap, an electric hob with extractor hood above and integrated oven below, an integrated dishwasher and space for a fridge freezer.
There is a second Belfast sink to the rear of the Kitchen.
Dining Room 15' 2'' x 12' 11'' (4.63m x 3.96m) The spacious Dining Room has white décor, a white ceiling with central spot light fitting, double glazed windows to the front and rear aspects with fitted shutters, a wall mounted central heating radiator and grey fitted carpet.
Stairs to the rear of the Dining Room lead to the First Floor.
Stairs and Landing 6' 3'' x 4' 11'' (1.93m x 1.52m) The Stairs rise from the rear of the Dining Room to the Landing above, with white painted wood panelled walls, a white ceiling with central light fitting, a white wall mounted handrail and grey fitted carpet.
Doors open in to the two Bedrooms and Bathroom.
Bedroom 1 15' 3'' x 13' 3'' (4.67m x 4.06m) The dual aspect First Bedroom has white décor, a white ceiling with pendant light fitting and ceiling hatch to the roof space above, double glazed windows to the front and rear aspect with fitted shutters, a wall mounted central heating radiator, fitted wardrobes and grey fitted carpet.
Bedroom 2 13' 6'' x 10' 4'' (4.13m x 3.15m) The Second Bedroom has white décor, a white ceiling with pendant light fitting and ceiling hatch to the roof space above, fitted wardrobes and grey fitted carpet.
Bathroom 10' 4'' x 6' 3'' (3.17m x 1.92m) The modern Bathroom has white décor and benefits from full height neutral stone effect wall tiling to two elevations, there is a small double glazed window with fitted shutter, a chrome heated towel rail and stone effect ceramic floor tiling.
The sanitaryware consists of a white panel bath with chrome taps, glass shower screen and chrome shower above, a wooden vanity unit with countertop wash hand basin with chrome mixer tap, and a close coupled wc with lever flush.
Value & comps
No previous sales on record.
Returns
Set an offer; the calculator follows it.
We're still gathering serviced-accommodation data for this area.
Archie refurb estimate: a Pro feature
0.0% below asking
This is not financial or investment advice. Prop AI Deals is not authorised by the Financial Conduct Authority (FCA) to provide investment advice.
All investment calculators, property analyses, and AI-generated insights are for informational purposes only. Property investment carries risk and may result in financial loss. All calculations should be independently verified and you should consult with FCA-authorised financial advisors before making any investment decisions.
Past performance does not guarantee future results. Tax implications vary by individual circumstances.
Deal
Properties like this can earn 2–3x BTL yields when converted to HMO, with retrofit costs around £10k/room. Sign in to see the full tier, yield projection, and cost breakdown.
Commercial properties like this can earn 30-50% higher yields when converted to residential under Class MA / Q / P / PA, with prior approval costing ~GBP 96/unit. Sign in to see the recommended route, yield uplift, and cost breakdown.
BRRR-suited properties can recycle 80-100% of investor capital on refi, leaving a high-yielding rental with most of the money out. Sign in to see the refurb cost stack, ARV projection, and refinance maths.
Detached + large garden = sub-division play. Pro tier unlocks the tier badge, plot size, uplift estimate, and regional land benchmark.
Short-lease flats trade at deep discount, but extending under the 1993 Act often costs far less than the discount. Pro tier unlocks the tier badge, premium breakdown, long-lease ARV and arbitrage maths.
See projected short-stay revenue vs a vanilla BTL for this property.
See real sub-let margins (HMO room rates & SA nightly rates) vs the landlord rent.
Area
Agent & docs

FAQ
About Crown Street, Stone, Staffordshire, ST15 8QN
Explore nearby