2-bedroom terraced house · IP14 1ND
Sold STCListed 246 days
Opportunity summary
See Archie’s verdict, returns by strategy and what to check before viewing.
About
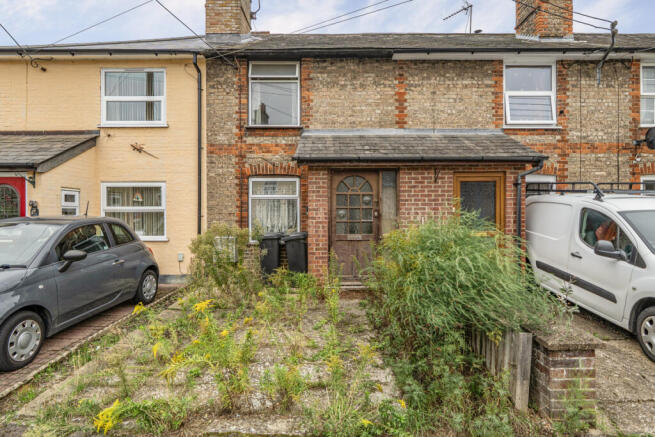
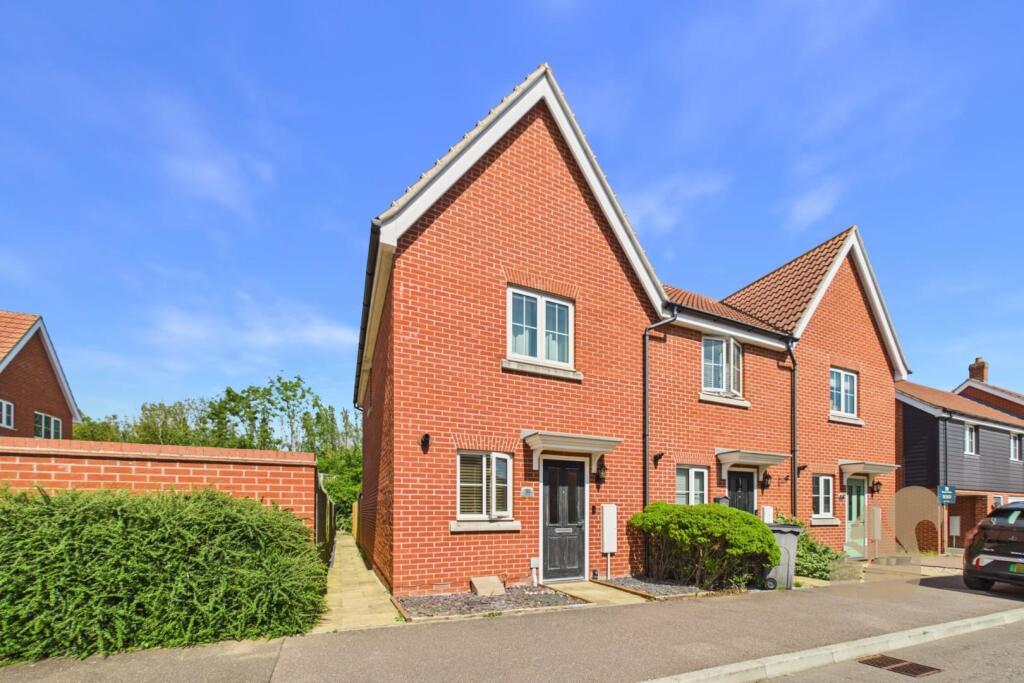
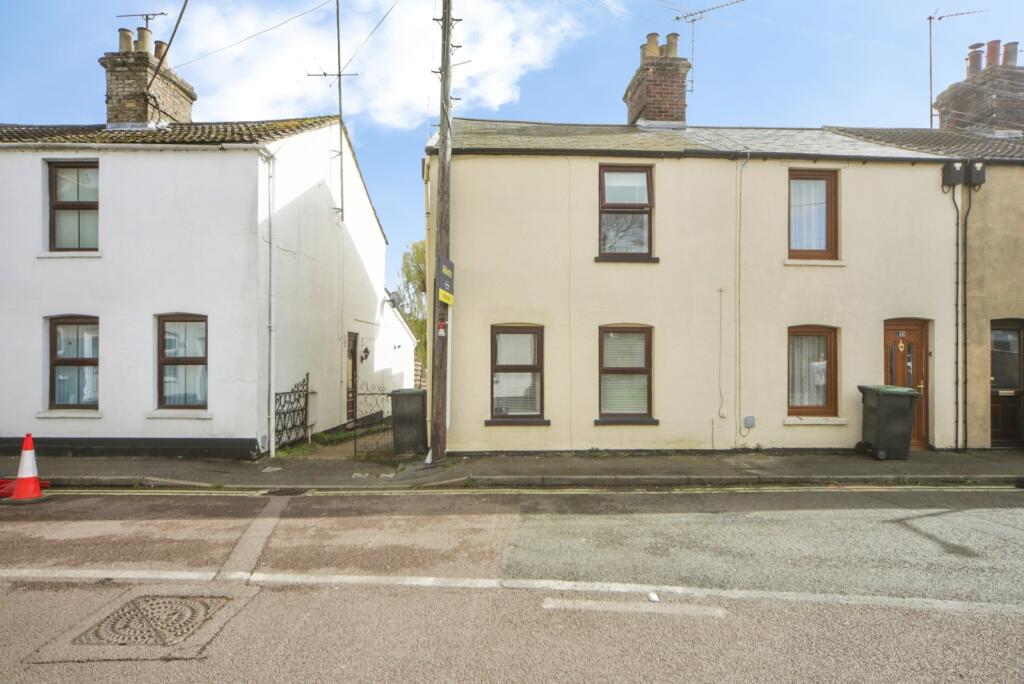
Situated in the charming Old School Mews cul-de-sac in Stowmarket, this delightful mid-terrace house is an ideal choice for those seeking a comfortable retirement property with neutral decor, carpeted throughout and with plenty of storage space.
Designed specifically for the over 55s, this home offers a peaceful and welcoming environment additionally the property offers independent living but with the reassurance of an on-site manager.
Upon entering, you will find a spacious reception room that provides a perfect space for relaxation or entertaining guests.
The property boasts two double bedrooms, ensuring ample room for personal belongings and restful nights.
The convenience of a shower room located downstairs, along with a bathroom upstairs, adds to the practicality of this lovely home.
Electric heating throughout the property ensures warmth and comfort during the cooler months, making it a cosy retreat all year round.
Additionally, a brick-built shed at the front of the property offers extra storage space, perfect for gardening tools or personal items.
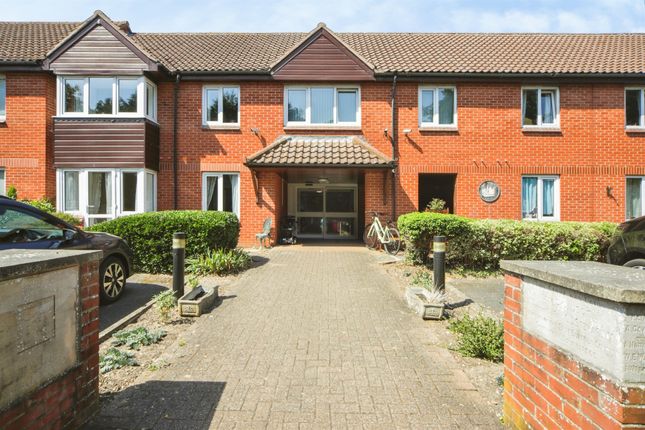
The property benefits from its own private garden and access to communal gardens. There is access to the communal facilities of Old School Court.
These include a large lounge and conservatory where activities are available for residents to join such as coffee morning, film club etc.
One of the standout features of this property is the vacant possession and the absence of an upward chain, allowing for a smooth and hassle-free transition for the new owner.
There is a benefit of residents parking, easy access to the High Street and Railway.
With its convenient location and thoughtful design, a retirement property situated in the popular Old School Mews Development within Stowmarket offer something for everyone from local, individual and traditional shops, cafes, restaurants, leisure centre, cinema, medical facilities.
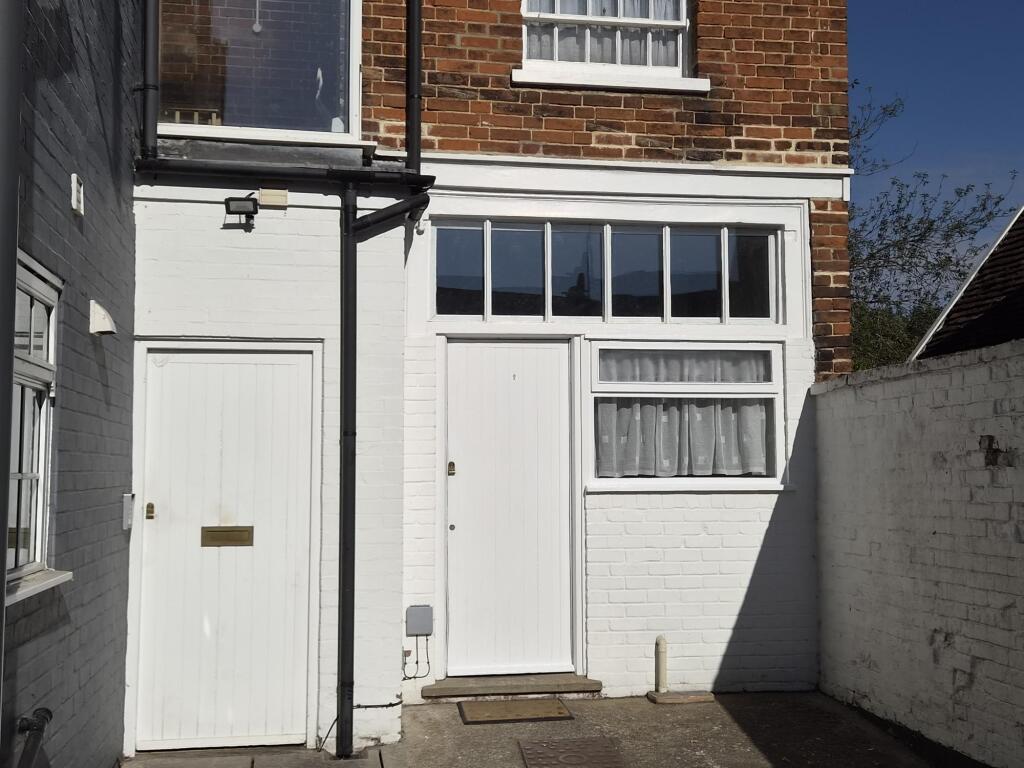
Entrance Hall - With door leading to front garden, door leading to shower room, BT point and space for outdoor coats.
Sitting Room - With window to front, brick fireplace with electric fire, built-in cupboard, TV point and night storage heater.
Kitchen - With window to rear, range of high and low units, stainless steel sink and drainer, induction two plate hob with extractor hood and fan, eye level electric oven, space for fridge freezer, plumbing for washing machine, vinyl floor and electric fan heater.
Shower Room - With window to front, shower cubicle, low level W/C, pedestal basin, tiled splashbacks, non slip floor, loft access, wall hung electric fan heater and heated towel rail.
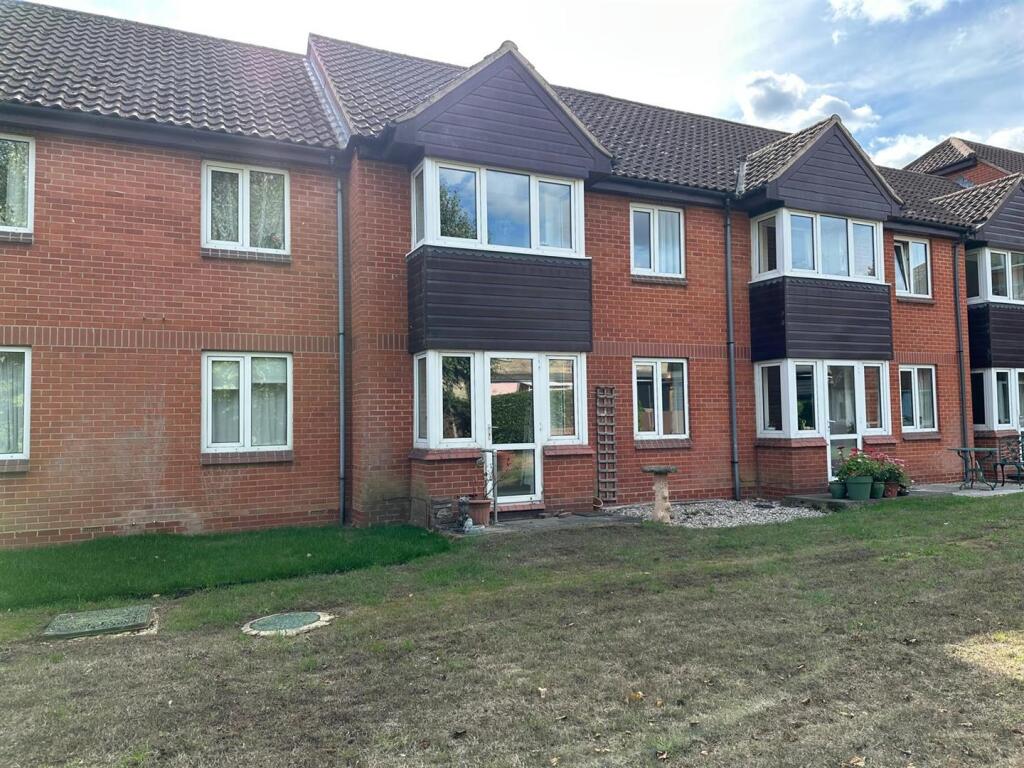
Rear Hall - With door leading to rear garden, stairs leading to first floor, understairs cupboard and panel heater.
First Floor Landing - With shelved airing cupboard housing hot water tank and loft access. Bedroom One - With window to front, built-in wardrobes and storage to one wall and night storage heater.
Bedroom Two - With window to rear, built-in over stairs cupboard and night storage heater.
Bathroom - With Velux window, bath with shower over, low level W/C, pedestal basin, tiled splashbacks, vinyl floor, electric wall hung fan heater and heated towel rail.
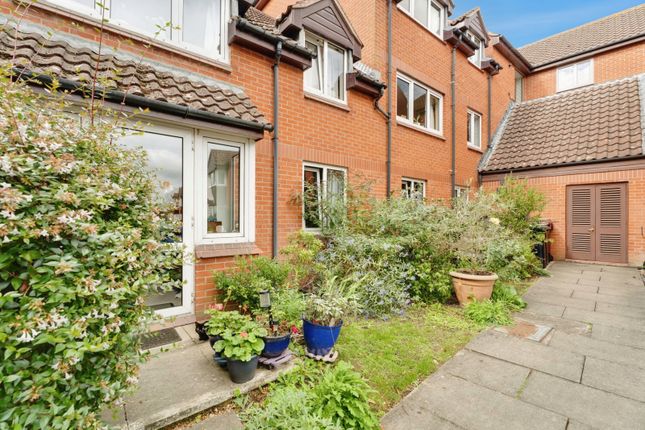
Outside - To the front of the property is a pathway leading to the front door, small area of lawn and two well stocked borders of a cottage style garden with bulbs, perennials and shrubs.
There is an area for seating and waste bins. To the rear of the property there is a small patio area ideal for seating and a garden bed.
Value & comps
No previous sales on record.
Returns
Set an offer; the calculator follows it.
We're still gathering serviced-accommodation data for this area.
Archie refurb estimate: a Pro feature
0.0% below asking
This is not financial or investment advice. Prop AI Deals is not authorised by the Financial Conduct Authority (FCA) to provide investment advice.
All investment calculators, property analyses, and AI-generated insights are for informational purposes only. Property investment carries risk and may result in financial loss. All calculations should be independently verified and you should consult with FCA-authorised financial advisors before making any investment decisions.
Past performance does not guarantee future results. Tax implications vary by individual circumstances.
Deal
Properties like this can earn 2–3x BTL yields when converted to HMO, with retrofit costs around £10k/room. Sign in to see the full tier, yield projection, and cost breakdown.
Commercial properties like this can earn 30-50% higher yields when converted to residential under Class MA / Q / P / PA, with prior approval costing ~GBP 96/unit. Sign in to see the recommended route, yield uplift, and cost breakdown.
BRRR-suited properties can recycle 80-100% of investor capital on refi, leaving a high-yielding rental with most of the money out. Sign in to see the refurb cost stack, ARV projection, and refinance maths.
Detached + large garden = sub-division play. Pro tier unlocks the tier badge, plot size, uplift estimate, and regional land benchmark.
Short-lease flats trade at deep discount, but extending under the 1993 Act often costs far less than the discount. Pro tier unlocks the tier badge, premium breakdown, long-lease ARV and arbitrage maths.
See projected short-stay revenue vs a vanilla BTL for this property.
See real sub-let margins (HMO room rates & SA nightly rates) vs the landlord rent.
Area
Agent & docs

FAQ
About Violet Hill Road, Stowmarket
Explore nearby