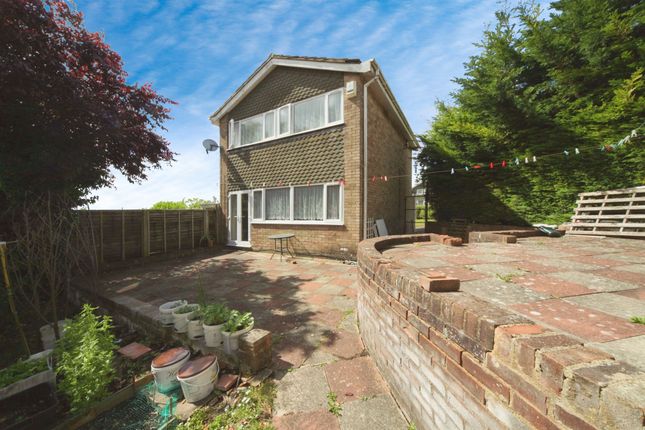
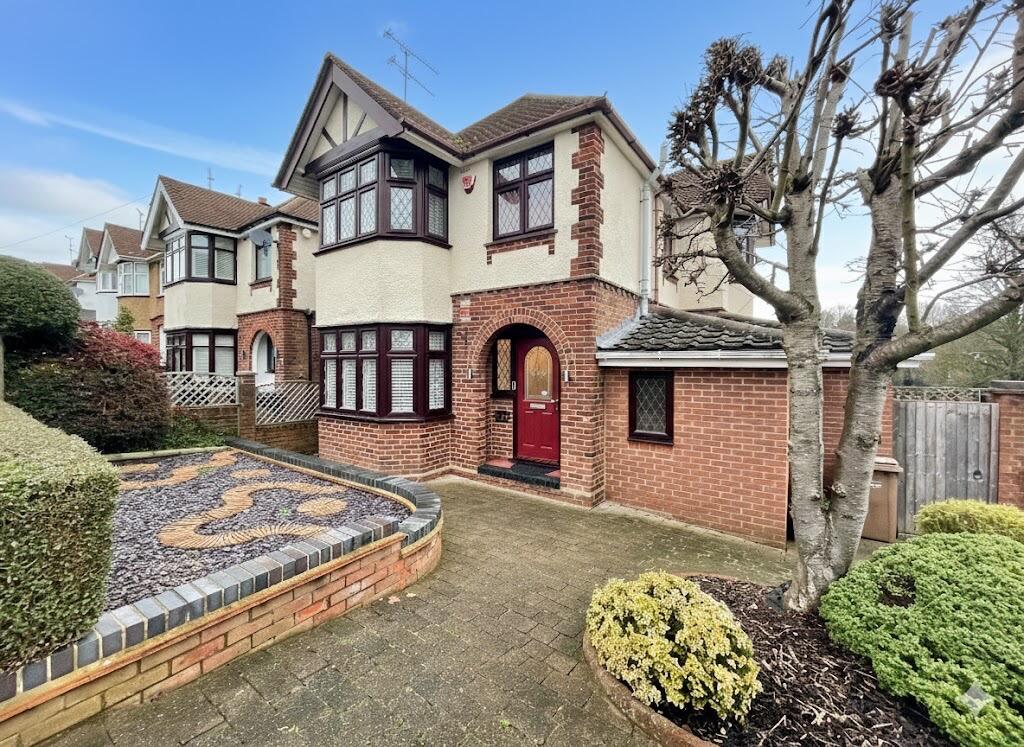
3-bedroom detached house · LU2 7NN
Sold STCReduced £10k (−4%) on 8 FebListed 403 days
Opportunity summary
See Archie’s verdict, returns by strategy and what to check before viewing.
About
***Sold via Secure Sale online bidding. Terms & Conditions apply.
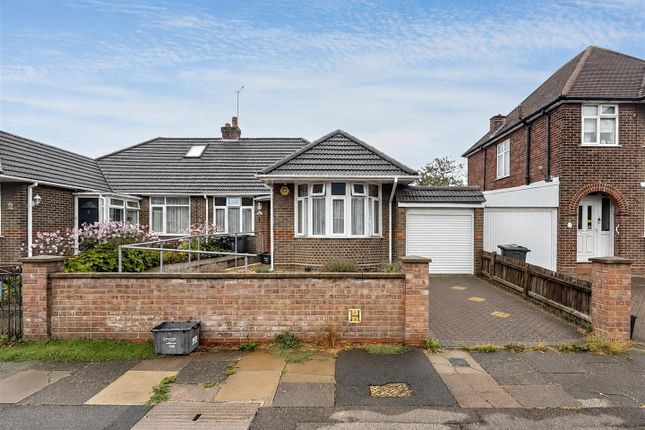
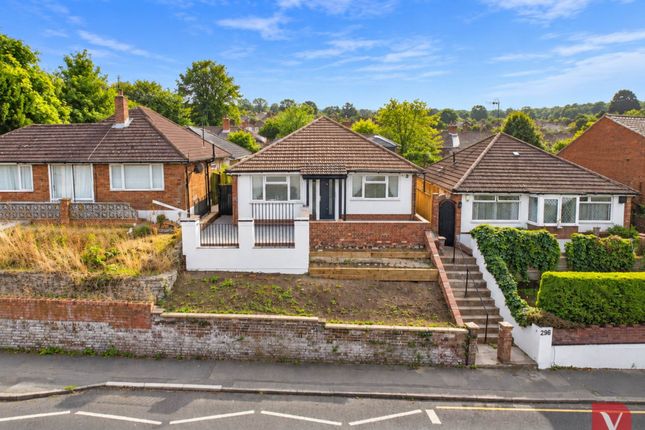
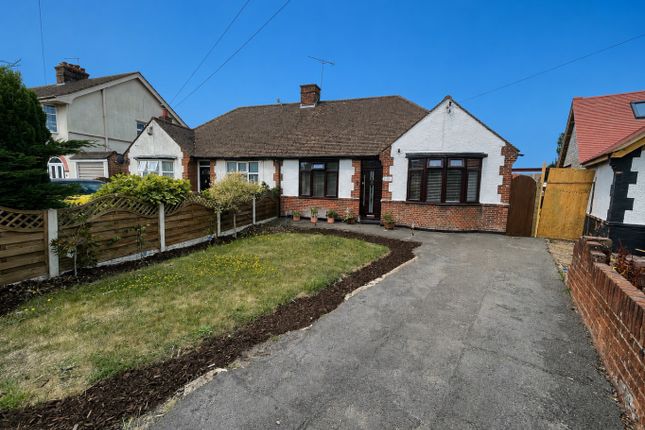
Starting Bid £240,000*** L&D ESTATE AGENTS invite you to discover the charm of this spacious three-bedroom detached bungalow, perfectly positioned in a sought after location that's just a short stroll from the town centre and Luton train station.
This generously sized accommodation, currently generating a rental income of £1,450 per month, offers both a fantastic investment opportunity and a wonderful place to call home.
Step inside to find an interior that boasts double glazing and gas central heating, ensuring comfort year-round.
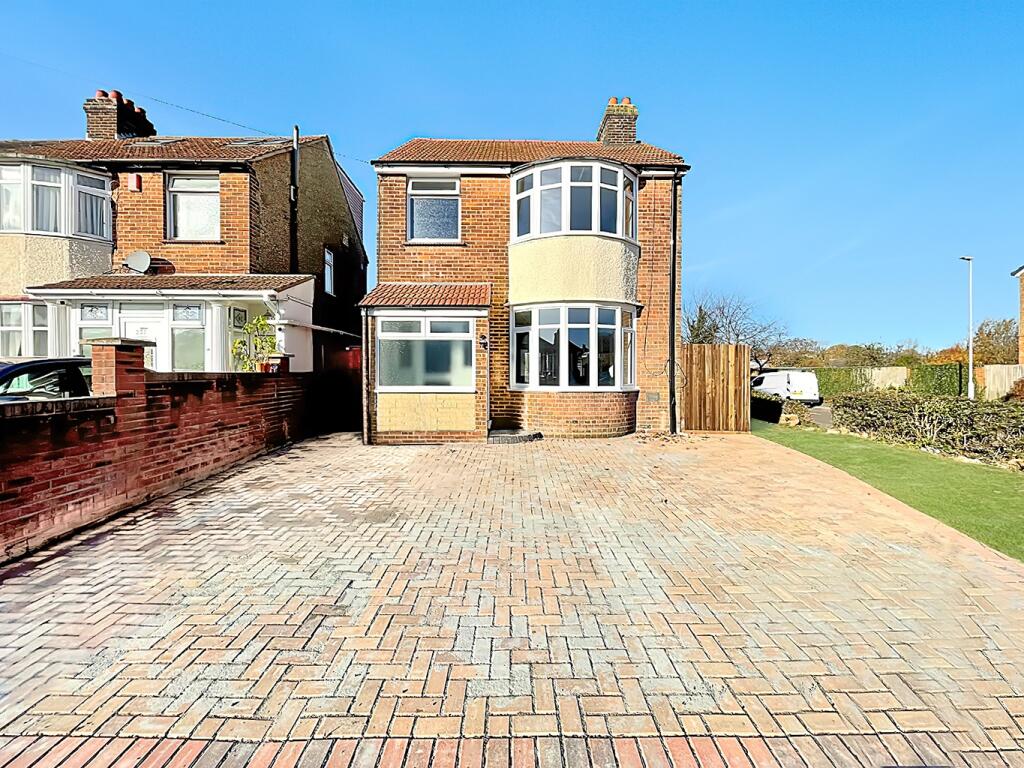
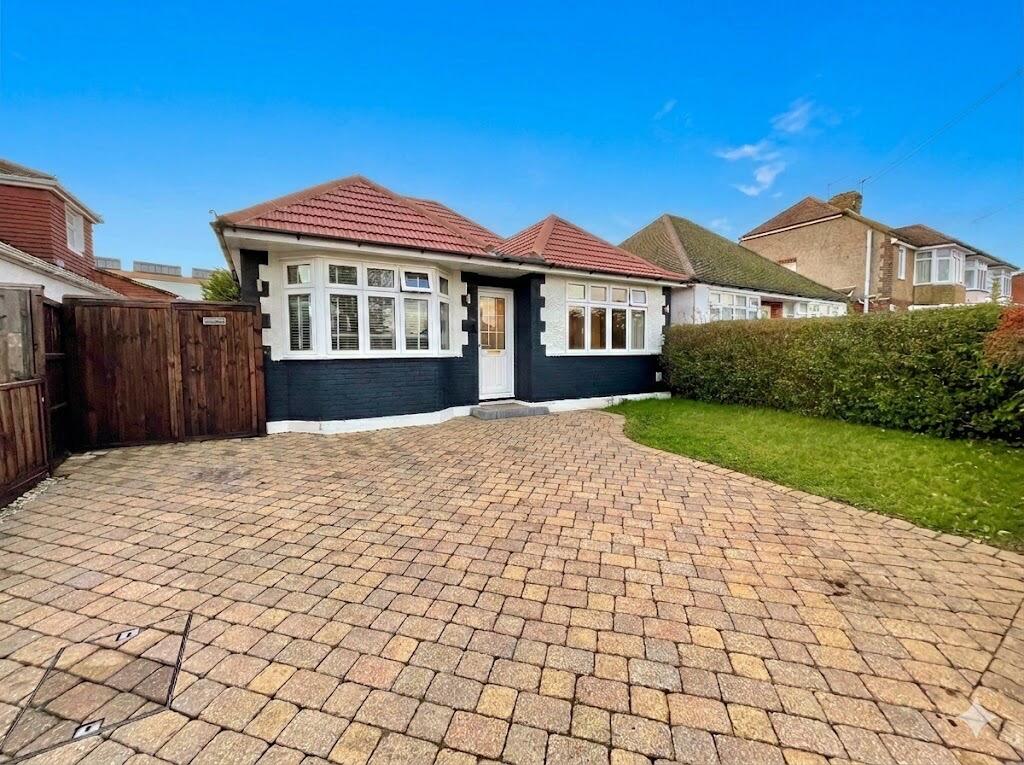
The property comes with the added benefit of off road parking, providing convenience for you and your guests.
With no upper chain complications, you can move in or start your investment journey without delay.
Additionally, this bungalow presents exciting potential for extension and improvement, allowing you to customize the space to perfectly suit your needs.
Whether you are a commuter buyer looking for a practical base or a savvy investor seeking a lucrative rental, this property ticks all the right boxes. Don't miss out on the chance to make it yours!
LOCATION: Hitchin Road enjoys a prime position in East Luton, within the sought after catchment for St Matthew's Primary and Stopsley High School, both well regarded locally.
The area is well served by everyday amenities, with shops, supermarkets, cafés and leisure facilities all close by, while Luton town centre and Stopsley Village provide a wider range of retail and services.
Excellent transport links include frequent bus routes along Hitchin Road, easy access to the M1 and nearby Luton Airport Parkway and Luton mainline stations offering direct trains into London, Bedford & beyond making this an ideal location for families and commuters alike.
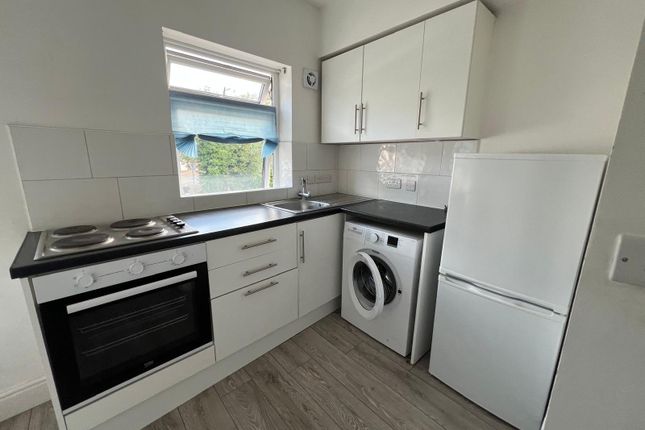
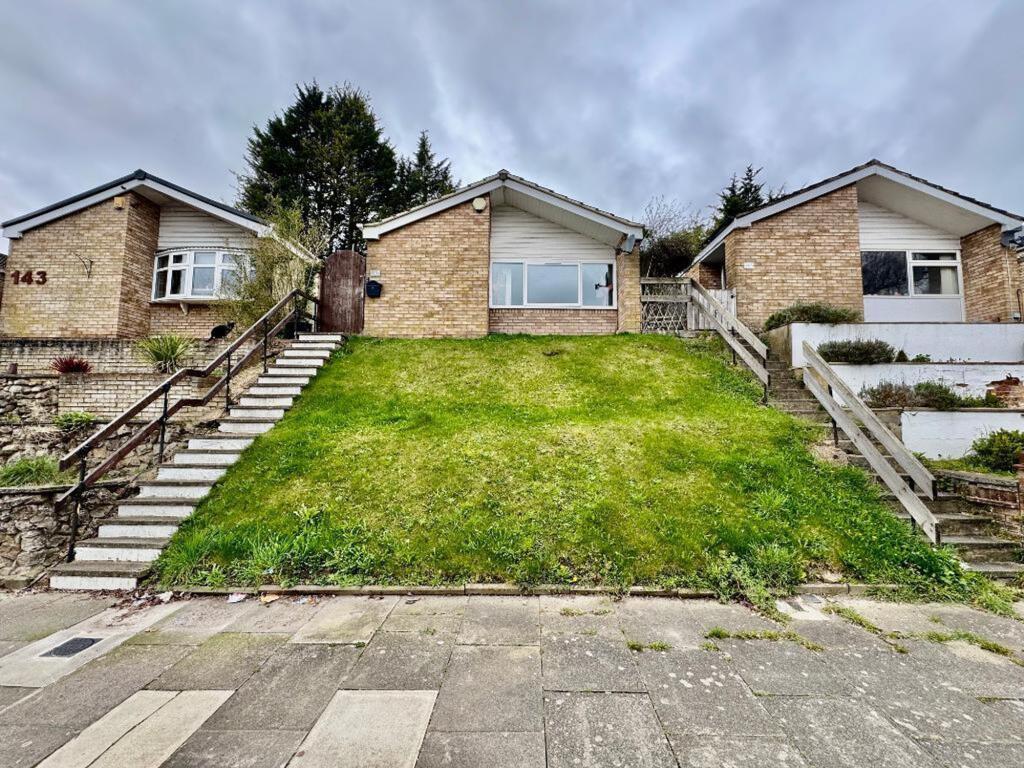
ADDITIONAL INFO: COUNCIL TAX BAND - D EPC RATING - D SCHOOL CATCHMENTS - ST MATTHEWS PRIMARY & STOPSLEY SECONDARY TOTAL AREA - APPX 775 SQ FT - 72 SQM Entrance Hall Part wood/part glazed front door, built in cupboard, radiator, built in cupboard housing gas central heating boiler and laminate flooring Lounge/Diner 14' 5'' x 10' 8'' (4.4m x 3.26m) Double glazed sliding patio doors to the rear garden, double glazed window to the rear aspect, radiator and laminate flooring Kitchen 10' 11'' x 10' 8'' (3.34m x 3.27m) Double glazed window to the rear aspect, double glazed door to the side, range of wall & base level units, inset sink unit, plumbing for washing machine, provision for dishwasher, gas cooker point, space for fridge/freezer and laminate flooring Bedroom 1 11' 6'' x 10' 11'' (3.52m x 3.35m) Double glazed window to the front aspect, radiator and laminate flooring Bedroom 2 10' 2'' x 9' 11'' (3.1m x 3.04m) Double glazed window to the front aspect, radiator and laminate flooring Bedroom 3 10' 0'' x 7' 11'' (3.06m x 2.42m) Double glazed window to the side aspect, radiator and laminate flooring Bathroom 6' 6'' x 5' 6'' (2m x 1.7m) Double glazed window to the side aspect, three piece bathroom suite with shower, radiator and tiled flooring Rear Garden Gated access to the front, gated access to the rear which provides off road parking, garden tap, patio area and laid to lawn Front Garden Steps up to the front door with tiered garden
Value & comps
No previous sales on record.
Returns
Set an offer; the calculator follows it.
We're still gathering serviced-accommodation data for this area.
Archie refurb estimate: a Pro feature
0.0% below asking
This is not financial or investment advice. Prop AI Deals is not authorised by the Financial Conduct Authority (FCA) to provide investment advice.
All investment calculators, property analyses, and AI-generated insights are for informational purposes only. Property investment carries risk and may result in financial loss. All calculations should be independently verified and you should consult with FCA-authorised financial advisors before making any investment decisions.
Past performance does not guarantee future results. Tax implications vary by individual circumstances.
Deal
Properties like this can earn 2–3x BTL yields when converted to HMO, with retrofit costs around £10k/room. Sign in to see the full tier, yield projection, and cost breakdown.
Commercial properties like this can earn 30-50% higher yields when converted to residential under Class MA / Q / P / PA, with prior approval costing ~GBP 96/unit. Sign in to see the recommended route, yield uplift, and cost breakdown.
BRRR-suited properties can recycle 80-100% of investor capital on refi, leaving a high-yielding rental with most of the money out. Sign in to see the refurb cost stack, ARV projection, and refinance maths.
Detached + large garden = sub-division play. Pro tier unlocks the tier badge, plot size, uplift estimate, and regional land benchmark.
Short-lease flats trade at deep discount, but extending under the 1993 Act often costs far less than the discount. Pro tier unlocks the tier badge, premium breakdown, long-lease ARV and arbitrage maths.
See projected short-stay revenue vs a vanilla BTL for this property.
See real sub-let margins (HMO room rates & SA nightly rates) vs the landlord rent.
Area
Agent & docs

FAQ
About Hitchin Road, Round Green, Luton, Bedfordshire, LU2 7NN
Explore nearby