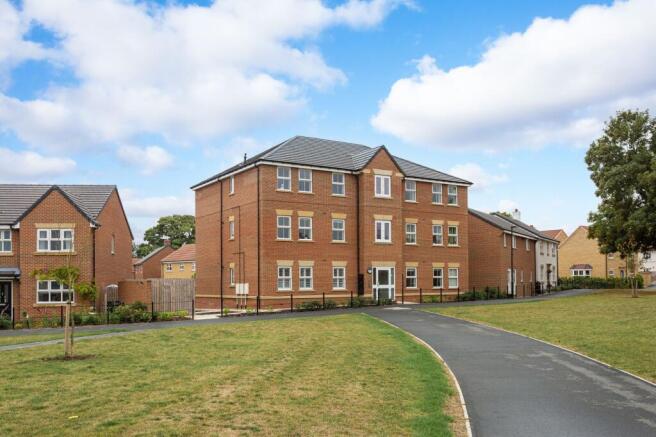
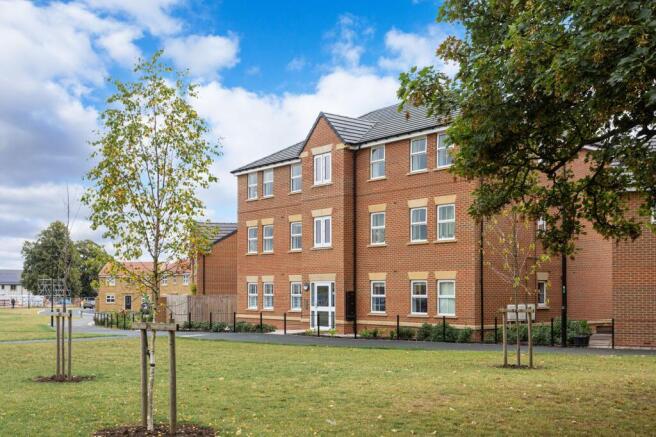
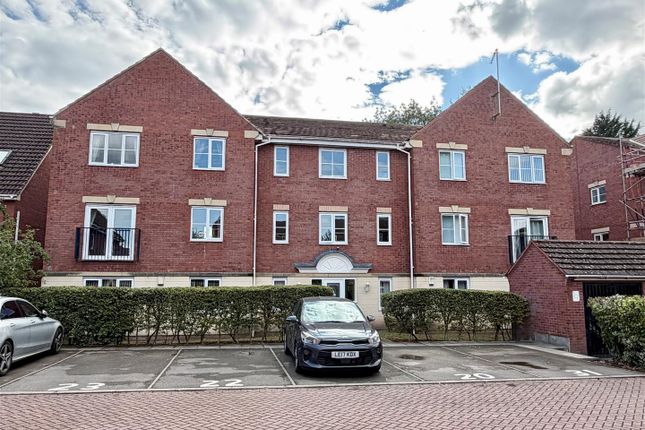
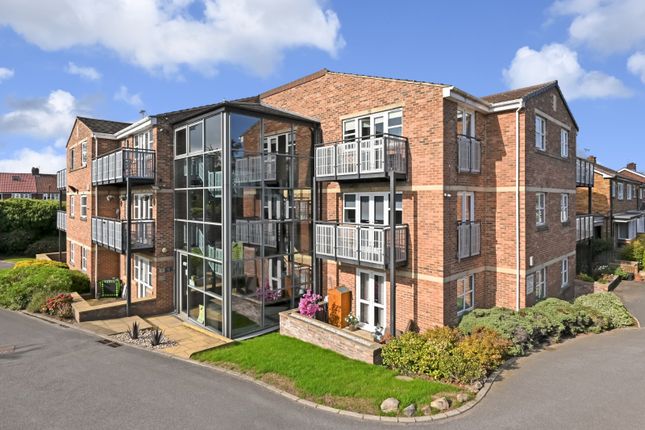
2-bedroom flat · YO26 6RP
Listing removedListed 442 days
Opportunity summary
See Archie’s verdict, returns by strategy and what to check before viewing.
About
CHECK OUT MY INTERACTIVE 360 VIRTUAL TOUR TWO DOUBLE BEDROOMS - EN-SUITE SHOWER ROOM - FAMILY BATHROOM - LOUNGE/DINER - ALLOCATED PARKING - NO FORWARD CHAIN.
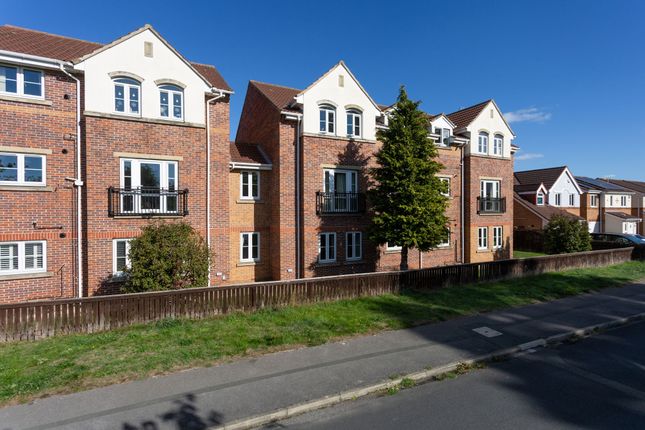
Indigo Greens are delighted to offer to the market this very well proportioned Ground Floor two double bedroom apartment to the west side of York in Poppleton Park with excellent access to the A1237 (Outer Ring Road) and A64 (Leeds).
The good sized living accommodation briefly comprises: Entrance Hall, Inner Hall, open plan Lounge/Diner, Kitchen, Bedroom 1 with En-Suite Shower Room, Bedroom 2 and a three piece white Bathroom suite.
To the outside is an allocated parking space. The apartment benefits from Upvc double glazing and gas central heating. The apartment is offered with No Forward Chain.
Simon Says "Everything that you require in a modern apartment... 2 double bedrooms, an en-suite, a family bathroom, L-shaped lounge/diner, separate kitchen and an allocated parking space!
The property is also sold with No Forward Chain!" The following information was supplied by the vendors at the time of listing to comply with the updated Consumer Protection Regulations as required by all Estate Agents.
We recommend that a buyer conducts their own due diligence at the earliest possible time when looking to purchase any property.
If you have any further questions about the property, please contact a member of our team at Indigo Greens as we are happy to help.
At the time of the listing the below were reported by the vendor as current: Lease Term: 1st January 2004 and they are 150 year leases Ground Rent: £100pa Service Charge/ Maintenance Fee: £1,047.48 Management Company: Smiths Property Management Freeholder: Mr Jason Aldgate No holiday lets or Airbnbs and no pets or visiting animals are allowed at Ings Court without consent from the freeholder.
Council Tax Band: C Local Authority: City of York Council Parking: Allocated Parking Is the property a listed building?
No Known Planning Permissions locally: None know to the vendor at the time of listing Are there any restrictions such as restrictive covenants or is the property in a conservation area or area of outstanding natural beauty?
None know to the vendor at the time of listing Are there any private rights of way such as easements, servitudes, or wayleaves?
None know to the vendor at the time of listing Are there any public rights of way across the property or its boundary?
None know to the vendor at the time of listing Source of heating: Mains Gas Electricity: Mains supplied Water: Mains Supplied Sewerage: Mains Supplied Broadband connection: "Superfast" - The speeds indicated on the Ofcom checker are the fastest estimated speeds predicted by the network operator(s) providing services in this area.
Actual service availability at a property or speeds received may be different.
Mobile signal/coverage: No known issues to the vendors at the time of listing - Please visit the Ofcom website for more details if required.
Flood Risk: No known flooding Flood Defences: None Required Accessibility: No Adaptions Entrance Hall: Entrance door, radiator, laminate flooring, phone point, power points, spotlights, storage cupboard with plumbing for washing machine Lounge: Upvc double glazed windows, carpet, power points, radiators, TV point Kitchen: A range of modern wall and base units, sink and drainer unit with mixer tap, integral electric oven with electric hob and extractor hood, space for dishwasher, power points, radiator, Upvc double glazed window, spotlights, wall mounted gas combination condensing boiler Bedroom 1: Upvc double glazed window, carpet, power points, radiator En-Suite: A three piece white suite comprising walk in mains rainfall shower, wash hand basin, WC, extractor fan, tiled flooring Bedroom 2: Upvc double glazed window, carpet, power points, radiator Bathroom: A three piece white suite comprising panelled bath with mains shower, wash hand basin and WC, radiator, tiled flooring, extractor fan Outside: Allocated parking space and access to bin store
Value & comps
No previous sales on record.
Returns
Set an offer; the calculator follows it.
We're still gathering serviced-accommodation data for this area.
Archie refurb estimate: a Pro feature
0.0% below asking
This is not financial or investment advice. Prop AI Deals is not authorised by the Financial Conduct Authority (FCA) to provide investment advice.
All investment calculators, property analyses, and AI-generated insights are for informational purposes only. Property investment carries risk and may result in financial loss. All calculations should be independently verified and you should consult with FCA-authorised financial advisers before making any investment decisions.
Past performance does not guarantee future results. Tax implications vary by individual circumstances.
Deal
Properties like this can earn 2–3x BTL yields when converted to HMO, with retrofit costs around £10k/room. Sign in to see the full tier, yield projection, and cost breakdown.
Commercial properties like this can earn 30-50% higher yields when converted to residential under Class MA / Q / P / PA, with prior approval costing ~GBP 96/unit. Sign in to see the recommended route, yield uplift, and cost breakdown.
BRRR-suited properties can recycle 80-100% of investor capital on refi, leaving a high-yielding rental with most of the money out. Sign in to see the refurb cost stack, ARV projection, and refinance maths.
Detached + large garden = sub-division play. Pro tier unlocks the tier badge, plot size, uplift estimate, and regional land benchmark.
Short-lease flats trade at deep discount, but extending under the 1993 Act often costs far less than the discount. Pro tier unlocks the tier badge, premium breakdown, long-lease ARV and arbitrage maths.
See projected short-stay revenue vs a vanilla BTL for this property.
See real sub-let margins (HMO room rates & SA nightly rates) vs the landlord rent.
Area
Agent & docs
FAQ
About Esk Drive, Poppleton Park, YO26
Explore nearby