4-bedroom detached house · NE42 6ED
To rentListed 20 days
Opportunity summary
See Archie’s verdict, returns by strategy and what to check before viewing.
About
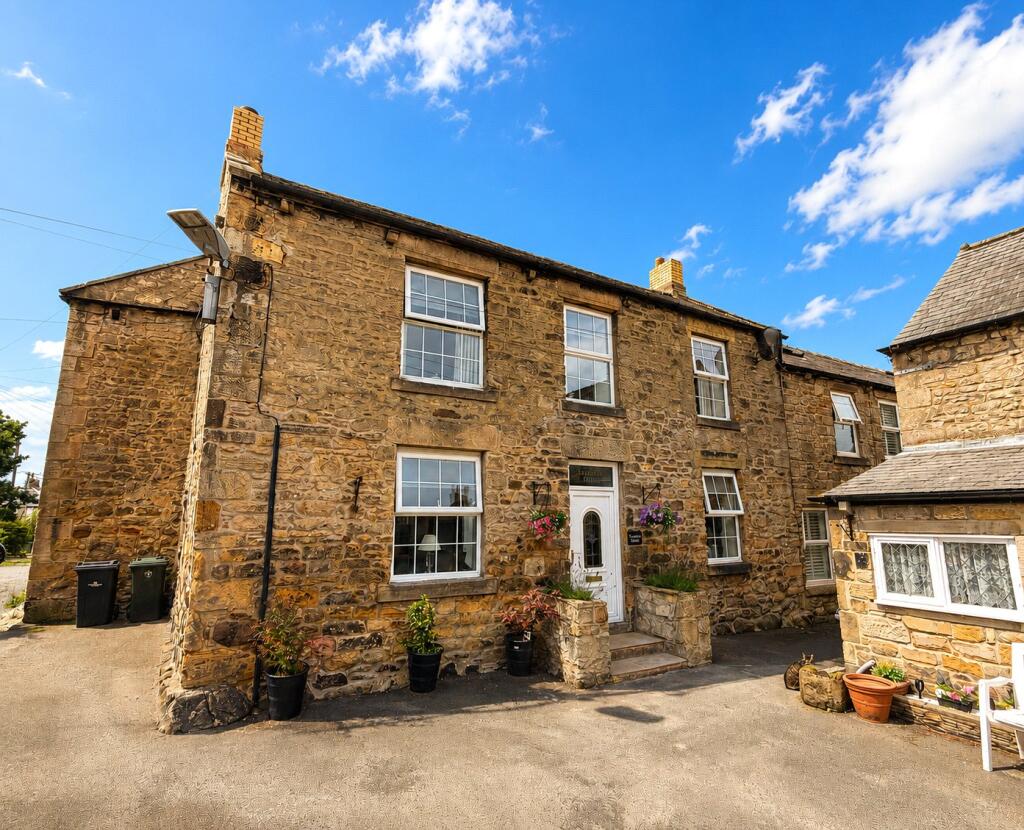
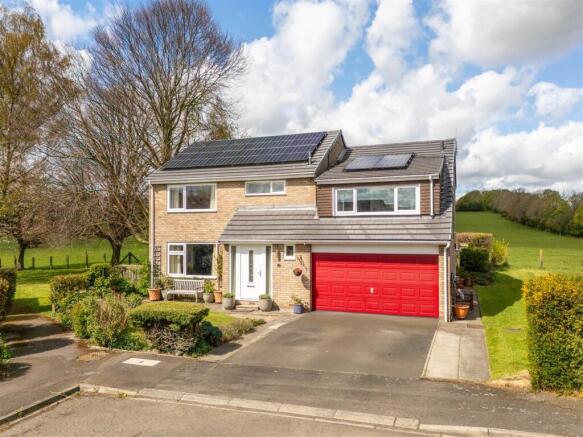
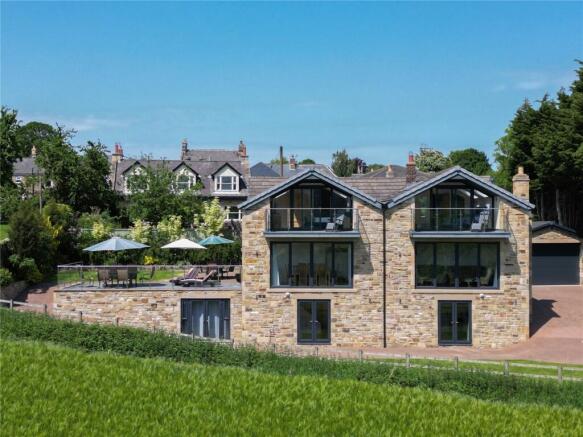
A substantial four-bedroom stone farmhouse offering spacious accommodation, generous gardens and ample parking, situated in the popular Tyne Valley village of Ovington.
The property is within easy reach of Newcastle, Corbridge and Hexham.
Sitting Room (5.88m (max) x 4.81m) | Dining Room (5.88m (max) x 4.96m) | Kitchen (4.55m x 4.40m) | Cloakroom/Boot Room (3.14m x 4.31m) | Bedroom One with Ensuite (4.74m x 4.22m) |Bedroom Two (5.88m x 4.31m) | | Bedroom Three (4.87m x 4.39m) | Bedroom Four (4.74m x 3.12m) | Family Bathroom (4.39m x 4.57m) Private Driveway | Gardens Ovington Hall Farm is a traditional double-fronted stone farmhouse with generously proportioned accommodation.
The property retains a number of period features and offers a practical layout suited to family living.
The property can be approached from the front or rear, with gravelled driveways providing parking for several vehicles.
The front entrance opens into a wide central corridor, with the dining room and sitting room positioned to either side.
The dining room has a large bay window overlooking the walled front garden and a wood-burning stove. The sitting room also has a front-facing bay window together with a fireplace and open fire.
The farmhouse kitchen is accessed from the dining room and has an oil-fired AGA, terracotta floor tiles and a range of fitted wall and base units.
There is also a dishwasher, electric cooker and microwave. Windows overlook the rear courtyard and parking area. A door from the kitchen leads to a rear hallway with access to the outside.
A large utility and boot room provides useful storage, with a downstairs WC and wash hand basin also located off the rear hall.
On the first floor are four bedrooms, including three good-sized double bedrooms and a further single bedroom.
The principal bedroom has a decorative fireplace and an en-suite shower room with WC, wash hand basin and shower.
The spacious family bathroom has a free-standing roll-top bath, WC and wash hand basin.
Externally, the property is approached through a pillared entrance and has gravelled driveways providing ample off-road parking to the front and rear.
The grounds include lawns, mature trees and a walled front garden. Please note: The rear driveway is shared with neighbouring properties.
Services Oil Central Heating | Mains Electricity | Mains Water | Mains Drainage Council Tax: Band G EPC: Rating E Tenancy Information The first month's rent and a damage deposit equivalent to five weeks' rent are payable at the start of the tenancy.
A non-refundable holding deposit equivalent to one week's rent is payable on submission of an application form.
An agent can only retain a holding deposit in certain circumstances, including where: • The tenant fails the Right to Rent check. • The tenant provides false or misleading information.
• The tenant decides not to enter into the tenancy agreement. • The tenant fails to take all reasonable steps to enter into the tenancy agreement.
The holding deposit will be returned if the landlord decides not to rent out the property.
Value & comps
No previous sales on record.
Rental comparables are shown in the Rental section below. Sold comparables remain for area capital context only.
Returns
We're still gathering serviced-accommodation data for this area.
This is not financial or investment advice. Prop AI Deals is not authorised by the Financial Conduct Authority (FCA) to provide investment advice.
All investment calculators, property analyses, and AI-generated insights are for informational purposes only. Property investment carries risk and may result in financial loss. All calculations should be independently verified and you should consult with FCA-authorised financial advisers before making any investment decisions.
Past performance does not guarantee future results. Tax implications vary by individual circumstances.
Deal
Properties like this can earn 2–3x BTL yields when converted to HMO, with retrofit costs around £10k/room. Sign in to see the full tier, yield projection, and cost breakdown.
Commercial properties like this can earn 30-50% higher yields when converted to residential under Class MA / Q / P / PA, with prior approval costing ~GBP 96/unit. Sign in to see the recommended route, yield uplift, and cost breakdown.
BRRR-suited properties can recycle 80-100% of investor capital on refi, leaving a high-yielding rental with most of the money out. Sign in to see the refurb cost stack, ARV projection, and refinance maths.
Detached + large garden = sub-division play. Pro tier unlocks the tier badge, plot size, uplift estimate, and regional land benchmark.
Short-lease flats trade at deep discount, but extending under the 1993 Act often costs far less than the discount. Pro tier unlocks the tier badge, premium breakdown, long-lease ARV and arbitrage maths.
See projected short-stay revenue vs a vanilla BTL for this property.
See real sub-let margins (HMO room rates & SA nightly rates) vs the landlord rent.
Area
Agent & docs

FAQ
About Ovington Hall Farm, Ovington, Northumberland, NE42
Explore nearby