4-bedroom semi-detached house · CV31 2JZ
Sold STCListed 43 days
Opportunity summary
See Archie’s verdict, returns by strategy and what to check before viewing.
About
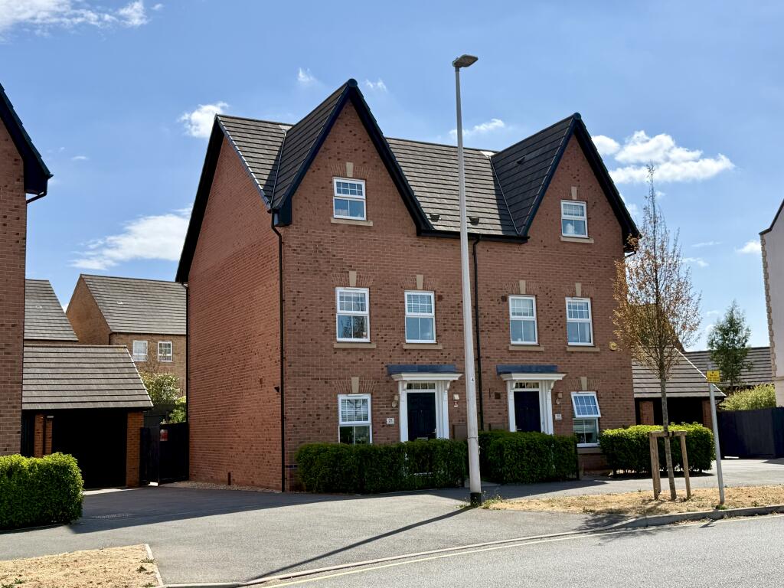
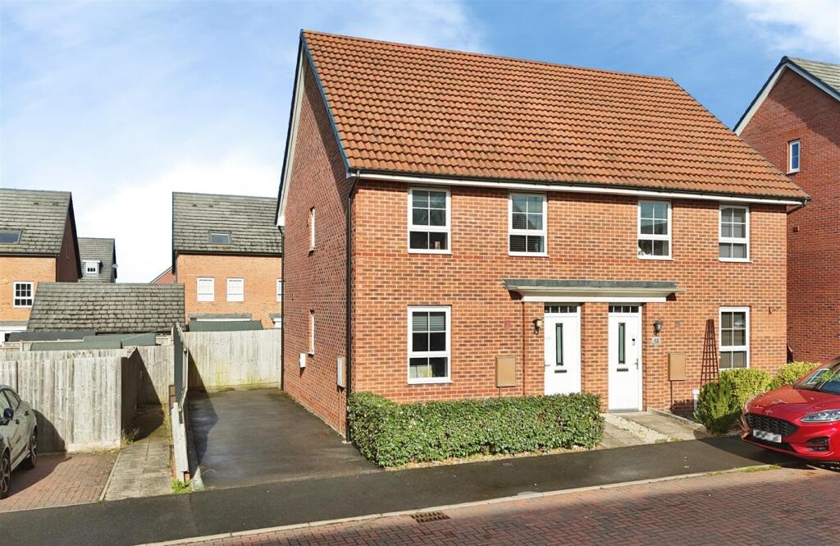
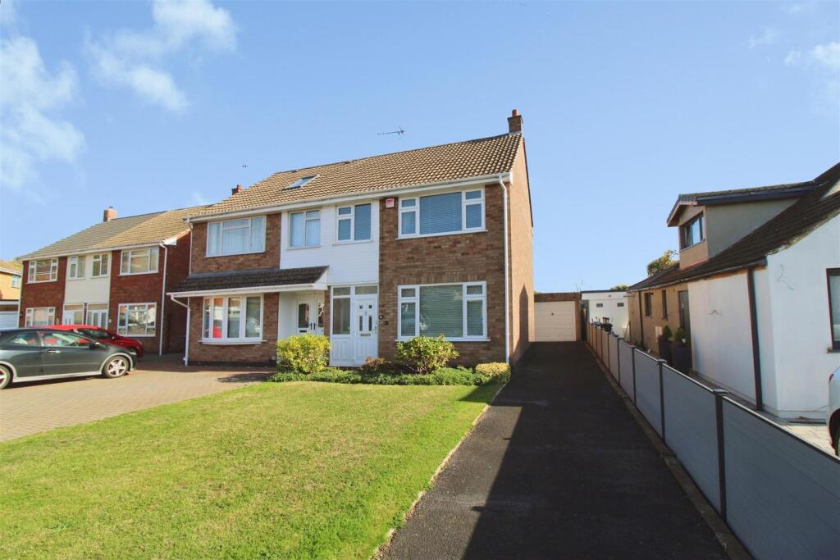
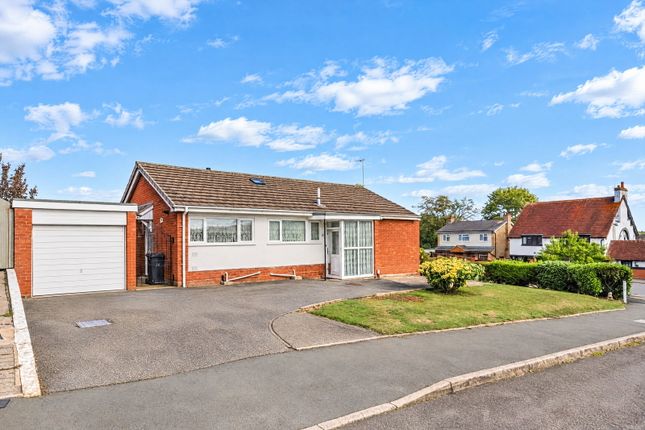
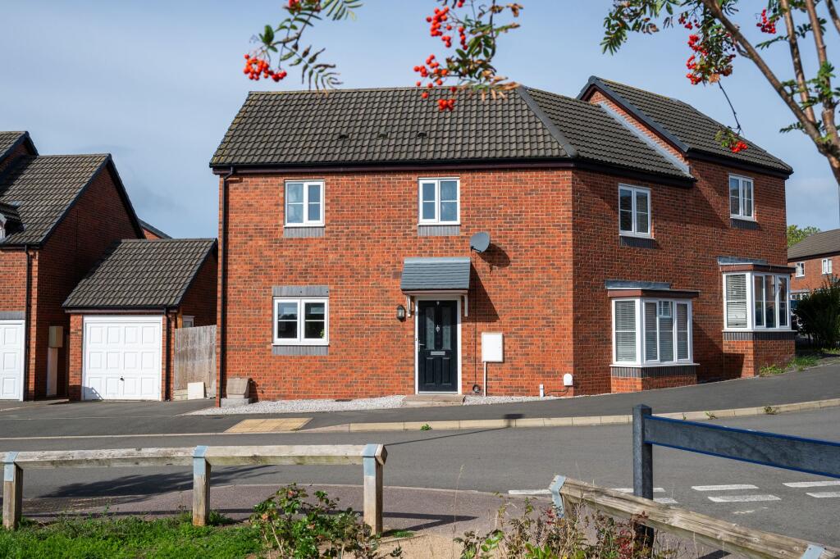
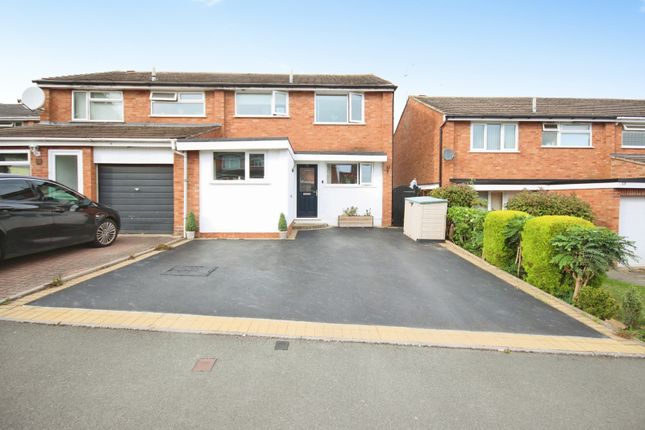
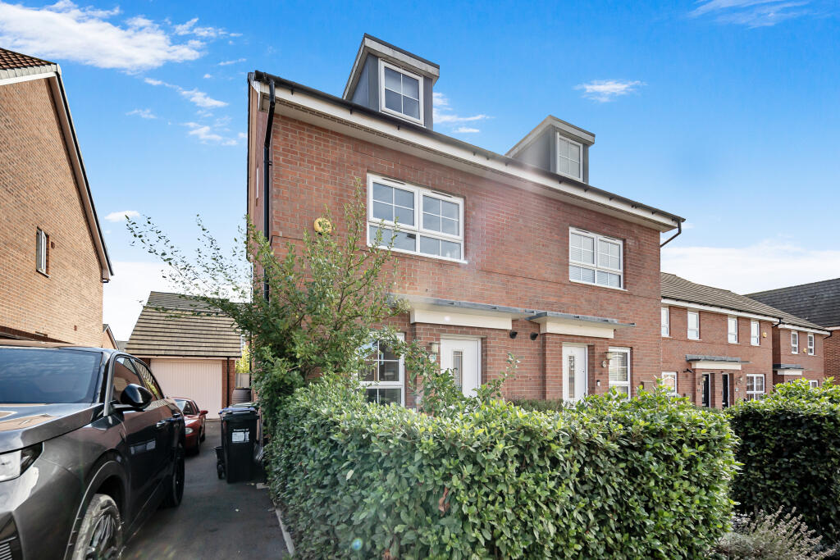
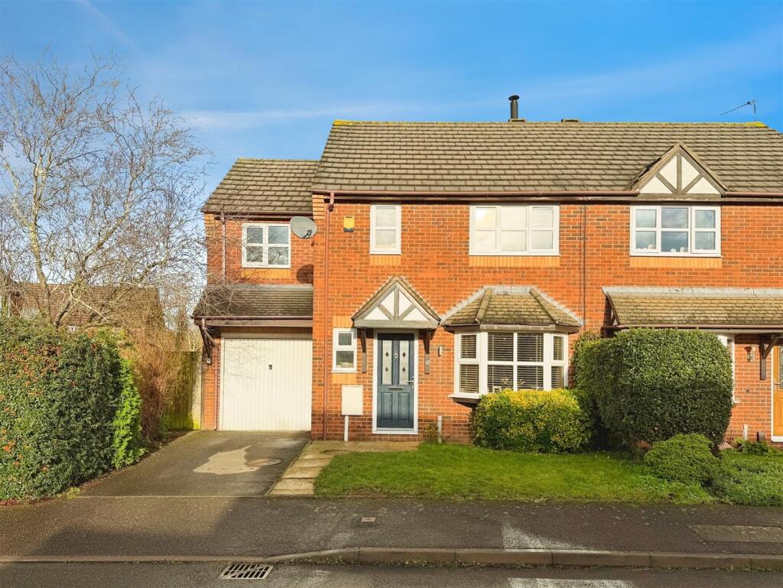
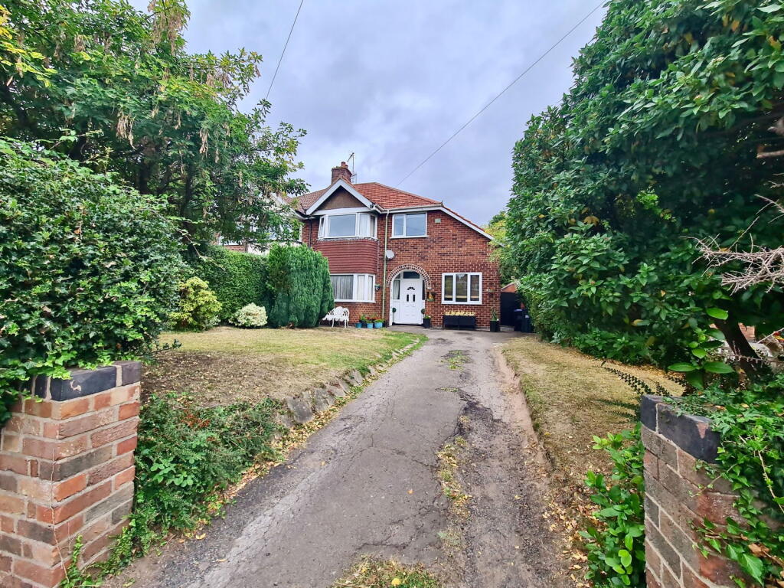
An attractive, well-presented 1950s semi-detached home, complete with a single-storey extension, garage conversion and loft conversion, situated on a popular road in Whitnash.
In brief, the property offers: entrance hall, lounge, an open plan kitchen/dining/family hub, a playroom, a downstairs WC, four bedrooms, a family bathroom, an en-suite, rear garden, a useful garden office and a driveway.
To appreciate the space which has been created, we highly recommend a viewing!
To view the ultimate 3D virtual twin of this home, which will give you an amazing perspective of the inside and outside, in a fully immersive online interactive viewing use - Entrance Hall - Featuring stylish wood-effect laminate flooring and ceiling spotlights, this welcoming hallway benefits from a central heating radiator and two convenient under-stairs storage cupboards.
Doors lead to both the lounge and kitchen, with stairs rising to the first floor.
Lounge - A spacious and tastefully decorated living area featuring an elegant electric fireplace, central heating radiators, and a ceiling light point.
The room includes a stylish TV unit and benefits from double-glazed windows to the front aspect, allowing for plenty of natural light.
Kitchen/Dining Room - This modern space features high-gloss cupboards, contrasting worktops, and tiled splashbacks.
Includes a stainless steel double sink with mixer tap, Siemens induction hob, Neff double oven and grill, Hotpoint extractor fan, under-cabinet lighting, and an integrated dishwasher.
Two rear-facing double-glazed windows, two central heating radiators, and ample room for a dining table and reading sofa complete the space.
Guest Wc - With small hand wash basin and low-level flush WC tile flooring and central heating radiator spotlights to the ceiling and extractor fan .
Playroom - Featuring durable vinyl flooring and a central heating radiator, this space is enhanced by ceiling spotlights for a modern touch.
Practicality is key, with a convenient storage cupboard housing the washing machine and an additional cupboard for the boiler.
A double-glazed window at the front elevation ensures natural light, while a front-facing door offers easy access.
Landing - A fully carpeted and generously sized landing, featuring an obscured glass double-glazed window to the side elevation, allowing for natural light while maintaining privacy.
Doors lead to three of the four bedrooms and the family bathroom. A staircase provides access to the loft conversion and the fourth bedroom.
Family Bathroom - Recently refurbished, the family bathroom has been tastefully modernised to a high standard.
It features a low-level flush WC, a sleek ceramic hand basin with mixer tap set atop contemporary vanity drawers, and a stylish bath with a mixer tap and overhead rainfall shower.
A glass shower screen and chrome heated towel radiator add a touch of elegance, while ceiling spotlights and an obscured glass double-glazed window to the rear elevation complete the space.
Bedroom One - A spacious double bedroom, fully carpeted and illuminated by ceiling spotlights.
A double-glazed window to the front elevation allows for plenty of natural light, complemented by a central heating radiator for year-round comfort.
Bedroom Two - Second double bedroom currently utilised as a nursery with ceiling light point double glazed window to the rear elevation, fully carpeted and central heating radiator.
Bedroom Three - Bedroom Three is currently used as a home office but offers flexibility to serve as a nursery or guest room.
It features a double-glazed window to the front elevation, a ceiling light point, and a central heating radiator, making it a bright and comfortable space.
Bedroom Four - A beautifully finished loft conversion, newly carpeted and thoughtfully designed for comfort and practicality.
The space is brightened by two Velux windows and includes generous eaves storage cupboards.
Additional features include a ceiling light point, central heating radiator, and a private door leading to the en-suite bathroom.
En-Suite Shower Room - Stylish en-suite shower room featuring a low-level flush WC, a ceramic hand basin with mixer tap and tiled splashback, and a fully tiled shower enclosure.
Additional highlights include an extractor fan, central heating radiator, ceiling spotlights, and a Velux window that fills the space with natural light.
Garden Office - A fully insulated garden office, ideal for remote working or creative pursuits.
Featuring wood-effect laminate flooring, ceiling spotlights, window overlooking the garden, this versatile space offers comfort and functionality.
A separate door leads to a dedicated storage area—perfect for garden tools, bikes, and outdoor equipment.
Rear Garden - A generously sized, west-facing rear garden—perfect for enjoying afternoon and evening sun.
Fully fenced for privacy, the space is laid to lawn with a patio area ideal for outdoor dining. Mature shrub and flower borders add colour and charm, while a paved pathway leads to the garden office.
Front & Parking - Parking on the driveway at the front of the property for two vehicles. Location - The home is situated within Whitnash, just South of Leamington Spa.
This family home sits close to an abundance of local amenities including: The Leamington Golf course, Briar Hill Infant School, St Joseph's Primary School and St Margaret's C of E Junior School, post office, pub houses, medical centre, churches and many local shops.
Well positioned for access to M40, M42, M6 & M1, Birmingham airport, NEC and direct train service to London Marylebone.
Leamington Spa's Parade also offers a great choice of high street and boutique shops, restaurants, cafés, bars, cinemas, theatres and art galleries, offering a unique shopping, dining and cultural experience.
Value & comps
No previous sales on record.
Returns
Set an offer; the calculator follows it.
We're still gathering serviced-accommodation data for this area.
Archie refurb estimate: a Pro feature
0.0% below asking
This is not financial or investment advice. Prop AI Deals is not authorised by the Financial Conduct Authority (FCA) to provide investment advice.
All investment calculators, property analyses, and AI-generated insights are for informational purposes only. Property investment carries risk and may result in financial loss. All calculations should be independently verified and you should consult with FCA-authorised financial advisors before making any investment decisions.
Past performance does not guarantee future results. Tax implications vary by individual circumstances.
Deal
Properties like this can earn 2–3x BTL yields when converted to HMO, with retrofit costs around £10k/room. Sign in to see the full tier, yield projection, and cost breakdown.
Commercial properties like this can earn 30-50% higher yields when converted to residential under Class MA / Q / P / PA, with prior approval costing ~GBP 96/unit. Sign in to see the recommended route, yield uplift, and cost breakdown.
BRRR-suited properties can recycle 80-100% of investor capital on refi, leaving a high-yielding rental with most of the money out. Sign in to see the refurb cost stack, ARV projection, and refinance maths.
Detached + large garden = sub-division play. Pro tier unlocks the tier badge, plot size, uplift estimate, and regional land benchmark.
Short-lease flats trade at deep discount, but extending under the 1993 Act often costs far less than the discount. Pro tier unlocks the tier badge, premium breakdown, long-lease ARV and arbitrage maths.
See projected short-stay revenue vs a vanilla BTL for this property.
See real sub-let margins (HMO room rates & SA nightly rates) vs the landlord rent.
Area
Agent & docs

FAQ
About Landor Road, Whitnash, Leamington Spa
Explore nearby