4-bedroom semi-detached house · TN19 7HG
Listing removedListed 84 days
Opportunity summary
See Archie’s verdict, returns by strategy and what to check before viewing.
About
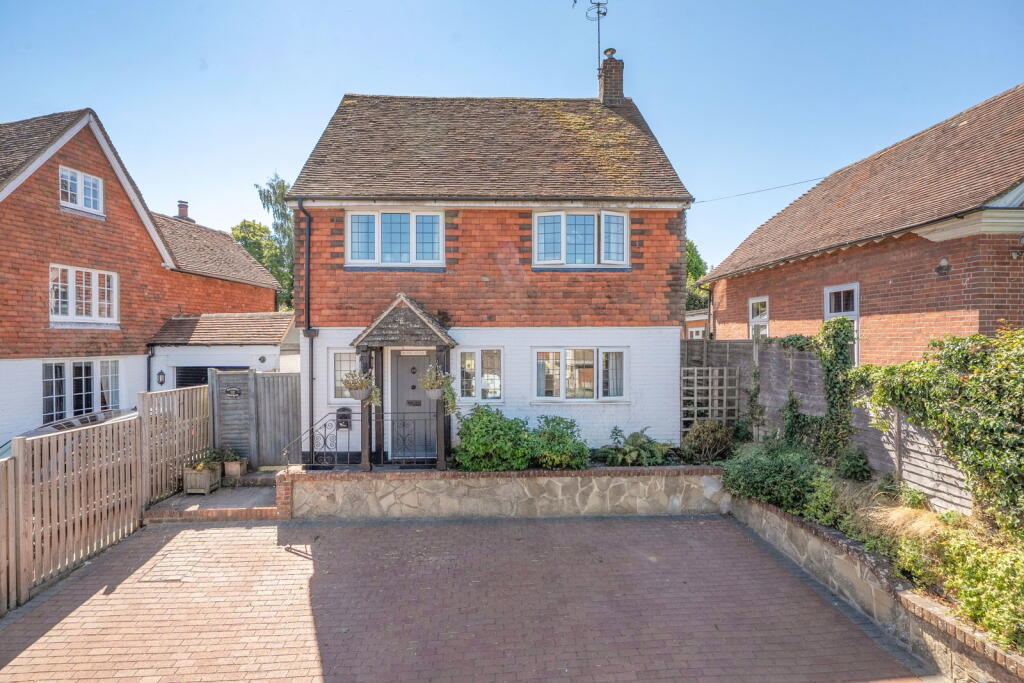
**Guide Price £550,000 - £575,000** An attractive and charming Grade II Listed semi-detached period cottage in popular Burwash High Street, with an abundance of character, generous accommodation, a pretty garden, off-street parking and a useful detached garden studio/office.
Paygate Cottage is a very attractive semi-detached Grade II Listed period cottage in sought-after Burwash, offering generous and flexible family oriented accommodation with off street parking, a pretty wraparound garden and an excellent detached studio/office.
The elevations are whitewashed brick and stone with some weatherboarding and some tile hanging beneath a tiled roof. There is gas-fired central heating and single glazed windows throughout.
The main features of the property include: Front door to entrance hall/boot room, an excellent introduction to the house with quarry tiled flooring.
Cupboard housing the central heating boiler (new boiler installed in 2024) and plumbing for washing machine.
The boot room features an exposed brick wall and offers additional kitchen storage space with Neptune cupboards including a housekeeper’s cupboard, shelved cupboard and cupboard for a condenser tumble dryer.
Cloakroom with WC, wash basin, and quarry tiled floor.
Three steps lead up to the kitchen/breakfast room with quarry tiled flooring and a good range of painted kitchen units with co-ordinating solid wooden worktops incorporating a bespoke Neptune Suffolk larder cupboard, double butler sink with mixer taps, integrated Bosch dishwasher and Rangemaster stove.
Ample space for breakfast/family dining.
Timber panelled door to the excellent dining room with wide oak floorboards and brick inglenook-style fireplace with brick hearth and fitted log burner, bressummer beam above.
Understairs storage cupboard and exposed ceiling beams. Part glazed door to the side of the house which has previously been used as the main entrance.
Broad opening to the comfortable sitting room with wide oak floorboards and an angled bay window to the front, exposed ceiling beams, and an attractive view over the side garden.
From the dining room stairs lead to the first floor landing with exposed beams and a useful storage cupboard.
The principal bedroom is a bright double aspect double bedroom with exposed beams, fitted wardrobe cupboard and a view over the side garden.
Large family bath/shower room with a freestanding claw foot rolltop bath with mixer taps and separate handheld shower attachment, separate tiled and glazed shower cubicle, wash basin in vanity unit, WC, heated towel rail, exposed beams and painted wooden floorboards.
Bedroom 2 is double aspect with the main window overlooking the rear garden. Attractive cast iron fireplace and hatch giving access to the loft storage space.
Bedroom 3 is another generous bedroom with a view over the side garden.
On the second floor, bedroom 4 is partially in the eaves with fitted storage wardrobe cupboard and a window overlooking the side garden.
Outside The house can be approached via both Spring Lane and the High Street and has an attractive split level garden to three sides.
From the High Street a gravel path meanders round the side of the house culminating in the paved rear terrace where the current main entrance is situated.
The garden itself is a highly attractive feature of the house and offers a variety of different areas over different levels, including an expansive area of lawn bordered by high shrubs, trees and fencing.
The large paved terrace offers a perfect space for entertaining and al fresco dining, beside which is a built-in area ideal for use as an outside kitchen where there are marble worktops, a sink (not currently plumbed in) and a useful tiled shelf currently housing a pizza oven.
Three steps down from the main terrace is a delightful west-facing sun trap sitting area, perfect for enjoying the views, approached via the gravel path.
The lower section of the garden has mature beds and access to the excellent detached timber garden studio/office.
This is a very useful space that would suit a variety of purposes, with electric heating and power and which is currently used as a home office.
To the rear of the property and approached via Spring Lane is an area of hardstanding providing parking.
Value & comps
No previous sales on record.
Returns
Set an offer; the calculator follows it.
We're still gathering serviced-accommodation data for this area.
Archie refurb estimate: a Pro feature
0.0% below asking
This is not financial or investment advice. Prop AI Deals is not authorised by the Financial Conduct Authority (FCA) to provide investment advice.
All investment calculators, property analyses, and AI-generated insights are for informational purposes only. Property investment carries risk and may result in financial loss. All calculations should be independently verified and you should consult with FCA-authorised financial advisors before making any investment decisions.
Past performance does not guarantee future results. Tax implications vary by individual circumstances.
Deal
Properties like this can earn 2–3x BTL yields when converted to HMO, with retrofit costs around £10k/room. Sign in to see the full tier, yield projection, and cost breakdown.
Commercial properties like this can earn 30-50% higher yields when converted to residential under Class MA / Q / P / PA, with prior approval costing ~GBP 96/unit. Sign in to see the recommended route, yield uplift, and cost breakdown.
BRRR-suited properties can recycle 80-100% of investor capital on refi, leaving a high-yielding rental with most of the money out. Sign in to see the refurb cost stack, ARV projection, and refinance maths.
Detached + large garden = sub-division play. Pro tier unlocks the tier badge, plot size, uplift estimate, and regional land benchmark.
Short-lease flats trade at deep discount, but extending under the 1993 Act often costs far less than the discount. Pro tier unlocks the tier badge, premium breakdown, long-lease ARV and arbitrage maths.
See projected short-stay revenue vs a vanilla BTL for this property.
See real sub-let margins (HMO room rates & SA nightly rates) vs the landlord rent.
Area
Agent & docs
FAQ
About High Street, Burwash
Explore nearby