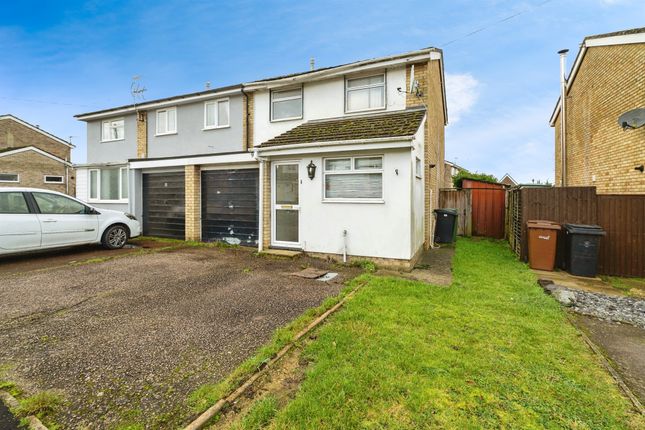
3-bedroom semi-detached house · IP21 4DU
Sold STCListed 284 days
Opportunity summary
See Archie’s verdict, returns by strategy and what to check before viewing.
About
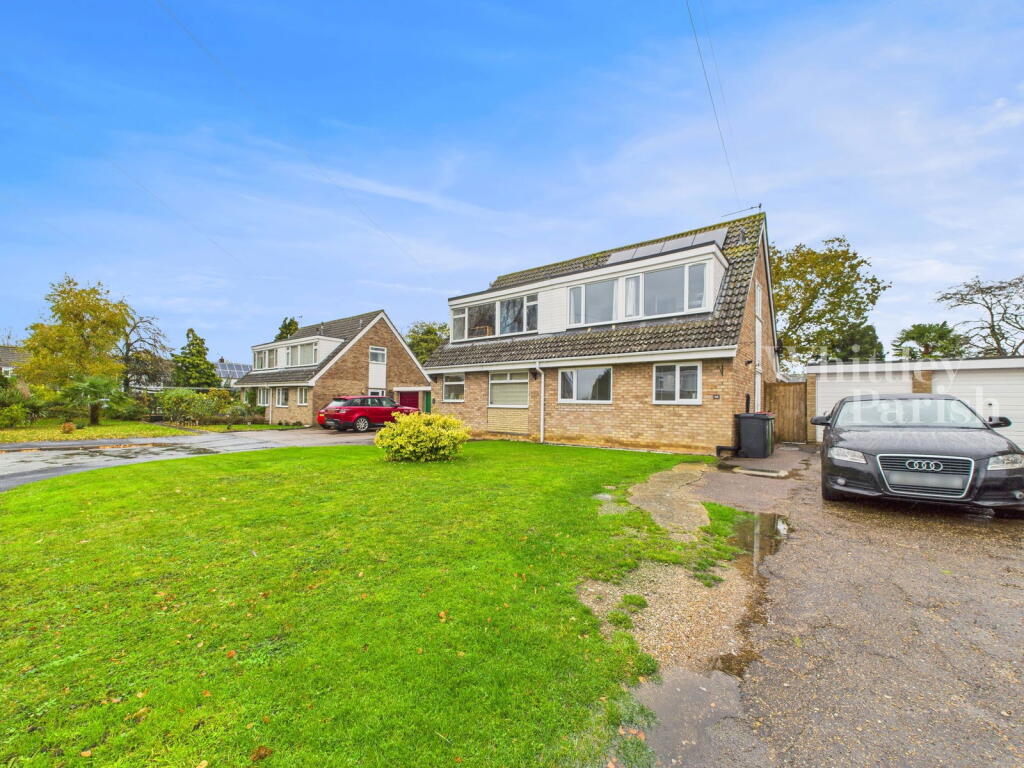
An extended three-bedroom village home occupying an elevated corner position within a quiet cul-de-sac.
Originally built in the 1970s, the property offers well-proportioned accommodation including flexible ground floor living space, off-road parking and a private rear garden, making it well suited to family living or home working.
Location Scole is a popular south Norfolk village supporting its village store, public houses, school and fine church.
For wider facilities the market town of Diss is just a short drive away providing an excellent range of shopping, social and leisure facilities including an 18 hole golf course.
Additionally, there is a mainline rail station on the Norwich to London Liverpool Street line and there is good access to the A140 with Norwich and Ipswich both around 25 miles away, the A143 leading to Harleston and down the Waveney Valley to the east coast.
Bury St Edmunds lies around 18 miles in the opposite direction.
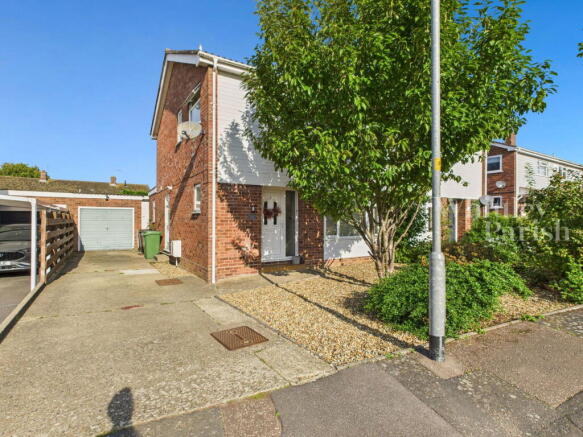
Property Occupying an elevated corner position within a pleasant village cul-de-sac, this extended three-bedroom home was originally constructed in the 1970s and subsequently enlarged to provide well-balanced and versatile accommodation.
The property is approached via an entrance hall with stairs rising to the first floor and a useful ground floor cloakroom fitted with a modern white low-level WC and hand basin.
The kitchen is generously proportioned and offers an extensive range of low-level cupboard units, ample worktop space and room for a freestanding oven, making it a practical and functional family space.
To the rear of the house is a snug or home office, benefiting from an external door opening directly onto the garden, ideal for those seeking a dedicated workspace or secondary reception room.
The main living room is well-sized and features an electric fireplace, opening through to a defined dining area with French doors that lead out to steps descending into the rear garden, creating a natural flow for everyday living and entertaining.
Upstairs, the accommodation comprises three bedrooms, two of which are comfortable doubles. The family bathroom is bright and neutrally presented, fitted with a white suite.
Outside To the front of the property is a single garage along with a driveway providing off-road parking for two vehicles.
The rear garden is predominantly laid to lawn and enjoys a good degree of privacy, complemented by a useful garden shed and a variety of mature trees and established shrubs, offering an attractive and low-maintenance outdoor space.
Services Mains water and electric. Heating is provided by a gas boiler. How to get there What3words ///annual.heartened.reckon Viewing Strictly by appointment with TW Gaze Freehold
Value & comps
No previous sales on record.
Returns
Set an offer; the calculator follows it.
We're still gathering serviced-accommodation data for this area.
Archie refurb estimate: a Pro feature
0.0% below asking
This is not financial or investment advice. Prop AI Deals is not authorised by the Financial Conduct Authority (FCA) to provide investment advice.
All investment calculators, property analyses, and AI-generated insights are for informational purposes only. Property investment carries risk and may result in financial loss. All calculations should be independently verified and you should consult with FCA-authorised financial advisers before making any investment decisions.
Past performance does not guarantee future results. Tax implications vary by individual circumstances.
Deal
Properties like this can earn 2–3x BTL yields when converted to HMO, with retrofit costs around £10k/room. Sign in to see the full tier, yield projection, and cost breakdown.
Commercial properties like this can earn 30-50% higher yields when converted to residential under Class MA / Q / P / PA, with prior approval costing ~GBP 96/unit. Sign in to see the recommended route, yield uplift, and cost breakdown.
BRRR-suited properties can recycle 80-100% of investor capital on refi, leaving a high-yielding rental with most of the money out. Sign in to see the refurb cost stack, ARV projection, and refinance maths.
Detached + large garden = sub-division play. Pro tier unlocks the tier badge, plot size, uplift estimate, and regional land benchmark.
Short-lease flats trade at deep discount, but extending under the 1993 Act often costs far less than the discount. Pro tier unlocks the tier badge, premium breakdown, long-lease ARV and arbitrage maths.
See projected short-stay revenue vs a vanilla BTL for this property.
See real sub-let margins (HMO room rates & SA nightly rates) vs the landlord rent.
Area
Agent & docs
FAQ
About St. Andrews Road, Scole,
Explore nearby