3-bedroom terraced house · RG22 4DJ
Sold STCListed 73 days
Opportunity summary
See Archie’s verdict, returns by strategy and what to check before viewing.
About
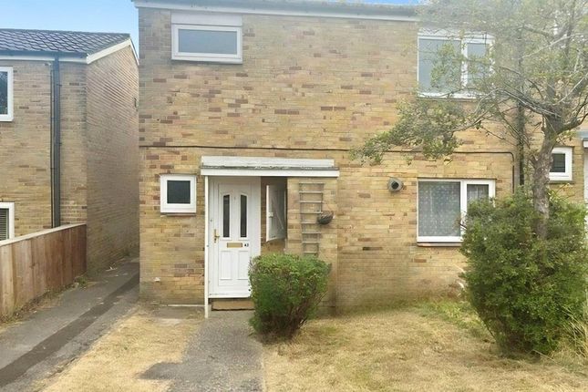
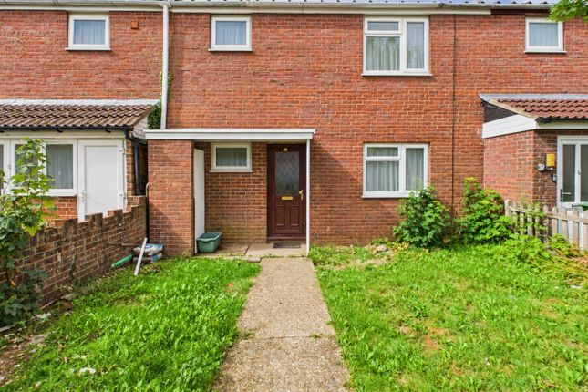
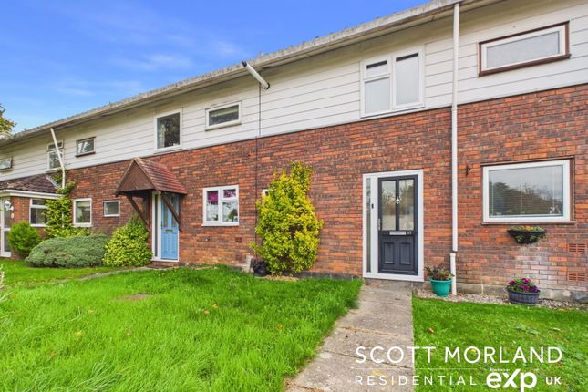
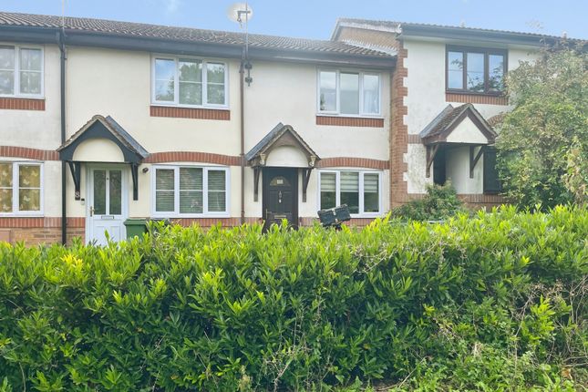
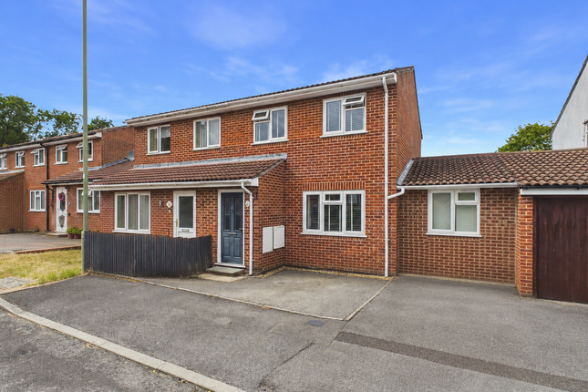
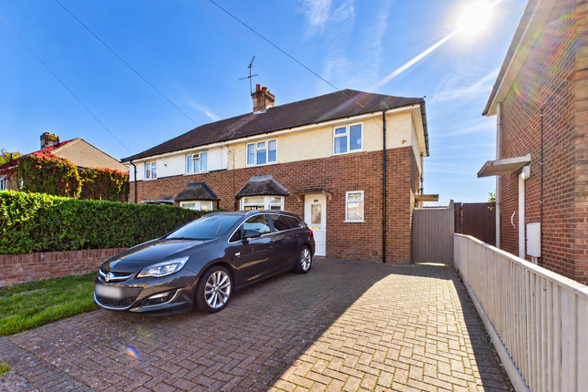
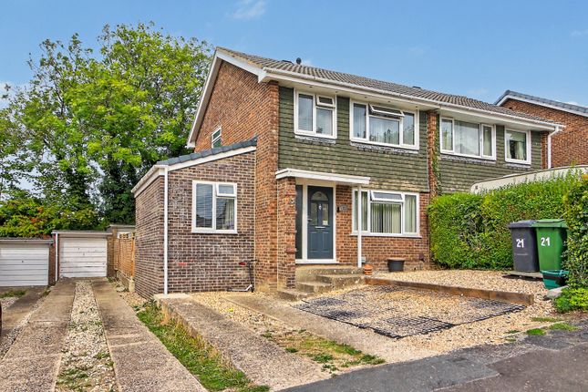
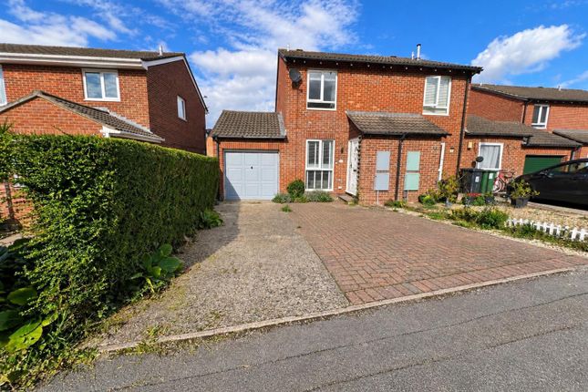
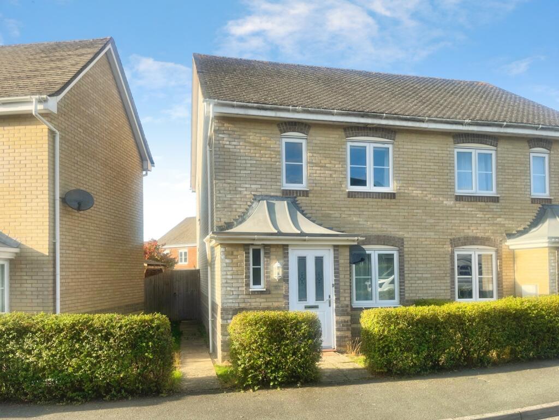
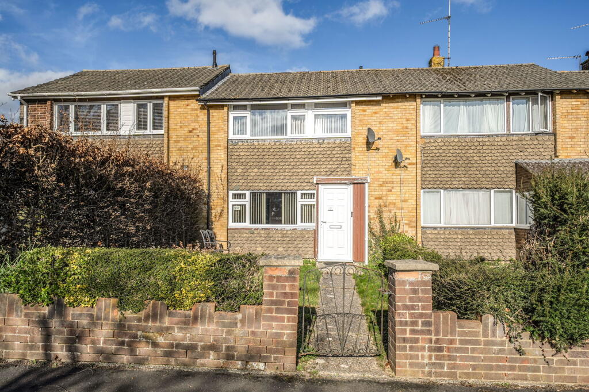
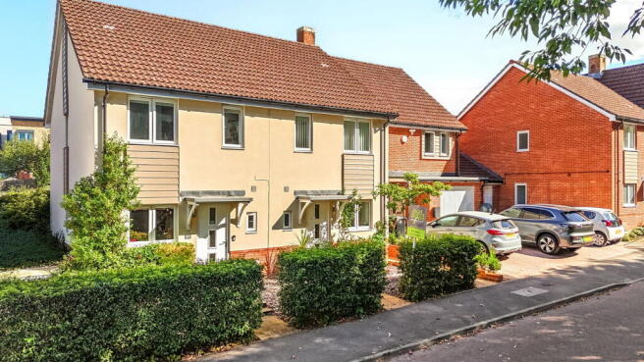
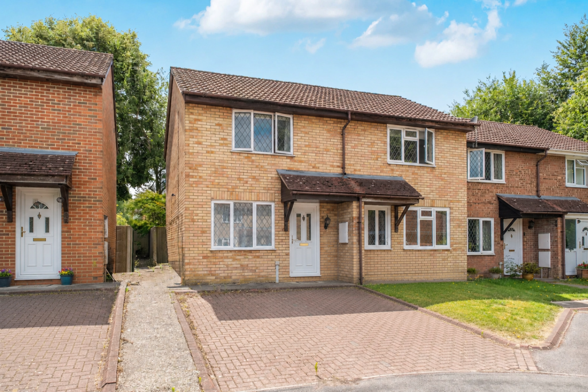
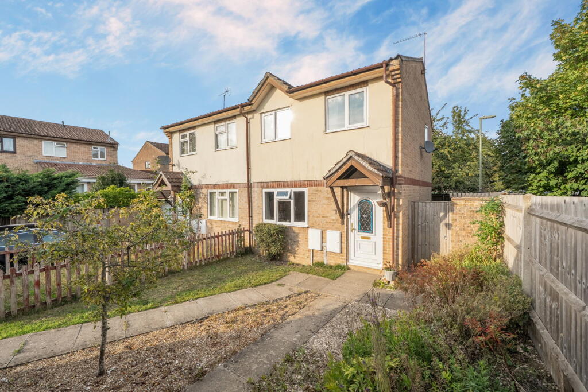
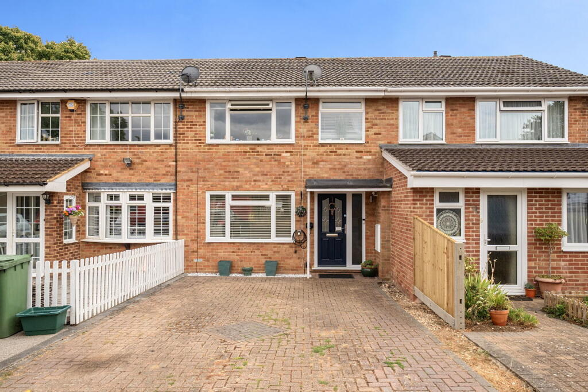
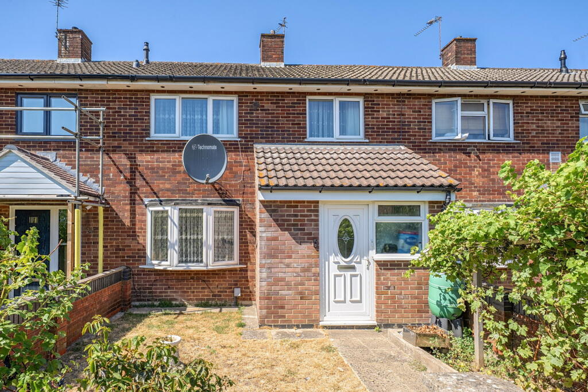
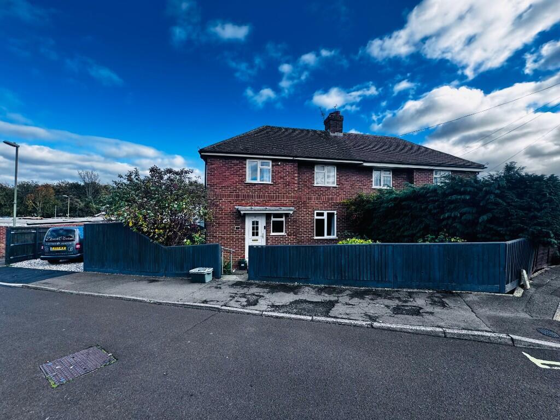
A well-presented three-bedroom end-of-terrace home, pleasantly positioned within a cul-de-sac and offering an excellent combination of family accommodation, generous outside space and an unusually substantial detached double garage.
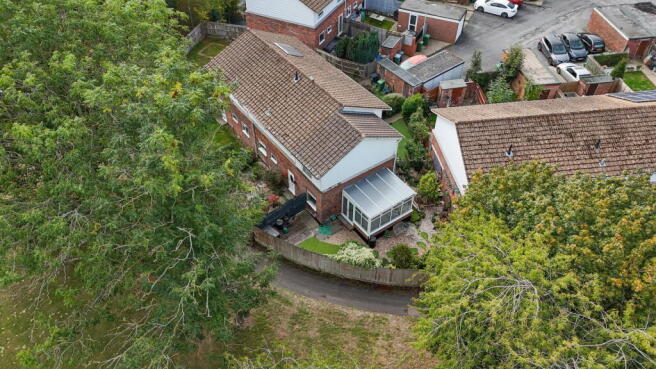
One of the standout features of the property is the detached double garage situated immediately to the side of the house.
Accessed via a block-paved driveway, the garage benefits from an electric roller door, direct access from the rear garden and a fully boarded loft providing a significant amount of additional storage.
Its generous proportions and practical arrangement make it suitable for a variety of uses, whether required for secure vehicle parking, workshop space, hobbies or extensive storage.
The accommodation itself is arranged over two floors and is presented in good order throughout.
The property is entered via an entrance porch which opens into the hallway, with stairs rising to the first floor.
From here there is access to a particularly generous dual-aspect lounge/diner, providing plenty of room for both comfortable seating and a family dining area.
Double doors open directly onto the rear garden, creating an excellent connection between the main living space and outside.
The kitchen is a large, modern galley-style room fitted with an extensive range of units, providing excellent cupboard storage and generous countertop space.
The layout is particularly practical for family living, with direct access to the rear garden and a useful utility area positioned to the rear.
The first floor provides three bedrooms, comprising two well-proportioned double bedrooms and a further single bedroom, ideal for use as a child's bedroom, nursery or home office.
The accommodation is completed by a refitted family bathroom featuring a full-sized bath with shower over.
Outside, the rear garden has been designed with ease of maintenance in mind and is fully enclosed, creating a practical and private outside space.
There is external side access together with direct pedestrian access into the detached double garage, making the arrangement particularly convenient.
To the front, the property benefits from a landscaped front garden featuring cobbled detailing and an attractive feature tree, while additional on-street parking is available within Handel Close.
The block-paved driveway to the side provides off-road parking immediately in front of the double garage.
Location Handel Close is situated within an established residential area of Basingstoke, offering a convenient setting for families, commuters and those looking for good access to the town's extensive amenities.
Basingstoke provides a comprehensive range of shopping, leisure and recreational facilities, with Festival Place forming the centre of the town's retail offering alongside a wide selection of restaurants, cafés and entertainment facilities.
The town also provides numerous supermarkets, sports and leisure facilities, parks and open spaces.
For commuters, Basingstoke railway station provides regular mainline services towards London Waterloo and other major destinations, while the town's position close to the M3 offers excellent road connections towards London, Winchester, Southampton and the wider motorway network.
The A339 and A33 also provide useful connections towards Newbury, Reading and surrounding towns and villages.
The wider Basingstoke area offers a good selection of primary and secondary schooling, together with further education facilities, making the location particularly convenient for family buyers.
Handel Close itself benefits from its cul-de-sac position, providing a more residential setting while remaining within easy reach of Basingstoke's town centre, transport connections and everyday amenities.
Overall, this is a particularly versatile three-bedroom home offering considerably more than might initially be expected.
The combination of two double bedrooms, generous dual-aspect living accommodation, modern kitchen and bathroom, low-maintenance garden and, in particular, the substantial detached double garage with boarded loft makes this an appealing opportunity for a wide range of buyers.
Please note that all buyers attend property viewings at their own risk and must assess any hazards themselves. We can refer you onto Mortgage Advice Bureau for help with finance.
We may receive a fee if you take out a mortgage through them. If you require a solicitor to handle your purchase we can refer you onto Juno or Rowberry Morris.
We may receive a fee of £250.00 if you use their services.
Please be advised that a fee of £80 including VAT will be charged to complete the necessary anti-money laundering and identity verification checks for prospective clients wishing to purchase through ourselves.
This fee is non-refundable and is required to ensure compliance with legal obligations and regulatory standards. Tenure: Freehold,
Value & comps
No previous sales on record.
Returns
Set an offer; the calculator follows it.
We're still gathering serviced-accommodation data for this area.
Archie refurb estimate: a Pro feature
0.0% below asking
This is not financial or investment advice. Prop AI Deals is not authorised by the Financial Conduct Authority (FCA) to provide investment advice.
All investment calculators, property analyses, and AI-generated insights are for informational purposes only. Property investment carries risk and may result in financial loss. All calculations should be independently verified and you should consult with FCA-authorised financial advisers before making any investment decisions.
Past performance does not guarantee future results. Tax implications vary by individual circumstances.
Deal
Properties like this can earn 2–3x BTL yields when converted to HMO, with retrofit costs around £10k/room. Sign in to see the full tier, yield projection, and cost breakdown.
Commercial properties like this can earn 30-50% higher yields when converted to residential under Class MA / Q / P / PA, with prior approval costing ~GBP 96/unit. Sign in to see the recommended route, yield uplift, and cost breakdown.
BRRR-suited properties can recycle 80-100% of investor capital on refi, leaving a high-yielding rental with most of the money out. Sign in to see the refurb cost stack, ARV projection, and refinance maths.
Detached + large garden = sub-division play. Pro tier unlocks the tier badge, plot size, uplift estimate, and regional land benchmark.
Short-lease flats trade at deep discount, but extending under the 1993 Act often costs far less than the discount. Pro tier unlocks the tier badge, premium breakdown, long-lease ARV and arbitrage maths.
See projected short-stay revenue vs a vanilla BTL for this property.
See real sub-let margins (HMO room rates & SA nightly rates) vs the landlord rent.
Area
Agent & docs
FAQ
About Handel Close, Basingstoke, RG22
Explore nearby