4-bedroom house · HR4 8FD
Listing removedListed 602 days
Opportunity summary
See Archie’s verdict, returns by strategy and what to check before viewing.
About
An Impressive Four Bedroom Detached Home | Large Private Driveway and Detached Double Garage | Three Reception Rooms & Further Open Plan Modern Kitchen/Dining Room | Master Bedroom Suite with Dressing Room and En-Suite | Expansive Rear Garden | Village Location This property is located in the popular village of Wellington, offering an excellent range of amenities including primary school, church, post office, community shop and popular garden centre.
The property lies within easy reach of both Hereford and Leominster, benefiting from good access to the A49, and with regular bus services into the town and city centre.
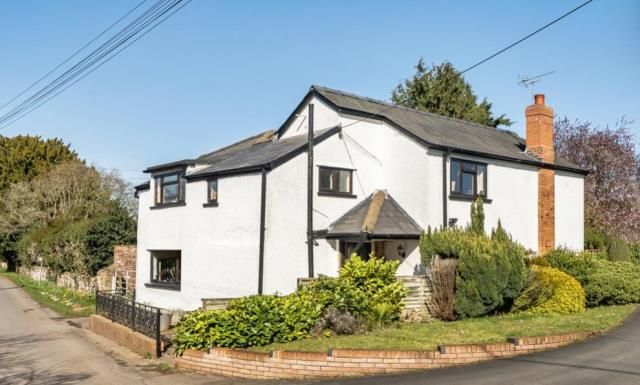
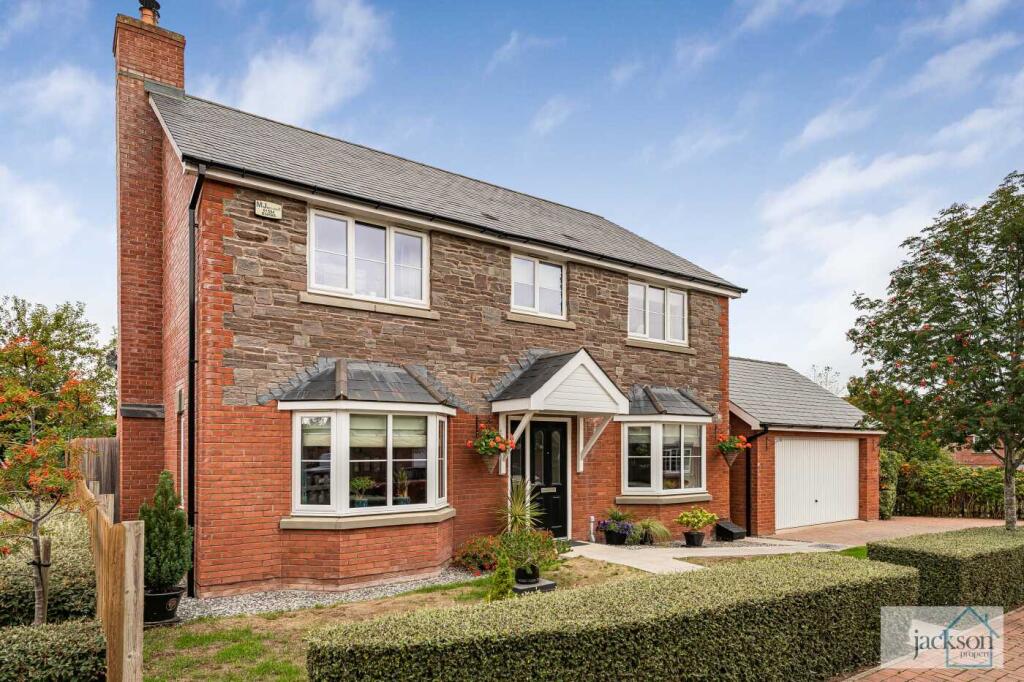
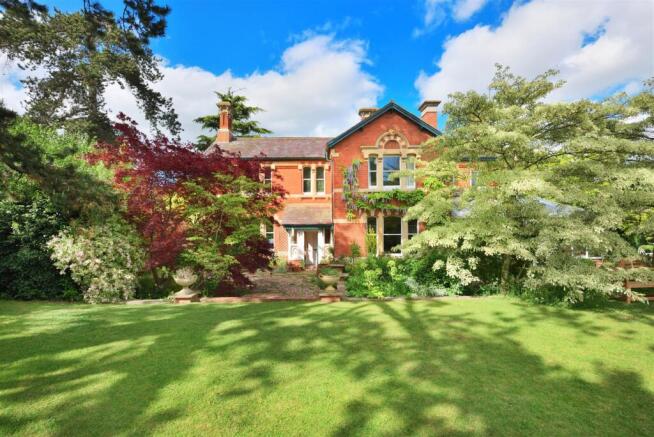
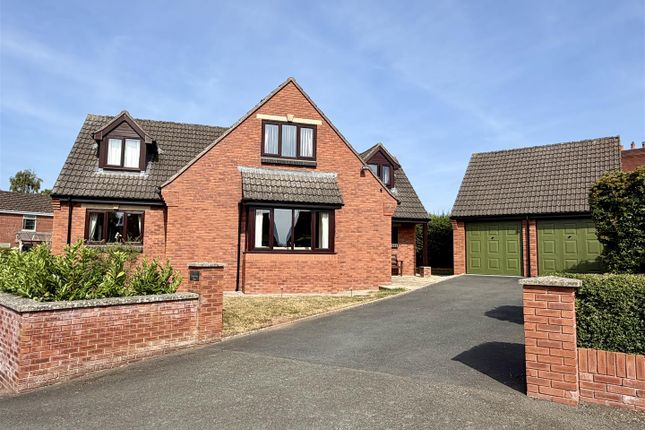
An impressive and attractive 4-bedroom detached home, located within an exclusive development of just four executive homes in the desirable village of Wellington.
This superbly maintained property offers spacious accommodation and a neutral décor throughout, making it the perfect family home.
Approached via a shared gravelled drive (serving four properties), the property boasts its own large brick-paved driveway, with well-stocked flowerbeds featuring a variety of ornamental shrubs.
A detached double garage provides ample storage and parking space. Stepping into the grand entrance hall, you're greeted by a central staircase and doors leading to a variety of reception rooms.
A handy understairs cupboard and a downstairs cloakroom add to the convenience of the home.
To the front of the property, there are two versatile reception rooms currently used as a home office and a snug, offering flexibility to suit your lifestyle.
The formal living room at the rear enjoys delightful views over the expansive garden, featuring a feature fireplace and patio doors leading to the outside, creating a seamless connection with the outdoors.
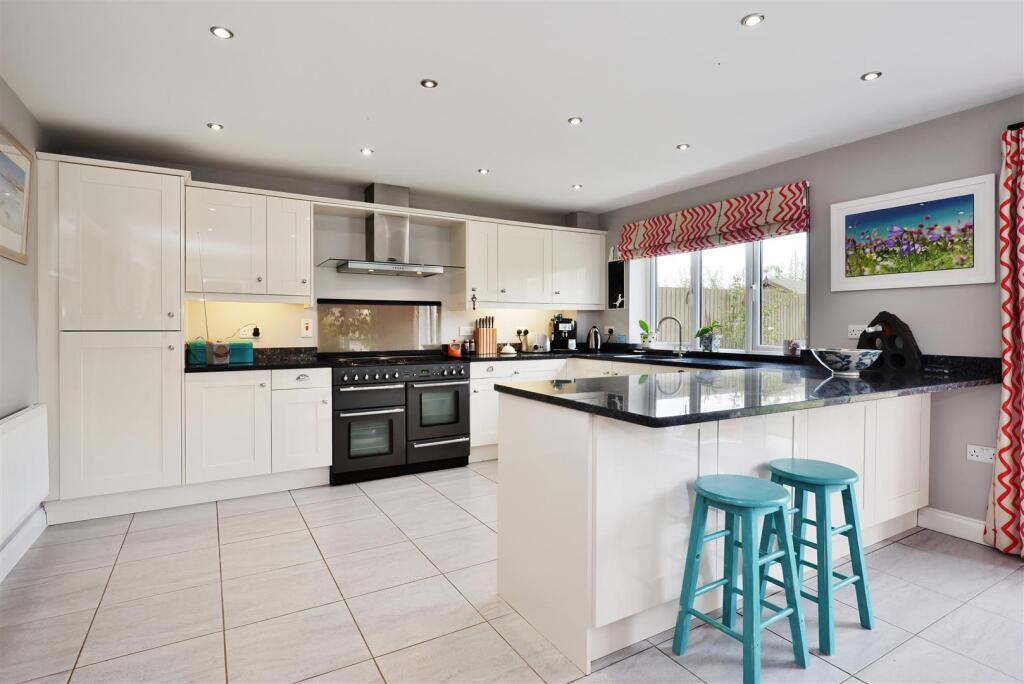
The modern kitchen/dining room has been recently upgraded to provide a contemporary open-plan family space.
The kitchen is fitted with high-gloss units and granite worktops, complemented by a range of integrated appliances including a 5-ring gas hob, eye-level dual ovens, dishwasher, and fridge/freezer.
The dining area offers ample space for entertaining, with patio doors opening onto the rear garden.
Adjacent to the kitchen, a useful utility room provides additional storage, a further sink, and space and plumbing for appliances.
The utility room also has a side door providing direct access to the driveway. Upstairs, the central galleried landing leads to the four double bedrooms.
Bedrooms 2 and 4 benefit from built-in wardrobes, offering practical storage solutions.
The standout feature of the property is the master suite, which includes a walk-in dressing room fitted with wardrobes and a modern en-suite shower room, complete with vanity units and a double shower.
The family bathroom, centrally located to the bedrooms, offers a luxurious four-piece suite, including a separate shower and bath.
The rear garden is a real gem, being spacious, flat, and mainly laid to lawn. It has been beautifully landscaped with a selection of shrubs and fruit trees.
A large patio area offers an ideal space for outdoor entertaining, while a secluded gravelled section provides room for a greenhouse and additional garden storage with a further shed.
The double garage is equipped with light and power and includes a rear pedestrian door for ease of access to the garden.
This exceptional home offers the perfect blend of modern living in a tranquil village setting, making it an ideal choice for those seeking a spacious and versatile property.
Services & Expenditure Information Tenure: Freehold Services Connected: All mains services are connected. Gas central heating.
Council Tax Band: F Broadband availability: Ultrafast 1800Mbps Phone Coverage: 4g available *Agent Note: A Planning application for 15 houses has been submitted in a nearby adjacent field Jackson Property Compliance Consumer protection from unfair trading regulations 2008 (cpr) We endeavour to ensure that the details contained in our marketing are correct through making detailed enquiries of the owner(s), however they are not guaranteed.
Jackson Property Group have not tested any appliance, equipment, fixture, fitting or service.
Any intending purchasers must satisfy themselves by inspection or otherwise as to the correctness of each statement contained within these particulars.
Any research and literature advertised under the material information act will have been done at the time of initial marketing by Jackson Property Services & Expenditures advertised have been taken from and Jackson Property may be entitled to commission from other services offered to the client or a buyer including but not limited to: Conveyancing, Mortgage, Financial advice and surveys.
Value & comps
No previous sales on record.
Returns
Set an offer; the calculator follows it.
We're still gathering serviced-accommodation data for this area.
Archie refurb estimate: a Pro feature
0.0% below asking
This is not financial or investment advice. Prop AI Deals is not authorised by the Financial Conduct Authority (FCA) to provide investment advice.
All investment calculators, property analyses, and AI-generated insights are for informational purposes only. Property investment carries risk and may result in financial loss. All calculations should be independently verified and you should consult with FCA-authorised financial advisers before making any investment decisions.
Past performance does not guarantee future results. Tax implications vary by individual circumstances.
Deal
Properties like this can earn 2–3x BTL yields when converted to HMO, with retrofit costs around £10k/room. Sign in to see the full tier, yield projection, and cost breakdown.
Commercial properties like this can earn 30-50% higher yields when converted to residential under Class MA / Q / P / PA, with prior approval costing ~GBP 96/unit. Sign in to see the recommended route, yield uplift, and cost breakdown.
BRRR-suited properties can recycle 80-100% of investor capital on refi, leaving a high-yielding rental with most of the money out. Sign in to see the refurb cost stack, ARV projection, and refinance maths.
Detached + large garden = sub-division play. Pro tier unlocks the tier badge, plot size, uplift estimate, and regional land benchmark.
Short-lease flats trade at deep discount, but extending under the 1993 Act often costs far less than the discount. Pro tier unlocks the tier badge, premium breakdown, long-lease ARV and arbitrage maths.
See projected short-stay revenue vs a vanilla BTL for this property.
See real sub-let margins (HMO room rates & SA nightly rates) vs the landlord rent.
Area
Agent & docs
FAQ
About 4 Causeway Close, Hereford
Explore nearby