2-bedroom flat · TN22 5FB
For saleListed 60 days
Opportunity summary
See Archie’s verdict, returns by strategy and what to check before viewing.
About
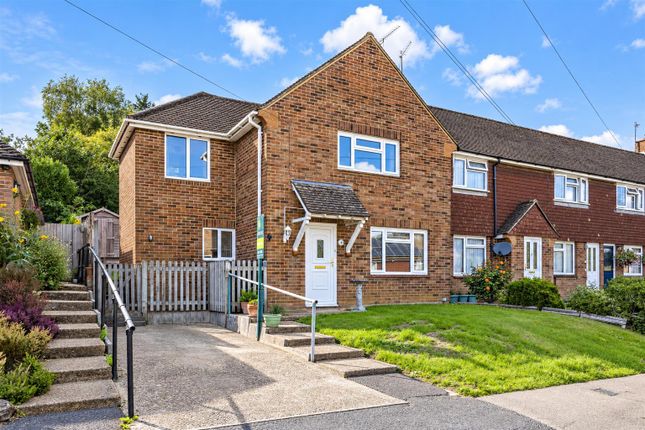
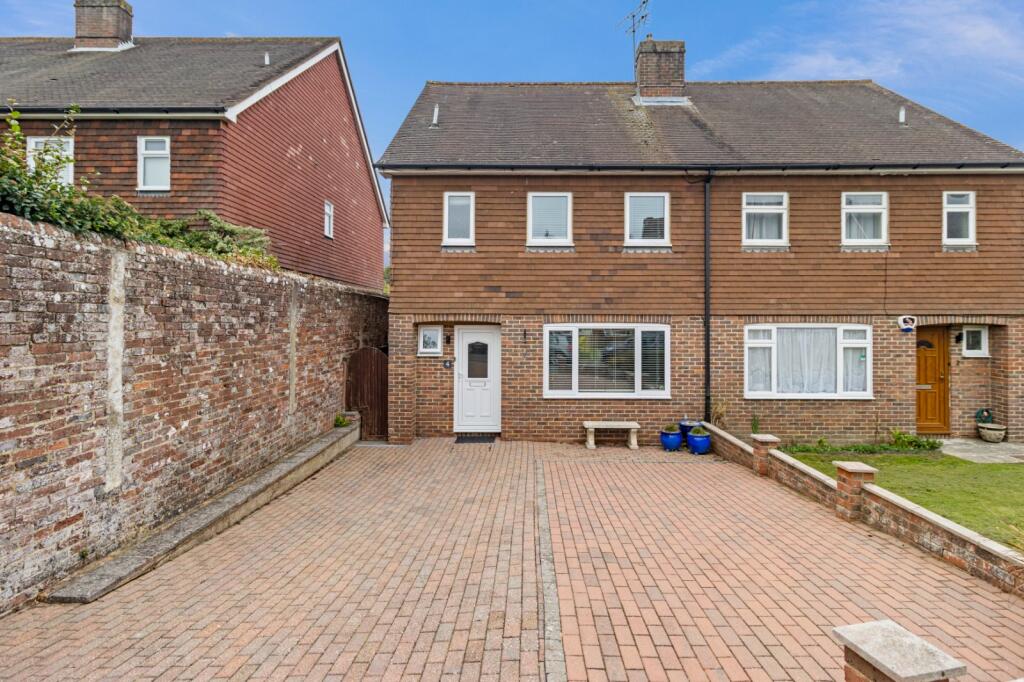
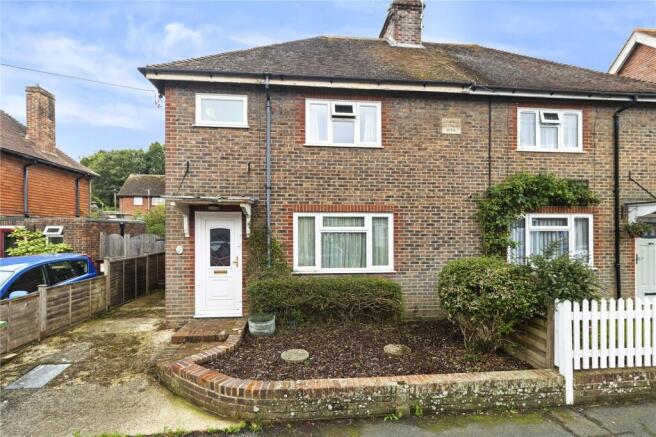
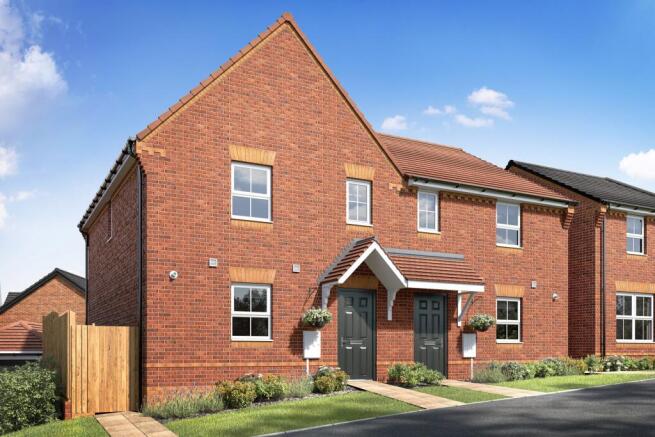
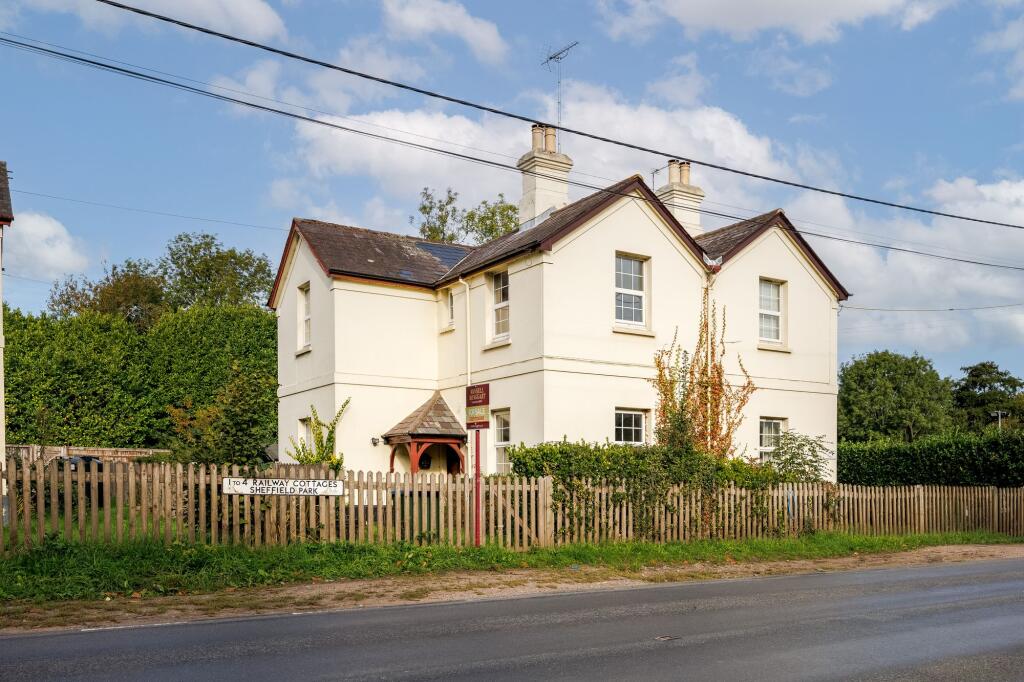
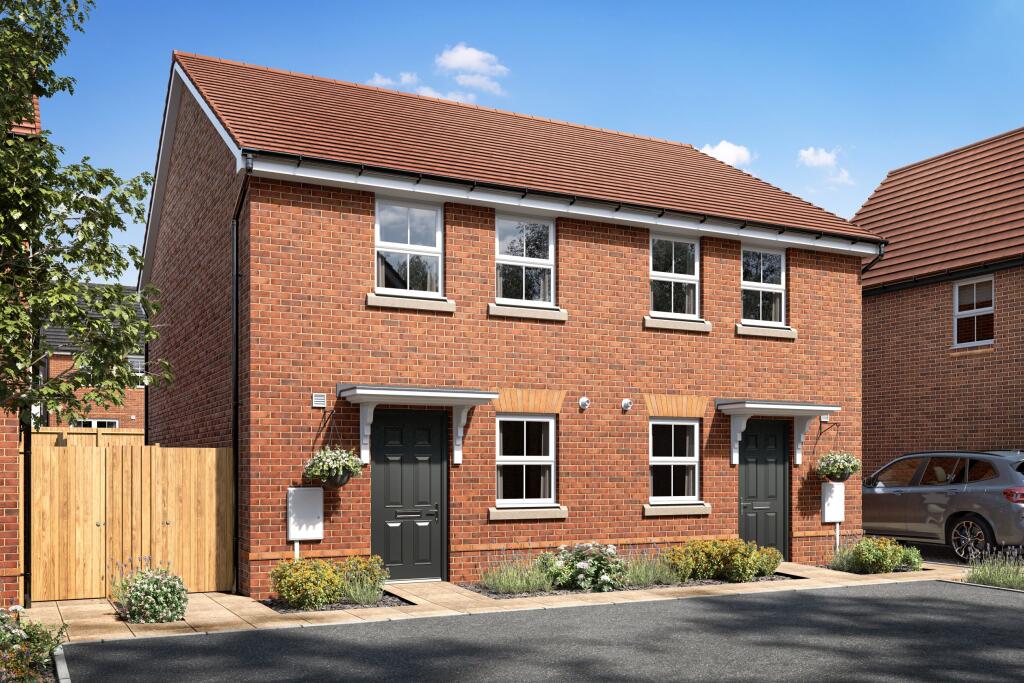
A beautifully presented and spacious first floor apartment in the centre of this stunning development by Millwood Designer Homes in the sought after village of Isfield.
BEAUTIFULLY PRESENTED FIRST FLOOR APARTMENT | SPACIOUS ACCOMMODATION | STUNNING SMALL DEVELOPMENT BY MILLWOOD DESIGNER HOMES BUILT IN THE STYLE OF A TRADITIONAL VILLAGE | COMMUNAL HALLWAY AND LANDING AREAS | PRIVATE ENTRANCE HALL | KITCHEN/DINING ROOM | SITTING ROOM OPENING ONTO BALCONY | TWO BEDROOMS ONE WITH AN EN SUITE SHOWER ROOM | BATHROOM | BEAUTIFULLY MAINTAINED SHARED GARDENS | OPEN BAY GARAGE AND FURTHER VISITORS PARKING | LPG CENTRAL HEATING | COUNCIL TAX: BAND C | EPC: BAND C.
SITUATION: The property is situated in the centre of the sought after village of Isfield with its inn, farm shop, heritage steam railway, playing fields and active local clubs.
There are regular bus services from the village to Lewes, Brighton and Tunbridge Wells. The nearest main towns are Uckfield and Lewes both with excellent shopping facilities and rail links to London.
Golf at East Sussex National is within a few minutes drive. DESCRIPTION: Forming part of a showcase development by Millwood Designer Homes designed to replicate a range of period village properties.
The apartment has spacious rooms and has been beautifully presented by the current owners.
An inspection is recommended and the accommodation is arranged as follows: Front door to Communal Entrance Hall with stairs to the first floor Landing.
Front door to the private Entrance Hall with entryphone system and large walk-in airing cupboard.
The spacious Kitchen/Breakfast Room has a comprehensive range of base cupboard and drawer units with work surfaces over, integrated dishwasher, washer/dryer and fridge/freezer, double oven, induction hob with extractor hood over, range of wall cupboards, sink unit, cupboard housing the gas fired boiler, built in double store cupboard, door to balcony and plenty of space for a table and chairs.
The Sitting Room is a double aspect room with glazed double doors leading onto a Balcony overlooking the gardens. The apartment has two good sized double Bedrooms.
The main Bedroom has a built in double wardrobe cupboard and an En Suite Shower Room with large walk-in shower, WC, wash basin and heated towel rail.
Spacious second Bedroom also with built-in double wardrobe cupboard. Bathroom with bath with shower over and glazed screen, WC, wash basin, heated towel rail and part tiled walls.
OUTSIDE: The apartments are surrounded by beautifully maintained gardens. There are well tended lawns to the front with shrubs, pond and hedging and a wide pathway to the front door.
The walled rear gardens comprise wide paved areas with wrought iron balustrading and steps down to areas of lawn with well stocked flower and shrub beds and borders with circular lawned and paved area.
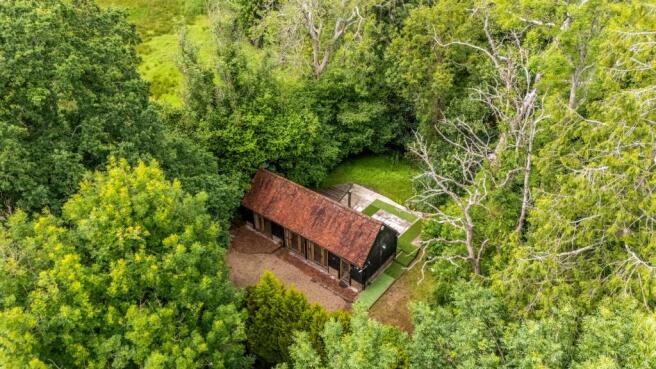
A pathway leads to the open fronted GARAGE in a barn style building with further paved visitors parking. LEASE: Understood to be 125 years from July 2017.
NOTE: We understand there is a monthly service charge of £254.22 (August 2026) and a current annual Ground Rent of £100.
Verification of this should be sought by the legal representative acting for the buyer.
Value & comps
No previous sales on record.
Returns
Set an offer; the calculator follows it.
We're still gathering serviced-accommodation data for this area.
Archie refurb estimate: a Pro feature
0.0% below asking
This is not financial or investment advice. Prop AI Deals is not authorised by the Financial Conduct Authority (FCA) to provide investment advice.
All investment calculators, property analyses, and AI-generated insights are for informational purposes only. Property investment carries risk and may result in financial loss. All calculations should be independently verified and you should consult with FCA-authorised financial advisors before making any investment decisions.
Past performance does not guarantee future results. Tax implications vary by individual circumstances.
Deal
Properties like this can earn 2–3x BTL yields when converted to HMO, with retrofit costs around £10k/room. Sign in to see the full tier, yield projection, and cost breakdown.
Commercial properties like this can earn 30-50% higher yields when converted to residential under Class MA / Q / P / PA, with prior approval costing ~GBP 96/unit. Sign in to see the recommended route, yield uplift, and cost breakdown.
BRRR-suited properties can recycle 80-100% of investor capital on refi, leaving a high-yielding rental with most of the money out. Sign in to see the refurb cost stack, ARV projection, and refinance maths.
Detached + large garden = sub-division play. Pro tier unlocks the tier badge, plot size, uplift estimate, and regional land benchmark.
Short-lease flats trade at deep discount, but extending under the 1993 Act often costs far less than the discount. Pro tier unlocks the tier badge, premium breakdown, long-lease ARV and arbitrage maths.
See projected short-stay revenue vs a vanilla BTL for this property.
See real sub-let margins (HMO room rates & SA nightly rates) vs the landlord rent.
Area
Agent & docs
FAQ
About Lavender Fields, Isfield, Uckfield, East Sussex, TN22
Explore nearby