3-bedroom semi-detached house · GL6 8GD
For saleListed 3 days
Opportunity summary
See Archie’s verdict, returns by strategy and what to check before viewing.
About
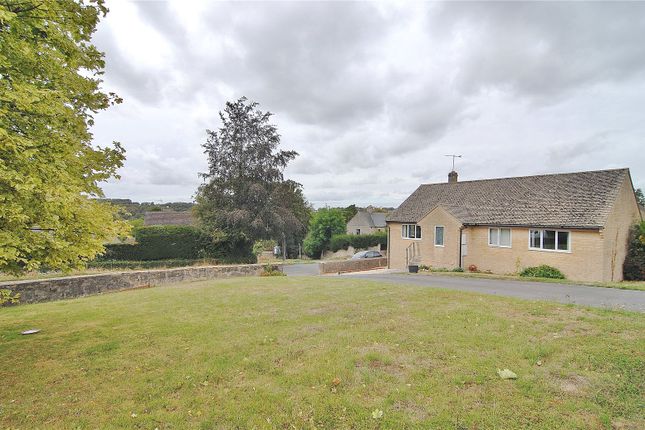
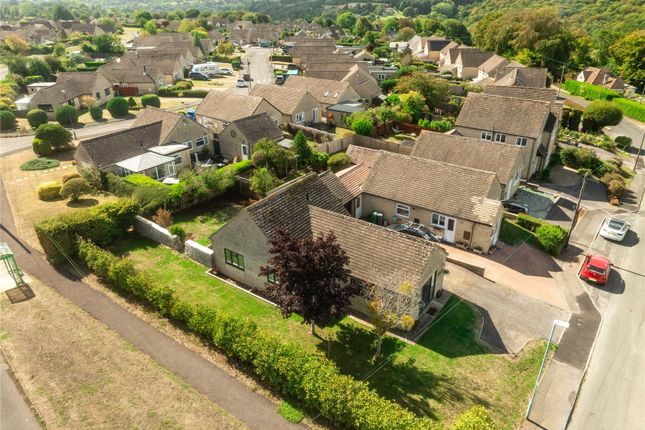
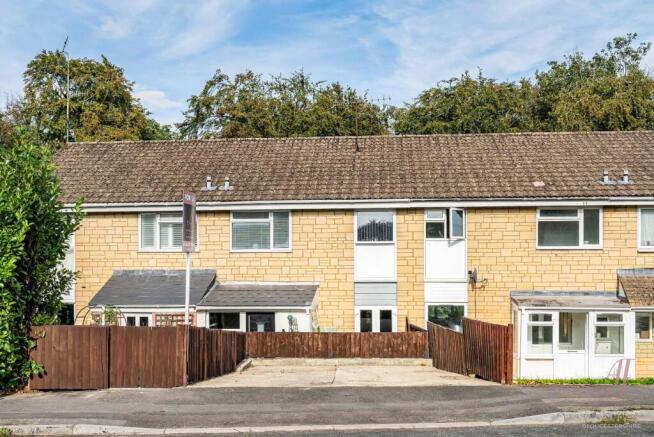
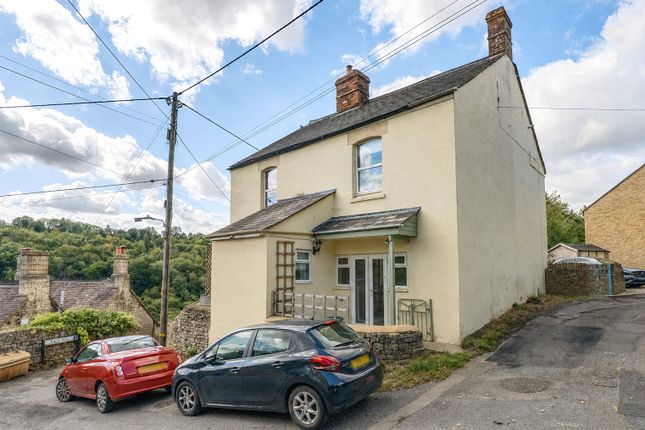
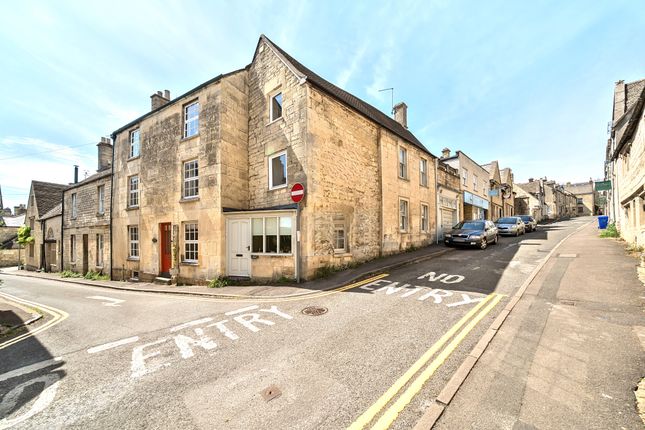
Offered to the market with no onward chain, Hunters Estate Agents are delighted to present this modern three-bedroom semi-detached family home, built in 2022 and situated within the peaceful cul-de-sac development of Sycamore Grove.
The property benefits from approximately six years remaining on its NHBC warranty and offers well-presented accommodation ideal for modern family living.
The ground floor comprises an entrance hall, convenient cloakroom, comfortable sitting room and a spacious kitchen/dining room, providing an ideal space for everyday living and entertaining.
Upstairs, the first floor features a principal bedroom with en-suite shower room, two further bedrooms and a family bathroom.
Externally, the property boasts a good-sized rear garden, complete with a useful workshop, while off-street parking is available for two vehicles.
This modern family home offers an excellent opportunity for buyers seeking a well-appointed property in a peaceful residential setting, with the added benefit of no onward chain.
Situation Chalford Hill offers an excellent range of local amenities, including a popular community-run village shop, just a short stroll away via the renowned Donkey Trails that wind down into the valley.
The village also benefits from a Tesco Express, a doctor's surgery, and a well-regarded primary school, with convenient access to the highly sought-after Thomas Keble School.
The surrounding area is ideal for those who enjoy the outdoors, with scenic countryside walks, recreation grounds, and traditional country inns all within easy reach.
Chalford Hill has a strong sense of community, making it an attractive place to live for families and professionals alike.
For a wider selection of shopping, dining, and leisure facilities, the nearby market towns of Stroud and Cirencester are easily accessible.
Stroud also offers a mainline rail service to London Paddington, making it an excellent choice for commuters.
The recent introduction of high-speed broadband throughout the village further enhances its appeal, providing reliable connectivity for home working.
Entrance Hall UPVC double glazed entrance door, radiator and stairs to first floor.
Cloakroom Low level WC, wash basin with mixer tap, splashback tiling, extractor dan, radiator and a UPVC double glazed & frosted window to front.
Sitting Room (3.59m x 4.96m (11'9" x 16'3")) UPVC double glazed window to front and a radiator.
Kitchen/Dining Room (4.56m x 2.87m (14'11" x 9'4")) Good range of wall, floor & drawer kitchen units, roll-top work surface, drainer stainless steel sink with mixer tap, built-in oven & gas hob, space for washing machine, dishwasher & fridge/freezer, extractor fan, understairs storage cupboard, UPVC double glazed window & french door to rear and cupboard containing combination boiler.
First Floor Landing Storage cupboard, radiator and access to the loft space. The loft space has lighting, insulated and part-boarded.
Bedroom One (2.48m x 3.63m (8'1" x 11'10")) UPVC double glazed window to front and a radiator.
En-Suite Low level WC, wash basin with mixer tap, shower cubicle, shower off mains, heated towel rail, splashback tiling and extractor fan.
Bedroom Two (2.48m x 3.14m (8'1" x 10'3")) UPVC double glazed window to rear and a radiator. Bedroom Three (1.99x 2.52m (6'6"x 8'3")) UPVC double glazed window to front and and a radiator.
Bathroom Low level WC, pedestal wash basin with mixer tap, panelled bath with shower hose, splashback tiling, heated towel rail, shaver point and a extractor fan.
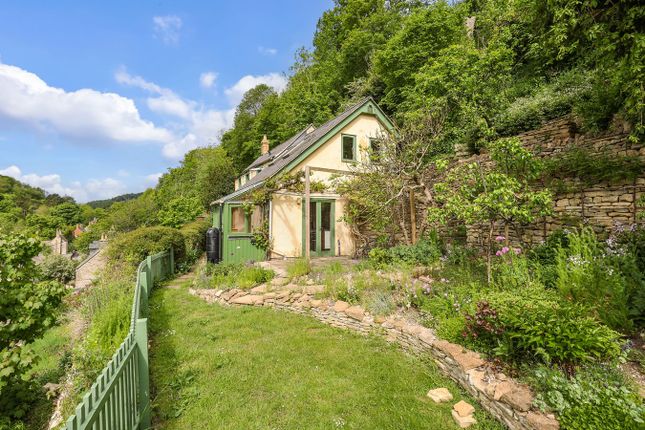
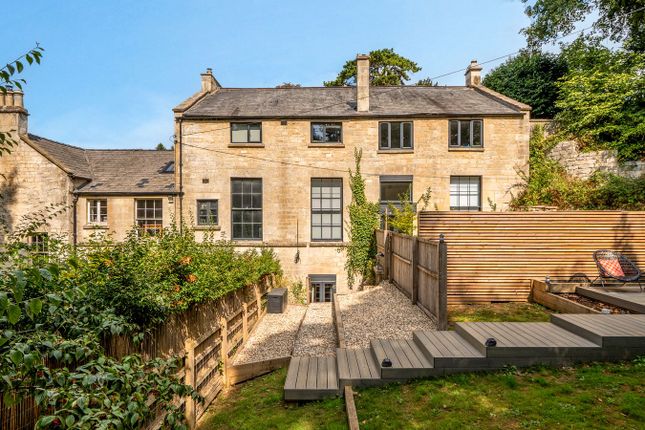
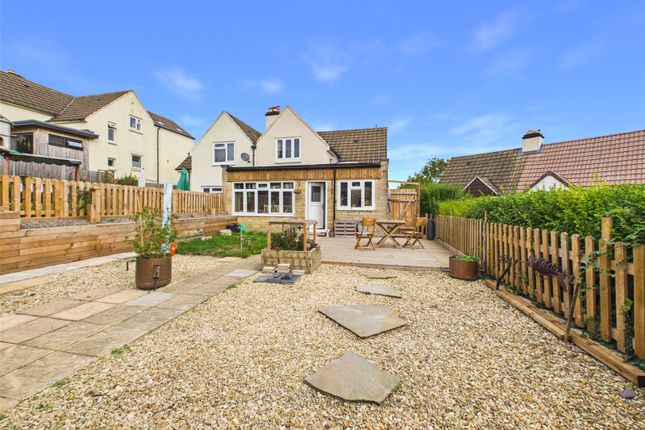
Exterior The rear garden has an initial patio area with steps leading to the lawn.
Further benefits include decking area, bedding areas with planting, fence borders, outside power, outside tap, outside lighting, UPVC double glazed french doors to workshop and gated side access to driveway & front.
The front garden has a storm porch, outside light and bedding areas with planting. Workshop (2.6m x 4.25 (8'6" x 13'11")) Power, lighting and UPVC double glazed french doors to garden.
Off-Street Parking Driveway parking down the side of the property for two vehicles. Tenure Freehold Council Tax Band The Council Tax band is C.
Aml Checks Estate agents operating in the UK are required to conduct Anti-Money Laundering (aml) checks in compliance with the regulations set forth by hm Revenue and Customs (hmrc) for all property transactions.
It is mandatory for both buyers and sellers to successfully complete these checks before any property transaction can proceed.
A fee will be charged for each individual aml check conducted’ Social Media Like and share our Facebook page (@HuntersStroud) & Instagram Page (@hunterseastroud) to see our new properties, useful tips and advice on selling/purchasing your home.
Value & comps
No previous sales on record.
Returns
Set an offer; the calculator follows it.
We're still gathering serviced-accommodation data for this area.
Archie refurb estimate: a Pro feature
0.0% below asking
This is not financial or investment advice. Prop AI Deals is not authorised by the Financial Conduct Authority (FCA) to provide investment advice.
All investment calculators, property analyses, and AI-generated insights are for informational purposes only. Property investment carries risk and may result in financial loss. All calculations should be independently verified and you should consult with FCA-authorised financial advisers before making any investment decisions.
Past performance does not guarantee future results. Tax implications vary by individual circumstances.
Deal
Properties like this can earn 2–3x BTL yields when converted to HMO, with retrofit costs around £10k/room. Sign in to see the full tier, yield projection, and cost breakdown.
Commercial properties like this can earn 30-50% higher yields when converted to residential under Class MA / Q / P / PA, with prior approval costing ~GBP 96/unit. Sign in to see the recommended route, yield uplift, and cost breakdown.
BRRR-suited properties can recycle 80-100% of investor capital on refi, leaving a high-yielding rental with most of the money out. Sign in to see the refurb cost stack, ARV projection, and refinance maths.
Detached + large garden = sub-division play. Pro tier unlocks the tier badge, plot size, uplift estimate, and regional land benchmark.
Short-lease flats trade at deep discount, but extending under the 1993 Act often costs far less than the discount. Pro tier unlocks the tier badge, premium breakdown, long-lease ARV and arbitrage maths.
See projected short-stay revenue vs a vanilla BTL for this property.
See real sub-let margins (HMO room rates & SA nightly rates) vs the landlord rent.
Area
Agent & docs
FAQ
About Sycamore Grove, Stroud
Explore nearby