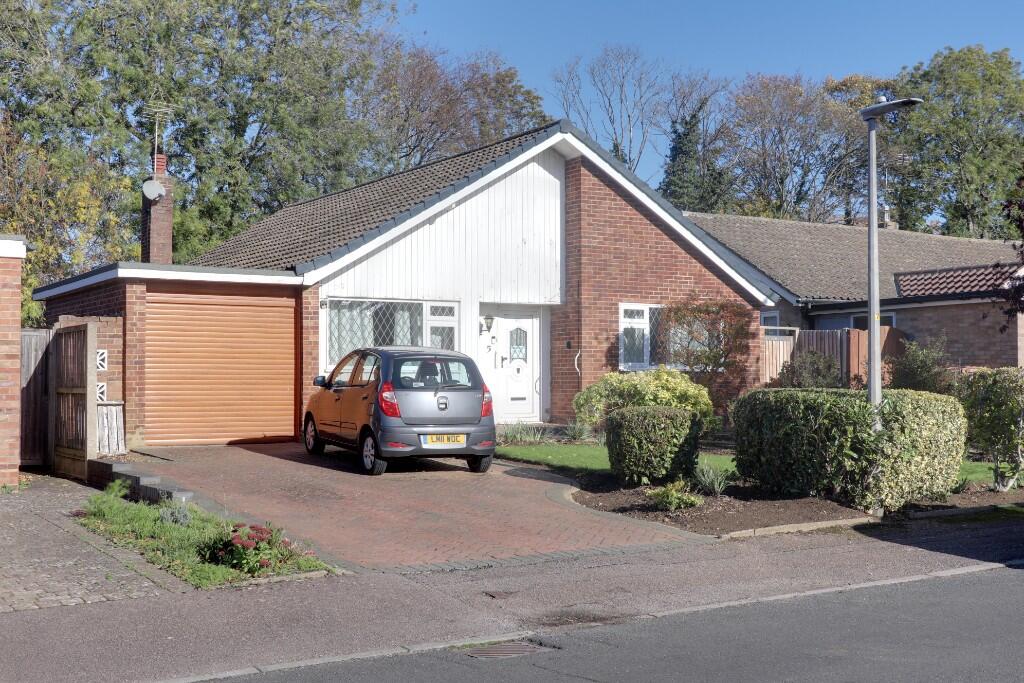
3-bedroom detached house · SG1 3PG
Listing removedListed 244 days
Opportunity summary
See Archie’s verdict, returns by strategy and what to check before viewing.
About
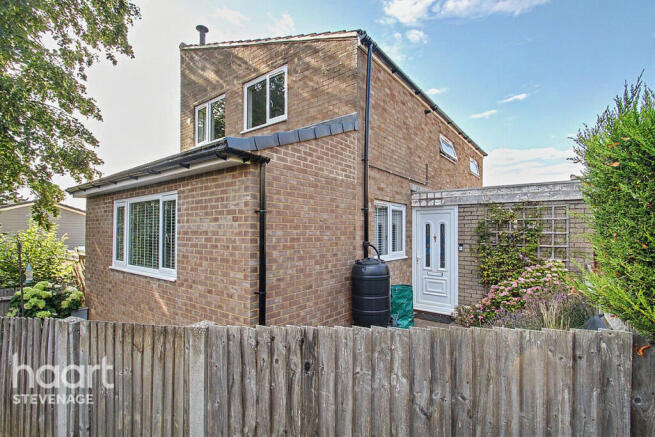
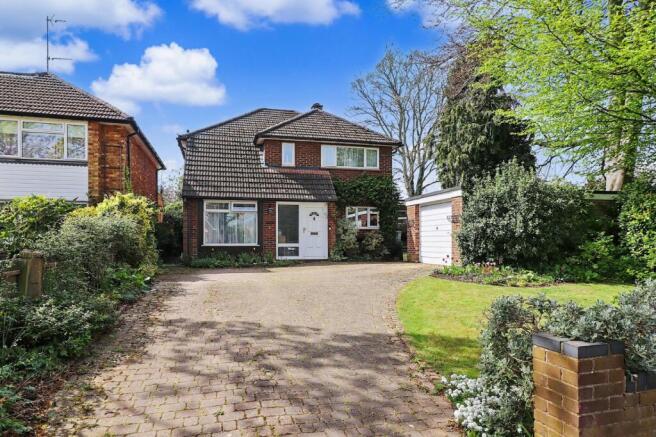
Not every home in Stevenage’s Old Town is created equal. Some are terraces. Some are semis. Very few are detached, sitting confidently on a corner plot with real breathing space around them.
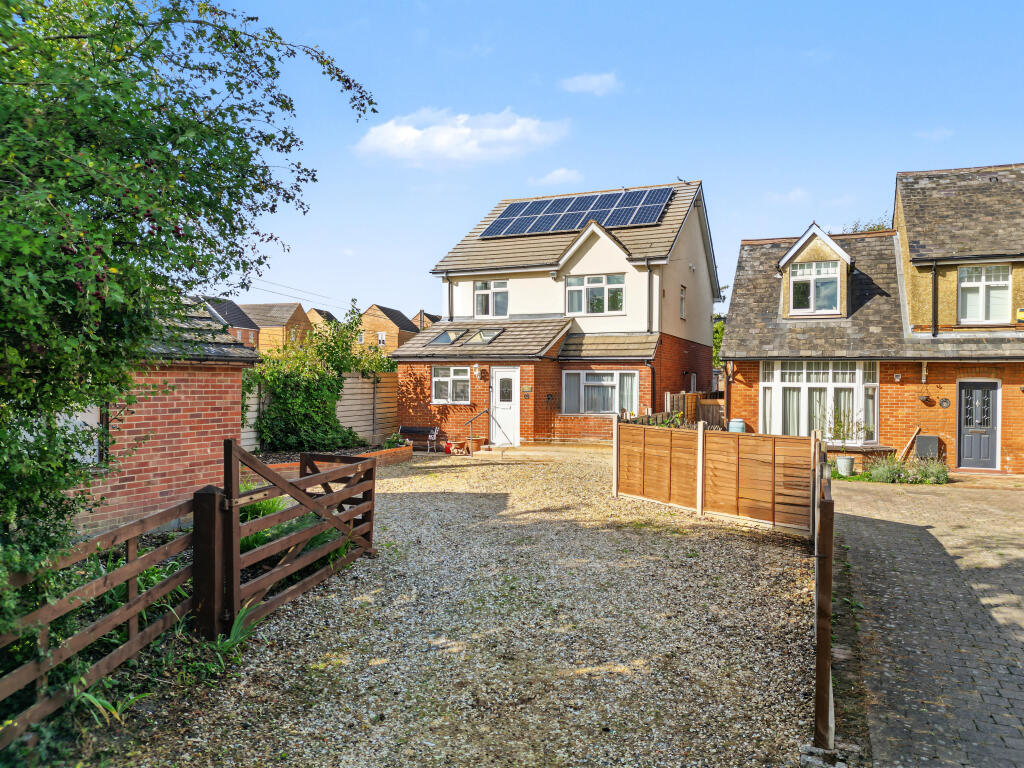
This is one of those few. Set back behind established hedging and wrapping around its plot, the house immediately feels more substantial than the average.
The corner position gives you width as well as depth – lawn and patio that aren’t an afterthought, a proper driveway, and a detached brick garage that offers genuine practical space beyond simply parking a car.
Inside, the proportions remind you this is an early 1900s build. The main living space runs the full depth of the house at just over 22ft, giving you options rather than limitations.
Sofas and media at one end, dining table by the window at the other, fireplace providing a natural focal point in between.
It’s a space that works for real life – homework at the table while dinner is finishing, friends over without everyone perched on top of each other, a quiet evening where you can properly switch off.
The kitchen is separate and sensibly laid out in a modern shaker style with warm wood worktops and plenty of preparation space.
Two windows bring in natural light, and the door out to the garden makes everyday routines easy – summer evenings flowing outside, muddy trainers not trailing through the house.
A downstairs WC off the hallway is one of those features you don’t think about until you have it – and then wouldn’t want to be without.
When it’s time to get your head down, the upstairs delivers the same sense of proportion.
The main bedroom gives you space around the bed rather than just room for it – somewhere to properly relax and recharge at the end of a long day.
Bedroom two is a comfortable double, not a squeezed spare, and the third room works just as well as a nursery, child’s room or a calm home office that doesn’t encroach on the rest of the house.
Mornings feel straightforward rather than rushed. The shower room isn’t tucked into a corner; it’s a proper space with a wide window bringing in natural light while you get ready.
There’s room to move, somewhere to put things down, and enough air and brightness to start the day without feeling boxed in. Outside is where this home quietly sets itself apart.
The garden wraps around with patio space for seating and a central lawn that isn’t overshadowed by extensions or squeezed between boundaries.
The detached garage and adjoining workshop/utility space add flexibility that many nearby homes simply don’t have – storage for bikes and pushchairs, a hobby space, or room to keep the practical side of life separate from the living areas.
Being in the Old Town isn’t just a label.
It’s the original part of Stevenage – Victorian and early 20th-century homes, independent shops, pubs and cafés along a proper High Street rather than a shopping centre.
You can walk out for coffee on a Saturday morning, dinner midweek, or meet friends without planning around car parks.
For commuters, Stevenage mainline station is within reach, offering fast trains into London King’s Cross in around 30 minutes, which makes the location practical as well as characterful.
Lister Hospital is nearby, and the surrounding roads feel established and settled rather than part of a newer estate.
First-time buyers wanting a house rather than a compromise, couples looking for room to grow, young families who value garden and parking, or downsizers who still want space to host and breathe, this is the kind of detached home that rarely becomes available.
Solid, well-proportioned and ready to move straight into – with space around you rather than pressing in.
ADDITIONAL INFORMATION COUNCIL TAX BAND: E (£2,788 P.A.) EPC RATING: D GROUND FLOOR: Living Room: Approx 22'0" x 11'11" (6.70m x 6.32m) Kitchen: Approx 12'3" x 9'9" (3.73m x 2.96m) D/S Toilet: 4'8" x 3'2" (1.41m x 0.97m) FIRST FLOOR: Bedroom One: Approx 13'1" x 9'7" (3.98m x 2.93m) Bedroom Two: 11'10" x 8'7" (3.61m x 2.61m) Bedroom Three: 9'9" x 8'7" (2.96m x 2.61m) Shower Room: Approx 9'8" x 9'4" (2.94m x 2.85m) OUTSIDE: Gardens to front side and rear - corner plot Driveway provding off road parking Garage
Value & comps
No previous sales on record.
Returns
Set an offer; the calculator follows it.
We're still gathering serviced-accommodation data for this area.
Archie refurb estimate: a Pro feature
0.0% below asking
This is not financial or investment advice. Prop AI Deals is not authorised by the Financial Conduct Authority (FCA) to provide investment advice.
All investment calculators, property analyses, and AI-generated insights are for informational purposes only. Property investment carries risk and may result in financial loss. All calculations should be independently verified and you should consult with FCA-authorised financial advisers before making any investment decisions.
Past performance does not guarantee future results. Tax implications vary by individual circumstances.
Deal
Properties like this can earn 2–3x BTL yields when converted to HMO, with retrofit costs around £10k/room. Sign in to see the full tier, yield projection, and cost breakdown.
Commercial properties like this can earn 30-50% higher yields when converted to residential under Class MA / Q / P / PA, with prior approval costing ~GBP 96/unit. Sign in to see the recommended route, yield uplift, and cost breakdown.
BRRR-suited properties can recycle 80-100% of investor capital on refi, leaving a high-yielding rental with most of the money out. Sign in to see the refurb cost stack, ARV projection, and refinance maths.
Detached + large garden = sub-division play. Pro tier unlocks the tier badge, plot size, uplift estimate, and regional land benchmark.
Short-lease flats trade at deep discount, but extending under the 1993 Act often costs far less than the discount. Pro tier unlocks the tier badge, premium breakdown, long-lease ARV and arbitrage maths.
See projected short-stay revenue vs a vanilla BTL for this property.
See real sub-let margins (HMO room rates & SA nightly rates) vs the landlord rent.
Area
Agent & docs

FAQ
About Alleyns Road, Stevenage, SG1
Explore nearby