2-bedroom house · LS28 9EU
Listing removedListed 99 days
Opportunity summary
See Archie’s verdict, returns by strategy and what to check before viewing.
About
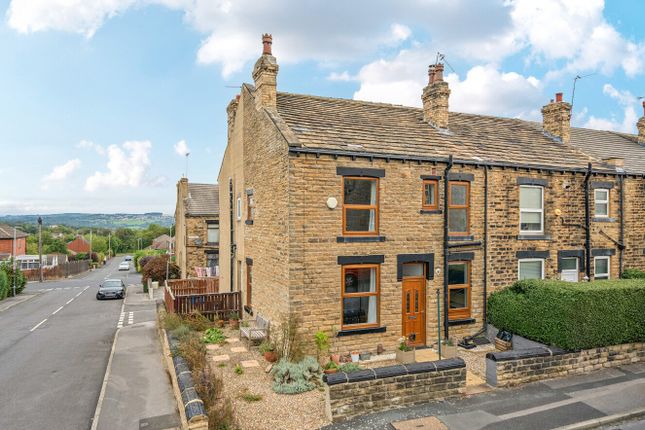
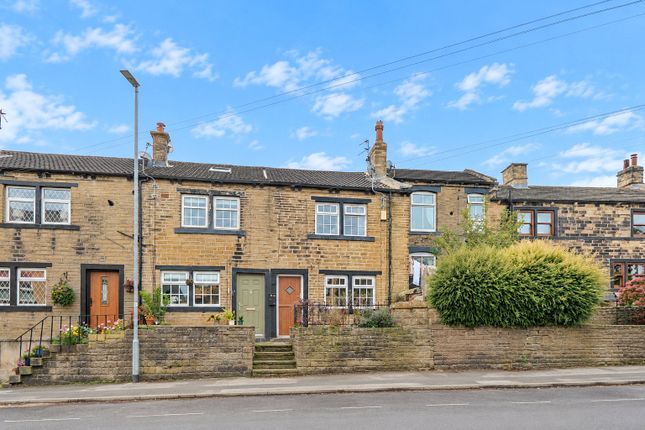
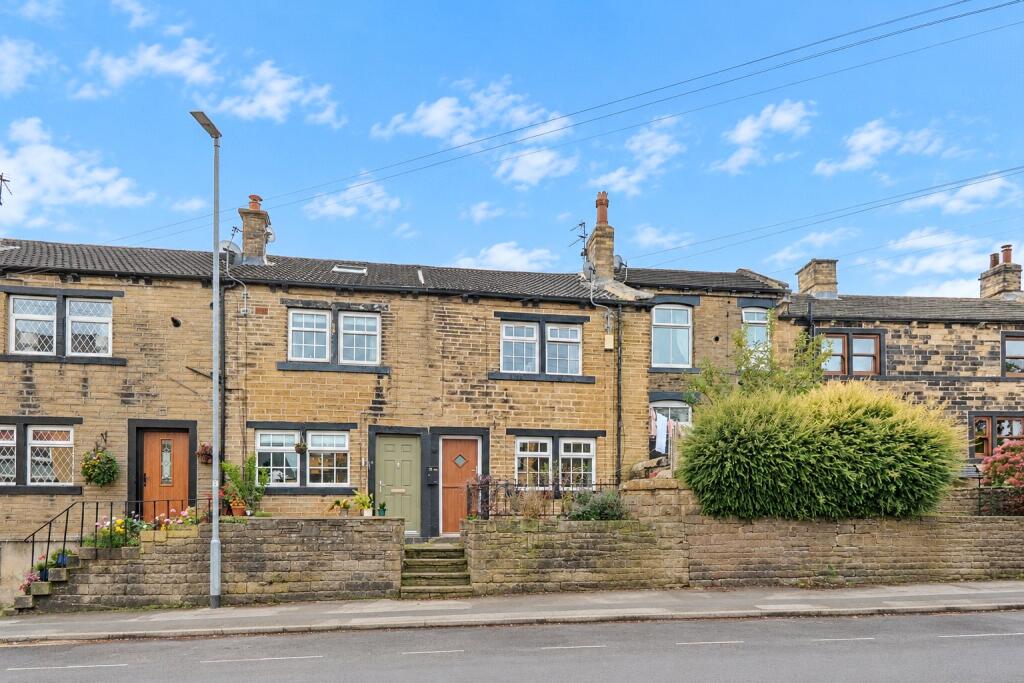
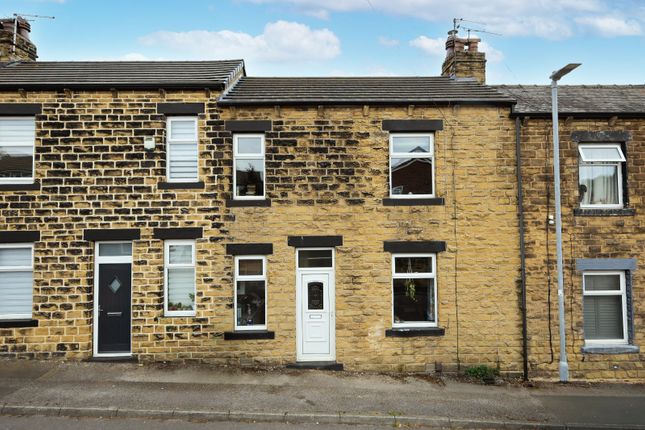
Tucked away behind a beautifully established, raised front garden, this exceptional two-bedroom stone terrace is full of charm, warmth and individuality.
Tucked away behind a beautifully established, raised front garden, this exceptional two-bedroom stone terrace is full of charm, warmth and individuality.
Offering wonderfully private gardens to both the front and rear, generous room proportions, original features, off-road parking and a garage, this is a truly special home that combines all the character buyers hope to find with the practical features properties of this style so often lack.
A real highlight is the outside space. The front garden is raised above the roadside, creating a wonderfully private and undisturbed setting that feels far removed from the road below.
South-facing and beautifully planted with mature trees, shrubs and established borders, it is a genuine sun trap, with an Indian stone terrace providing the perfect place to sit, dine and enjoy the surroundings.
The accommodation is entered from the rear through a useful porch, which opens into the beautiful kitchen diner.
This warm and inviting room is rich in character, with high ceilings, stripped floorboards, cottage-style units and an exposed brick chimney breast framing the cooker.
There is ample space for a dining table, making this a natural heart of the home, while access to the cellar provides additional internal storage.
The spacious living room is positioned at the front of the property and enjoys lovely views across the raised garden, together with direct access outside.
A log-burning stove creates a cosy focal point, complemented by feature coving, high ceilings and an abundance of natural light.
To the first floor are two excellent double bedrooms, each continuing the character and generous proportions found throughout the home.
The principal bedroom overlooks the front garden and features large windows, elevated views and an original cast-iron fireplace.
The second bedroom enjoys a peaceful outlook over the rear garden and benefits from fitted sliding wardrobes.
The bathroom is fitted with a three-piece suite comprising a bath with shower over, wash basin and WC. Original pine doors remain throughout the first floor, adding further warmth and authenticity.
A boarded loft is accessed by a drop-down ladder and provides excellent storage, together with exciting potential for conversion, subject to the necessary planning permissions and building regulations.
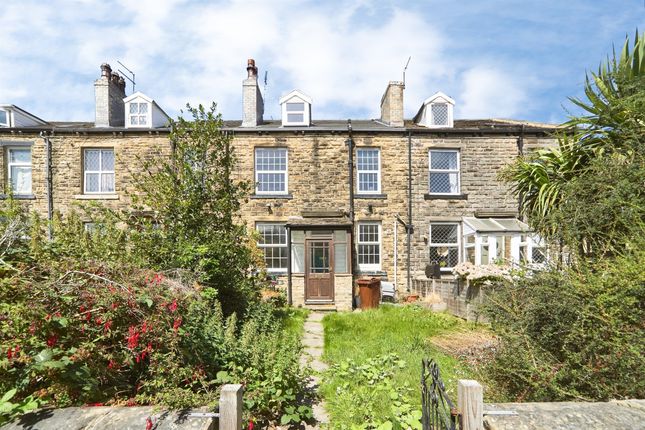
The rear garden is equally impressive, extending to approximately 87 ft and offering a wonderful amount of space.
Predominantly laid to lawn, it is fully enclosed and surrounded by mature shrubs, climbing plants and fruit bushes, with a greenhouse and garden shed adding further appeal for keen gardeners or those wishing to grow their own produce.
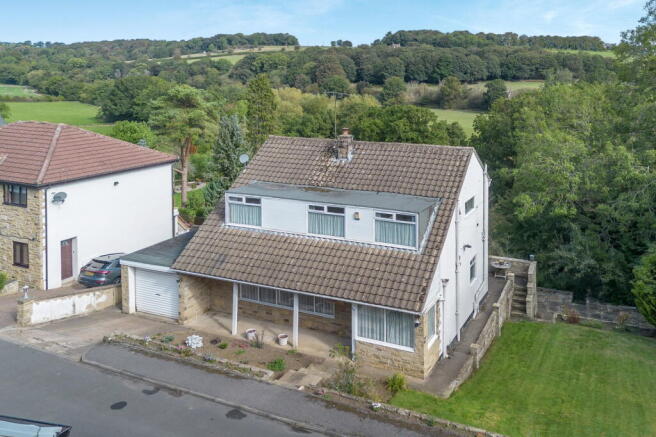
Completing the outside space is off-road parking and a garage positioned to the side of the property.
These practical additions are rarely found alongside a traditional stone terrace and, when combined with the generous gardens and wonderful sense of privacy, help set this home apart from many others of its type.
Situated in a popular Pudsey location, the property is well placed for local schools, shops, cafés, bars and restaurants, together with Pudsey Park, New Pudsey Railway Station and the Owlcotes Shopping Centre.
Excellent road and public transport links also provide convenient access into Leeds, Bradford and the surrounding areas.
This is a home with real personality, offering period charm, exceptional gardens and a sense of space and privacy that is increasingly difficult to find.
Dining Kitchen (4.25m x 3.10m (13'11" x 10'2")) Living Room (4.25m x 4.25m (13'11" x 13'11")) Bedroom One (4.25m x 4.14m (13'11" x 13'6")) Bedroom Two (4.25m x 2.29m (13'11" x 7'6")) Bathroom (1.82m x 1.65m (5'11" x 5'4"))
Value & comps
No previous sales on record.
Returns
Set an offer; the calculator follows it.
We're still gathering serviced-accommodation data for this area.
Archie refurb estimate: a Pro feature
0.0% below asking
This is not financial or investment advice. Prop AI Deals is not authorised by the Financial Conduct Authority (FCA) to provide investment advice.
All investment calculators, property analyses, and AI-generated insights are for informational purposes only. Property investment carries risk and may result in financial loss. All calculations should be independently verified and you should consult with FCA-authorised financial advisers before making any investment decisions.
Past performance does not guarantee future results. Tax implications vary by individual circumstances.
Deal
Properties like this can earn 2–3x BTL yields when converted to HMO, with retrofit costs around £10k/room. Sign in to see the full tier, yield projection, and cost breakdown.
Commercial properties like this can earn 30-50% higher yields when converted to residential under Class MA / Q / P / PA, with prior approval costing ~GBP 96/unit. Sign in to see the recommended route, yield uplift, and cost breakdown.
BRRR-suited properties can recycle 80-100% of investor capital on refi, leaving a high-yielding rental with most of the money out. Sign in to see the refurb cost stack, ARV projection, and refinance maths.
Detached + large garden = sub-division play. Pro tier unlocks the tier badge, plot size, uplift estimate, and regional land benchmark.
Short-lease flats trade at deep discount, but extending under the 1993 Act often costs far less than the discount. Pro tier unlocks the tier badge, premium breakdown, long-lease ARV and arbitrage maths.
See projected short-stay revenue vs a vanilla BTL for this property.
See real sub-let margins (HMO room rates & SA nightly rates) vs the landlord rent.
Area
Agent & docs
FAQ
About 114, Valley Road, Pudsey
Explore nearby