1-bedroom flat · IP11 2HU
Let agreedListed 24 days
Opportunity summary
See Archie’s verdict, returns by strategy and what to check before viewing.
About
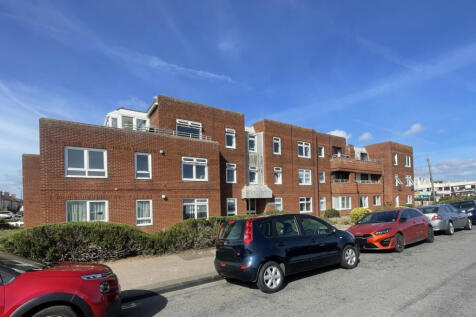
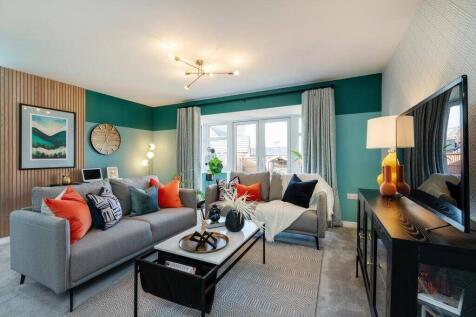
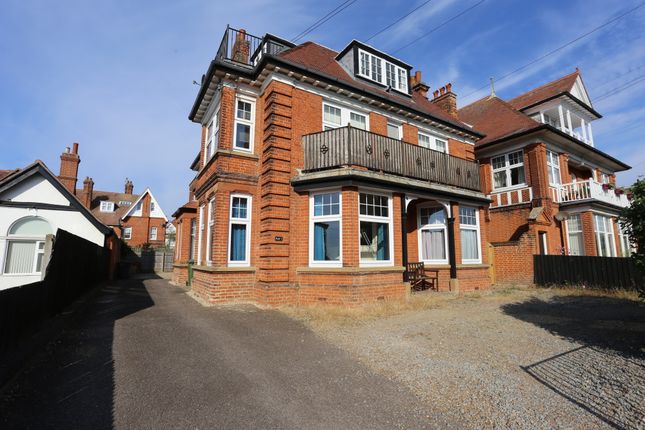
This immaculately presented property offers amazing views of the park in a secluded setting and comes with ample off-road parking and private rear garden, which is non-overlooked.
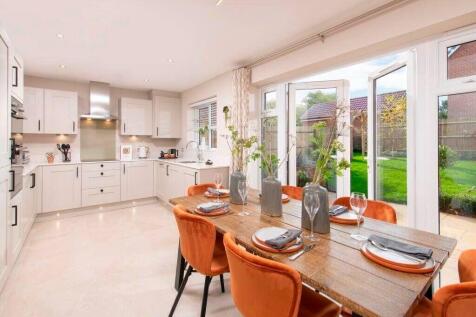
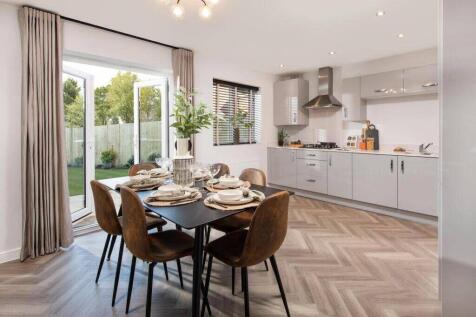
The 17ft open plan kitchen / living / dining room has full-length doors opening onto a glass-fronted sundeck.
The property is finished to a high standard with solid oak doors, oak stairs, hardwood engineered flooring, gas central heating, double-glazing and luxury fittings including appliances and a Hörmann electric roller garage door.
As agents, we recommend the earliest possible internal viewing to appreciate the quality of accommodation on offer which comprises ground floor entrance lobby, first floor landing, 17ft open plan kitchen / living / dining room which opens onto a sundeck, one double bedroom, and modern shower room.
Felixstowe is a much loved, traditional seaside resort known for its promenade and Blue Flag quality sand and shingle beach which have both been beautifully restored in 2017, perfectly kept seafront gardens with a new bandstand and water fountain offering ocean views, and a variety of seaside attractions.
The pier has been brought back to life with a modern twist with eating areas, wine bars, outside seating all around the pier and, occasionally, live music.
The beach huts in all their pretty glory have been given a new lease of life with their lovely neutral traditional seaside colours.
Felixstowe is also home to the UK’s largest, and Europe’s busiest, container port and the viewing area at Landguard offers great views of ships coming into the port and here too, are the Landguard Bird Observatory and Landguard Peninsular nature reserves.
There is a foot and cycle ferry crossing between Felixstowe and Harwich. North of the town centre is the fishing village of Old Felixstowe with its gallery, golf course and riverside inns.
The area between Manor End and Cobbold’s Point is Felixstowe’s main seafront and can be explored along a two mile long promenade.
Further along the promenade you come across Felixstowe’s colourful and intriguing Seafront Gardens which start beside the Town Hall and stretch for a mile along the promenade and are well worth exploring.
The town itself has a wide range of shops, eateries, pubs, churches, parks, recreational facilities, a library and a railway station.
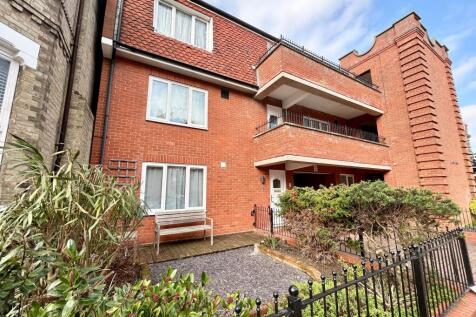
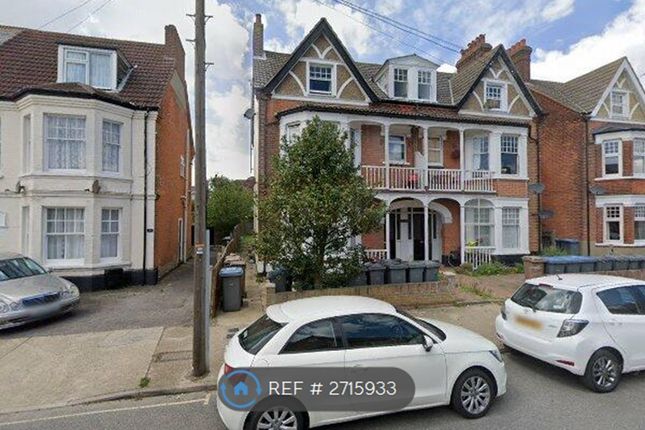
Outside - Front There is parking for several cars with a block-paved and shingle area which could be used for additional parking, a gate to the side provides private access to the rear garden, and the front door opens into: Entrance Lobby Feature full-height window and oak staircase, with LED lighting, up to the first floor accommodation.
First Floor Landing Doors to the kitchen / living / dining room, bedroom and shower room.
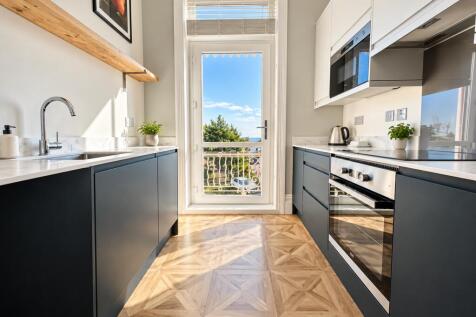
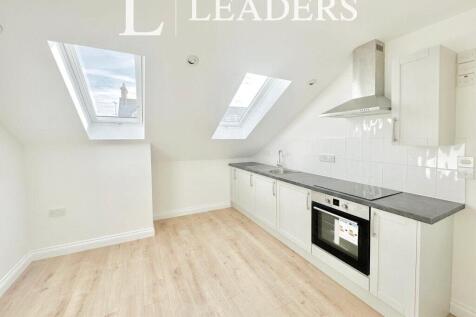
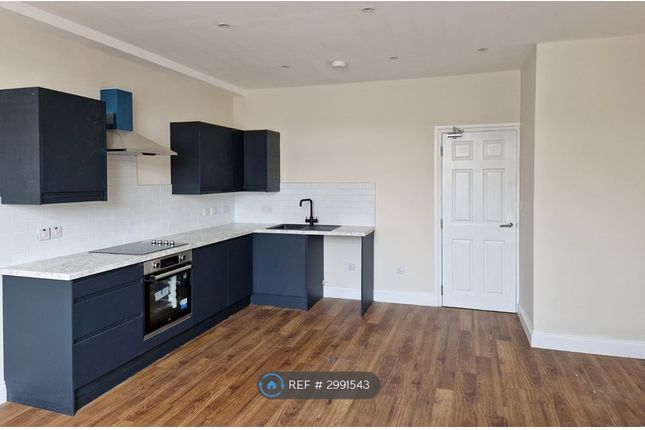
Kitchen / Living / Dining Room (5.4m x 3.7m) Fitted with modern eye and base level units; roll edge work surfaces; sink and drainer; integrated washing machine, oven and hob with extractor hood over; space for a fridge freezer; wall-mounted boiler; oak flooring; two radiators; high ceiling with inset spotlights; sliding patio doors opening onto a sundeck with windows to either side; and multiple high-level windows.
Double Bedroom (4.32m x 3.15m) Two Velux skylights and three high-level windows, radiator, and high ceiling.
Shower Room (2.16m x 1.65m) A modern three- piece suite comprising walk-in shower enclosure with rainfall showerhead, low-level WC and pedestal hand wash basin; radiator; half-height tiled walls; and opaque window.
Garage (7.5m x 5.4m) The garage is located underneath the property and has an electric roller door, power and light connected, and water connection.
Outside - Rear The garden is predominantly laid to lawn with paved area, wiring for an outside power socket and lighting, staircase up to the sundeck, and is fully enclosed with a gate providing access to a wide private passageway.
Value & comps
No previous sales on record.
Rental comparables are shown in the Rental section below. Sold comparables remain for area capital context only.
Returns
We're still gathering serviced-accommodation data for this area.
This is not financial or investment advice. Prop AI Deals is not authorised by the Financial Conduct Authority (FCA) to provide investment advice.
All investment calculators, property analyses, and AI-generated insights are for informational purposes only. Property investment carries risk and may result in financial loss. All calculations should be independently verified and you should consult with FCA-authorised financial advisors before making any investment decisions.
Past performance does not guarantee future results. Tax implications vary by individual circumstances.
Deal
Properties like this can earn 2–3x BTL yields when converted to HMO, with retrofit costs around £10k/room. Sign in to see the full tier, yield projection, and cost breakdown.
Commercial properties like this can earn 30-50% higher yields when converted to residential under Class MA / Q / P / PA, with prior approval costing ~GBP 96/unit. Sign in to see the recommended route, yield uplift, and cost breakdown.
BRRR-suited properties can recycle 80-100% of investor capital on refi, leaving a high-yielding rental with most of the money out. Sign in to see the refurb cost stack, ARV projection, and refinance maths.
Detached + large garden = sub-division play. Pro tier unlocks the tier badge, plot size, uplift estimate, and regional land benchmark.
Short-lease flats trade at deep discount, but extending under the 1993 Act often costs far less than the discount. Pro tier unlocks the tier badge, premium breakdown, long-lease ARV and arbitrage maths.
See projected short-stay revenue vs a vanilla BTL for this property.
See real sub-let margins (HMO room rates & SA nightly rates) vs the landlord rent.
Area
Agent & docs
FAQ
About 5, Park View, Felixstowe
Explore nearby