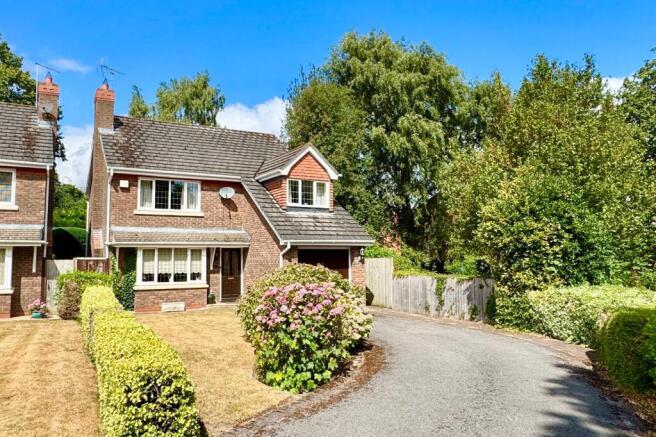
4-bedroom detached house · CW5 6NS
Sold STCListed 32 days
Opportunity summary
See Archie’s verdict, returns by strategy and what to check before viewing.
About
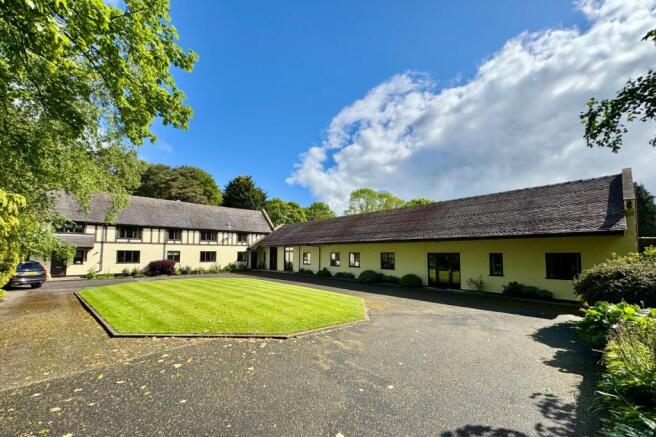
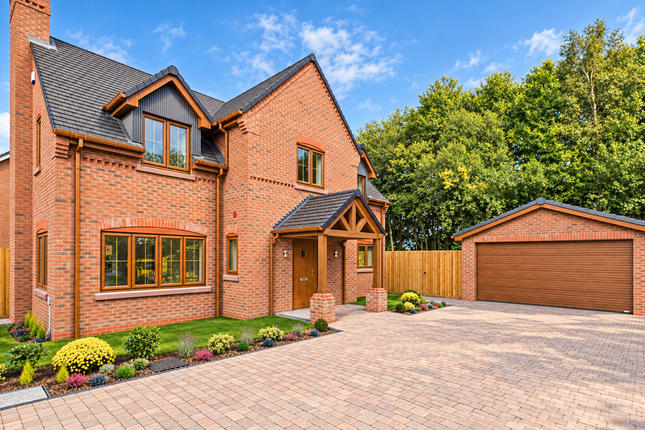
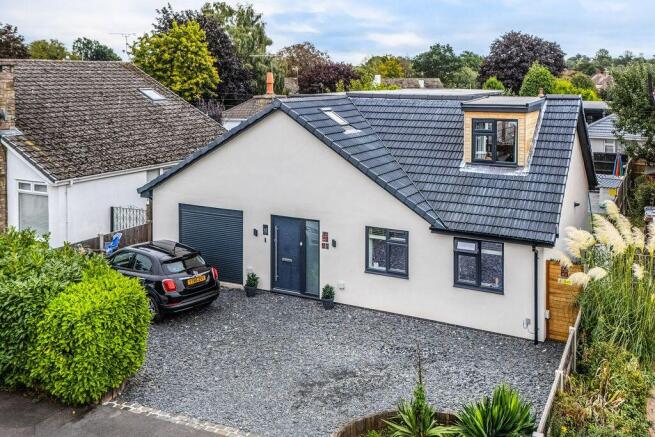
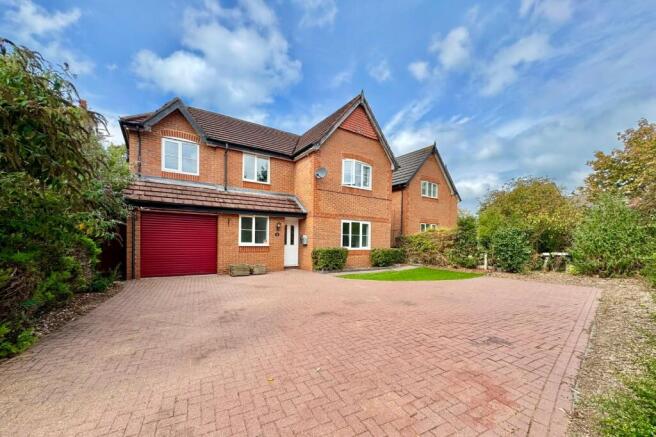
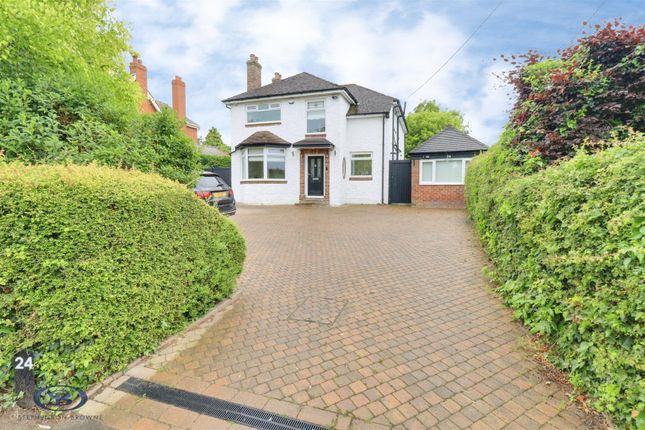
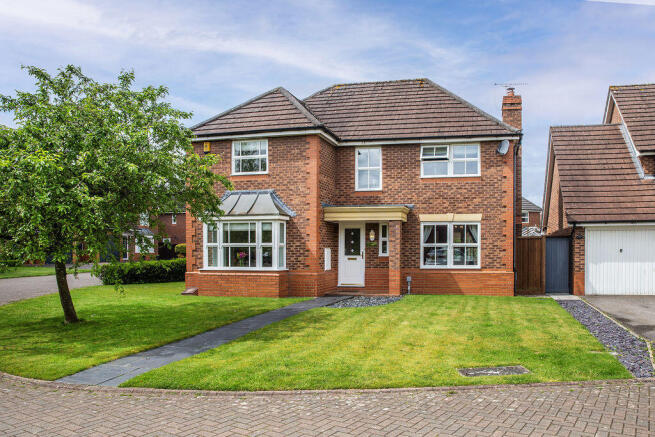
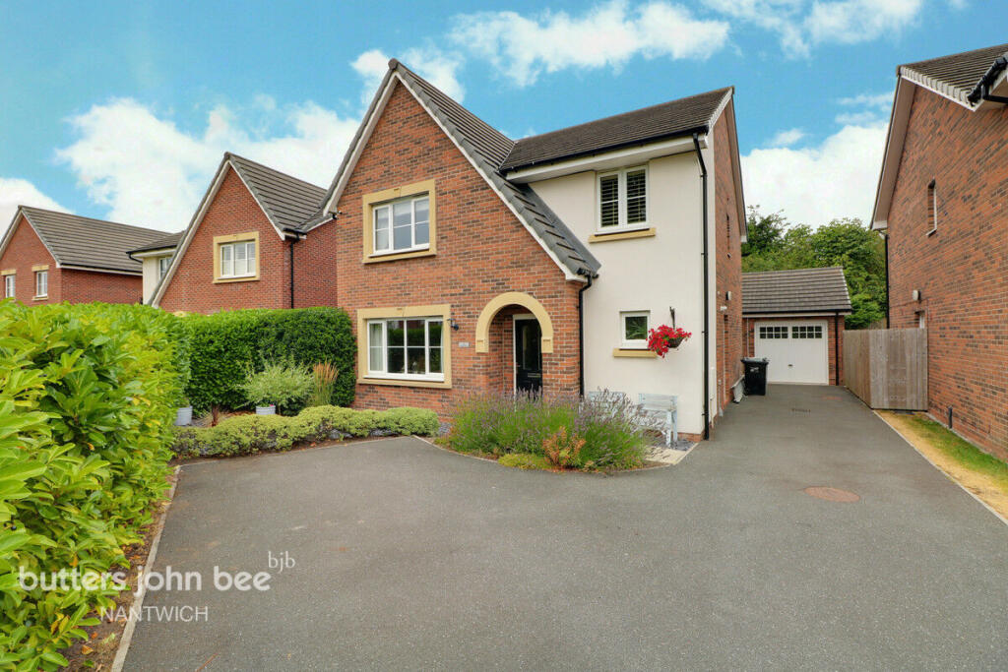
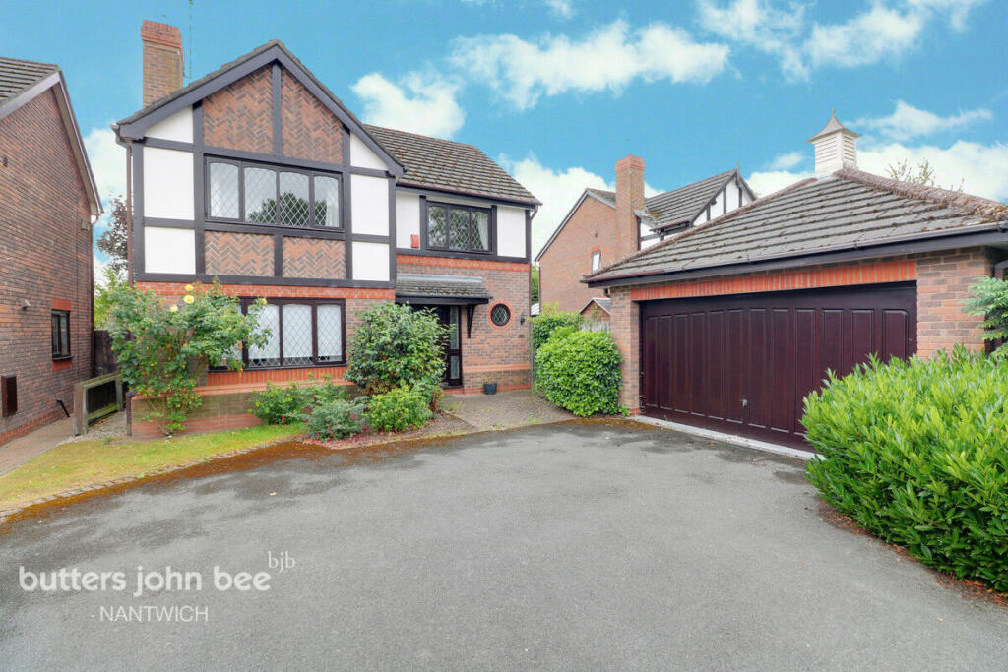
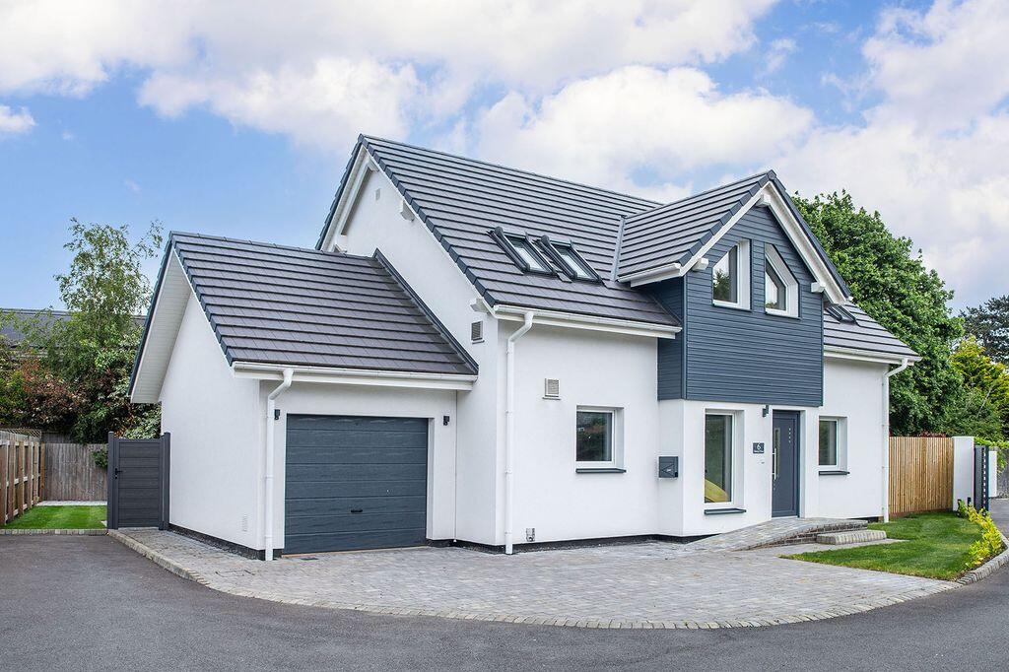
Bay Tree House is an exceptionally presented four bedroom detached family home offering that rarest of combinations in beautiful period character, grand proportions and an expansive open-plan living space created for modern family life.
High ceilings, elegant bay windows, original parquet and Edwardian tiled floors sit comfortably alongside a large open plan family room featuring a bespoke handmade kitchen and wonderful dining and family space, a luxurious principal suite and substantial gardens.
Generous, characterful and exceptionally well suited to family life, this is a truly special home offering exceptional value.
The welcome begins at the bespoke tiled entrance step, where an impressive front door framed by decorative stained glass sets the tone for the rooms beyond.
Inside, the Edwardian tiled entrance hall introduces the rich colour, texture and craftsmanship that give the house its character.
The two front reception rooms each have parquet flooring and a bay window fitted with shutters.
In the sitting room, the fireplace is a particularly beautiful focal point, with intricate floral tiles, decorative metalwork and a richly carved timber surround.
The second reception room, currently enjoyed as a playroom, offers the same character and flexibility for use as a separate dining room, snug or additional sitting room.
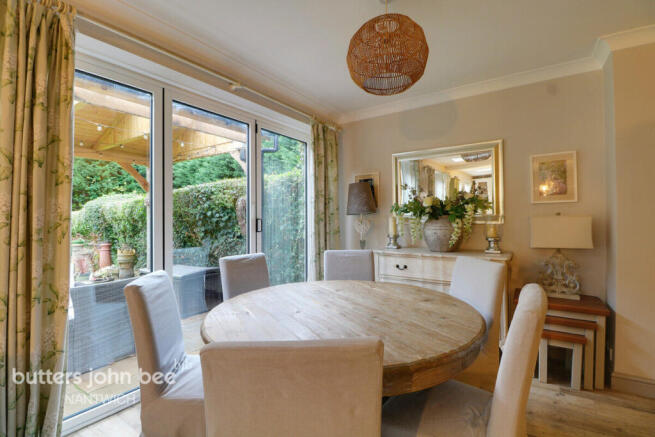
The house then opens into an expansive kitchen, dining and family room, with space for everyday meals, relaxed evenings and larger gatherings.
Warm wooden flooring, a fireplace and the AGA give this impressive room an inviting, homely feel, while bifold doors connect it directly to the garden.
It is a space where family and friends can spend time together, whether cooking, sharing a meal or settling down for the evening.
The bespoke hand crafted kitchen by Bakers Kitchens brings traditional craftsmanship to this sociable setting.
Dovetail-jointed drawers, ample cabinetry and a pantry cupboard provide plentiful storage, arranged around an exceptionally large island with a solid granite worktop.
A four-oven AGA is complemented by an additional electric oven, three sinks and an integrated fridge freezer.
The island provides a generous surface for preparing food and a natural gathering place at the centre of the room.
An inner hallway off the family room leads to the office, downstairs WC and boot room, adding useful spaces for the practicalities of everyday life.
The office also offers potential for adaptation as a self contained annexe or studio with its own entrance.
Upstairs, gentle arches, high ceilings and a spacious landing continue the sense of character and proportion.
The symmetrical arrangement of windows across the front of the house brings natural light into the front bedrooms and landing, making this a particularly welcoming part of the home.
The principal suite is especially generous, with two large windows framing beautiful views across fields towards the distant Cheshire sandstone hills.
Its own inner hallway creates a sense of separation from the other bedrooms, giving the suite the feel of a private retreat while keeping family close at hand.
A dressing room and a large en-suite bathroom, complete with a bath and separate shower, make this a comfortable sanctuary at the end of the day. All four bedrooms are doubles.
One bedroom benefits from its own spacious en suite, while the remaining two bedrooms are served by the family bathroom, providing a practical arrangement for family and guests.
Outside, a paved terrace gives way to a generous lawn, framed by established trees, hedging and mature planting.
There is room for outdoor meals, children's games and quiet afternoons, with the fields beyond adding to the sense of openness.
A broad gravel driveway sits to the front providing parking for multiple vehicles, while walks along and around Colleys Lane offer opportunities to enjoy the surroundings close to home or take the short walk into Nantwich center.
Bay Tree House is a home with both presence and heart.
Its period craftsmanship, generous gathering spaces and quieter corners offer a setting for every part of family life, from a full house at the weekend to the simple comfort of an evening at home.
Kitchen / Lounge /Dining Room 8.58m x 8.92m Lounge 3.6m x 4.7m Sitting Room 3.6m x 4.7m Office / Annexe 2.52m x 5.29m Bedroom 1 4.0m x 6.7m Bedroom 2 3.6m x 4.0m Bedroom 3 3.68m x 4.0m Bedroom 4 2.3m x 4.7m Disclaimer These particulars have been prepared with care; however, they do not form part of any offer or contract.
All descriptions, floorplans, photographs and related details are intended as a general guide and may not be exact.
Buyers should verify key information such as tenure, planning permissions, fixtures and fittings, lease terms, ground rent, service charges, council tax bands and EPC ratings through their legal representative.
In accordance with UK anti money laundering regulations, all named purchasers and any individuals providing gifted funds must complete an AML (Anti Money Laundering) check.
The fee for this service is £35 + VAT per person. Please ensure all relevant parties are submitted promptly to avoid delays.
We take reasonable steps to ensure the accuracy of the information provided, and all material details are supplied in line with current National Trading Standards guidance and the Digital Markets, Competition and Consumers Act 2025.
Value & comps
No previous sales on record.
Returns
Set an offer; the calculator follows it.
We're still gathering serviced-accommodation data for this area.
Archie refurb estimate: a Pro feature
0.0% below asking
This is not financial or investment advice. Prop AI Deals is not authorised by the Financial Conduct Authority (FCA) to provide investment advice.
All investment calculators, property analyses, and AI-generated insights are for informational purposes only. Property investment carries risk and may result in financial loss. All calculations should be independently verified and you should consult with FCA-authorised financial advisors before making any investment decisions.
Past performance does not guarantee future results. Tax implications vary by individual circumstances.
Deal
Properties like this can earn 2–3x BTL yields when converted to HMO, with retrofit costs around £10k/room. Sign in to see the full tier, yield projection, and cost breakdown.
Commercial properties like this can earn 30-50% higher yields when converted to residential under Class MA / Q / P / PA, with prior approval costing ~GBP 96/unit. Sign in to see the recommended route, yield uplift, and cost breakdown.
BRRR-suited properties can recycle 80-100% of investor capital on refi, leaving a high-yielding rental with most of the money out. Sign in to see the refurb cost stack, ARV projection, and refinance maths.
Detached + large garden = sub-division play. Pro tier unlocks the tier badge, plot size, uplift estimate, and regional land benchmark.
Short-lease flats trade at deep discount, but extending under the 1993 Act often costs far less than the discount. Pro tier unlocks the tier badge, premium breakdown, long-lease ARV and arbitrage maths.
See projected short-stay revenue vs a vanilla BTL for this property.
See real sub-let margins (HMO room rates & SA nightly rates) vs the landlord rent.
Area
Agent & docs
FAQ
About Colleys Lane, Willaston, CW5
Explore nearby