4-bedroom semi-detached house · SY11 1BL
For saleListed 32 days
Opportunity summary
See Archie’s verdict, returns by strategy and what to check before viewing.
About
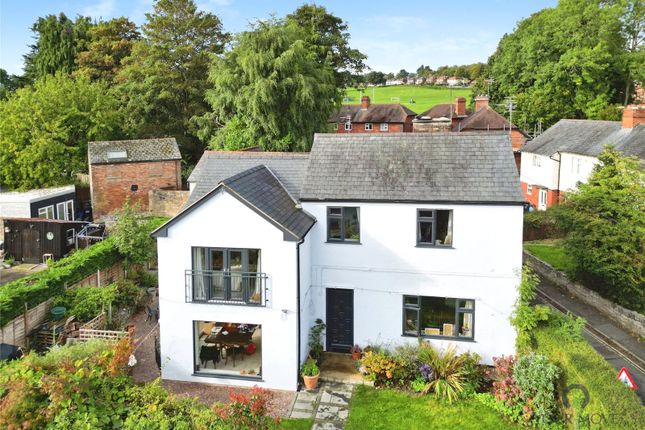
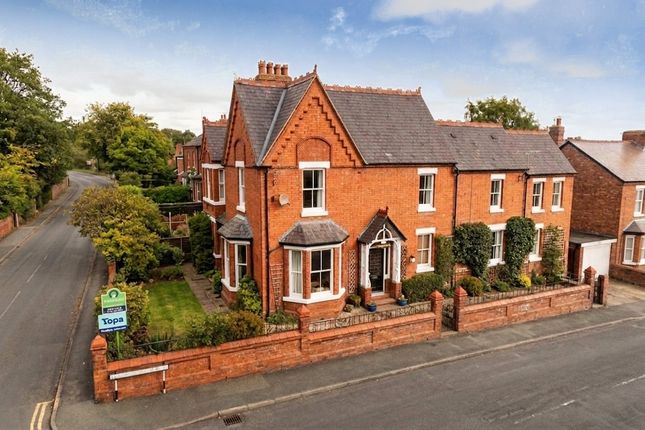
There is a wonderful sense of individuality to this home.
Its history gives it a character that is difficult to replicate, while the updates made by the current owners mean it remains well suited to contemporary family life.
The two reception rooms offer flexibility, with the current dining room providing a dedicated space for family meals and entertaining.
In the lounge, a Clearview log burner creates a cosy focal point, while a second log burner in the kitchen adds warmth and atmosphere to one of the home's most sociable spaces.
The kitchen was updated in 2021 and strikes a balance between the character expected of a home of this age and the convenience of modern living.
The Quooker 5-in-1 tap provides hot, cold, boiling, chilled filtered and sparkling water, making it a particularly useful addition to the everyday kitchen.
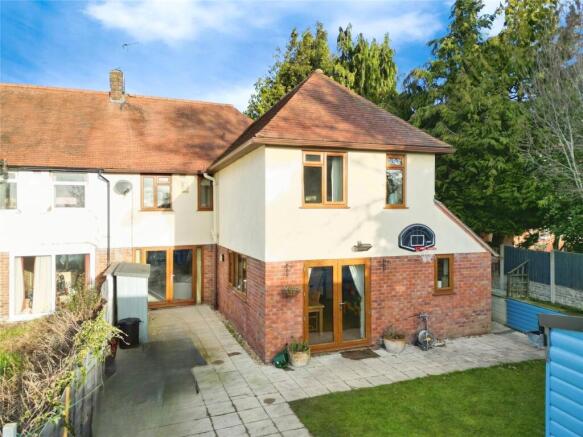
Outside, the L-shaped garden is a real asset.
Two patio areas provide options for outdoor dining and entertaining, while the wider garden offers space for children, pets, gardening or simply enjoying the outlook towards Brogyntyn Park.
The basement adds another layer of flexibility, currently serving as valuable storage but offering the potential to become something more in the future, subject to the relevant permissions and consents.
Sharps fitted furniture across three bedrooms and the dining room also provides excellent built-in storage throughout the home.
Location The property enjoys an enviable position on Oakhurst Road, set back from the road and overlooking Brogyntyn Park.
Despite its peaceful setting, Oswestry town centre is just a stone’s throw away, placing shops, cafés, restaurants, supermarkets and everyday amenities within easy reach.
The surrounding area offers a blend of town convenience and access to the Shropshire countryside, while Oswestry’s position provides good road connections via the A5 towards Shrewsbury, Wrexham and beyond.
For buyers looking for a period home with genuine history, generous outside space and the convenience of being close to town, 81 Oakhurst Road offers a particularly appealing combination.
Viewings are strictly by appointment through Daniel James Residential Ltd.
The floor plan has been produced in accordance with the RICS Property Measurement Standards, incorporating the International Property Measurement Standards.
No warranty is given regarding the property’s compliance with planning permissions or its current usage. Fixtures and fittings are not included unless specifically stated.
While every effort has been made to ensure the accuracy of these details, we recommend contacting us if any aspect is of particular importance to you.
At Daniel James Residential Ltd, we are committed to ensuring a secure and transparent sales process.
As part of this commitment, all prospective purchasers will be financially qualified by a reputable independent 5-star mortgage advisor.
Anti-Money Laundering (aml) Checks We are legally required to carry out anti-money laundering and kyc checks on all property purchasers.
While we oversee and ensure these checks are properly conducted, the initial verification process will be carried out by a trusted third-party provider.
Once your offer has been accepted, you will receive a verification link via text message to complete the required checks.
The fee for these checks is £49 + VAT per buyer/s, which covers all necessary data collection and any required manual verification.
If you prefer not to be contacted by our financial advisor for financial qualification, please inform us at the time of submitting your offer.
Value & comps
No previous sales on record.
Returns
Set an offer; the calculator follows it.
We're still gathering serviced-accommodation data for this area.
Archie refurb estimate: a Pro feature
0.0% below asking
This is not financial or investment advice. Prop AI Deals is not authorised by the Financial Conduct Authority (FCA) to provide investment advice.
All investment calculators, property analyses, and AI-generated insights are for informational purposes only. Property investment carries risk and may result in financial loss. All calculations should be independently verified and you should consult with FCA-authorised financial advisers before making any investment decisions.
Past performance does not guarantee future results. Tax implications vary by individual circumstances.
Deal
Properties like this can earn 2–3x BTL yields when converted to HMO, with retrofit costs around £10k/room. Sign in to see the full tier, yield projection, and cost breakdown.
Commercial properties like this can earn 30-50% higher yields when converted to residential under Class MA / Q / P / PA, with prior approval costing ~GBP 96/unit. Sign in to see the recommended route, yield uplift, and cost breakdown.
BRRR-suited properties can recycle 80-100% of investor capital on refi, leaving a high-yielding rental with most of the money out. Sign in to see the refurb cost stack, ARV projection, and refinance maths.
Detached + large garden = sub-division play. Pro tier unlocks the tier badge, plot size, uplift estimate, and regional land benchmark.
Short-lease flats trade at deep discount, but extending under the 1993 Act often costs far less than the discount. Pro tier unlocks the tier badge, premium breakdown, long-lease ARV and arbitrage maths.
See projected short-stay revenue vs a vanilla BTL for this property.
See real sub-let margins (HMO room rates & SA nightly rates) vs the landlord rent.
Area
Agent & docs
FAQ
About 81 Oakhurst Road, Oswestry
Explore nearby