3-bedroom detached house · L39 3BG
Sold STCListed 92 days
Opportunity summary
See Archie’s verdict, returns by strategy and what to check before viewing.
About
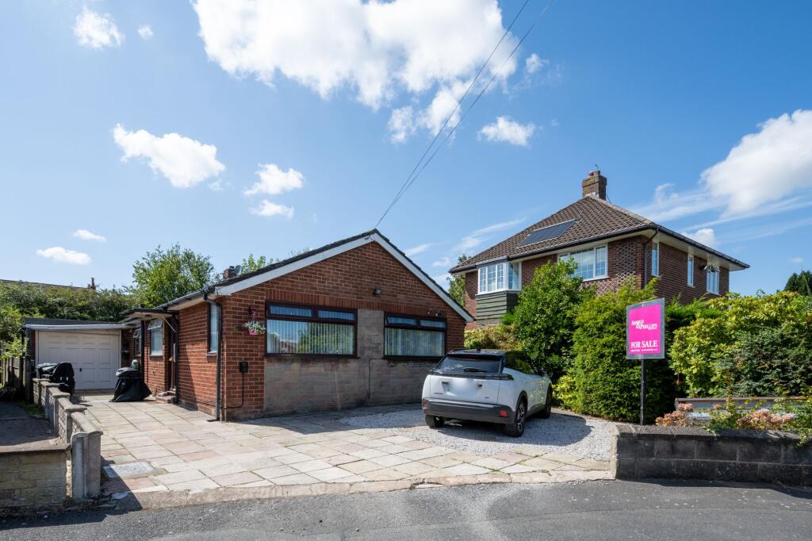
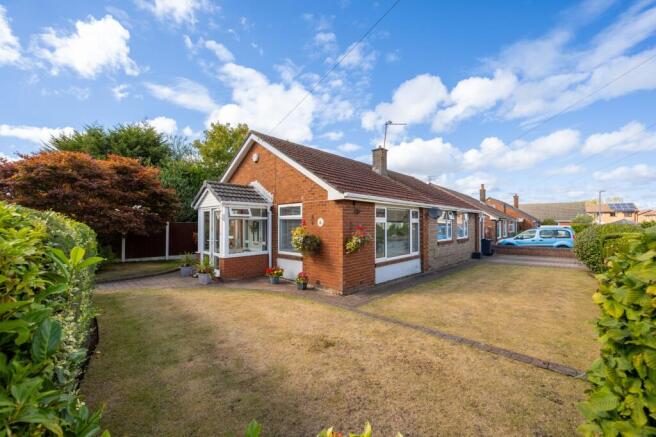
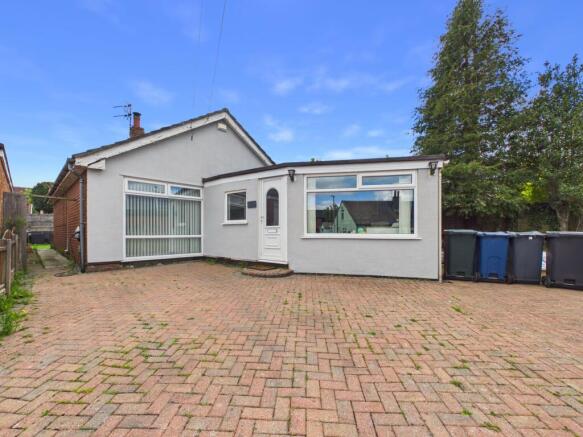
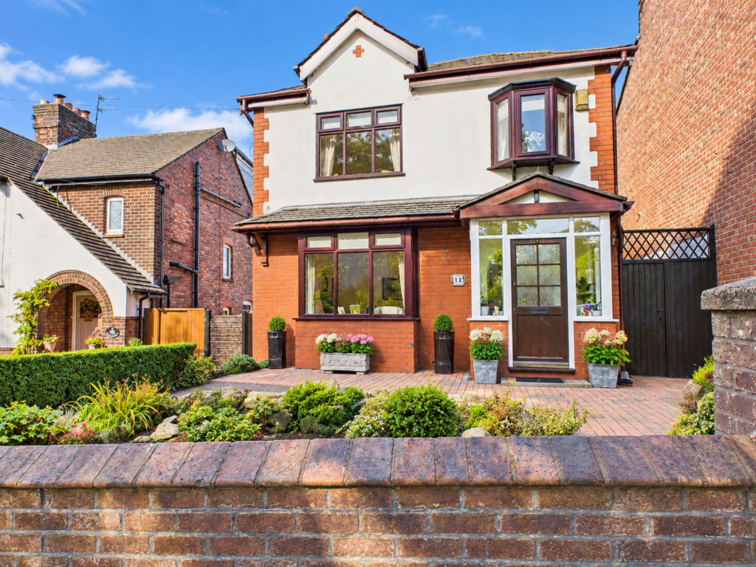
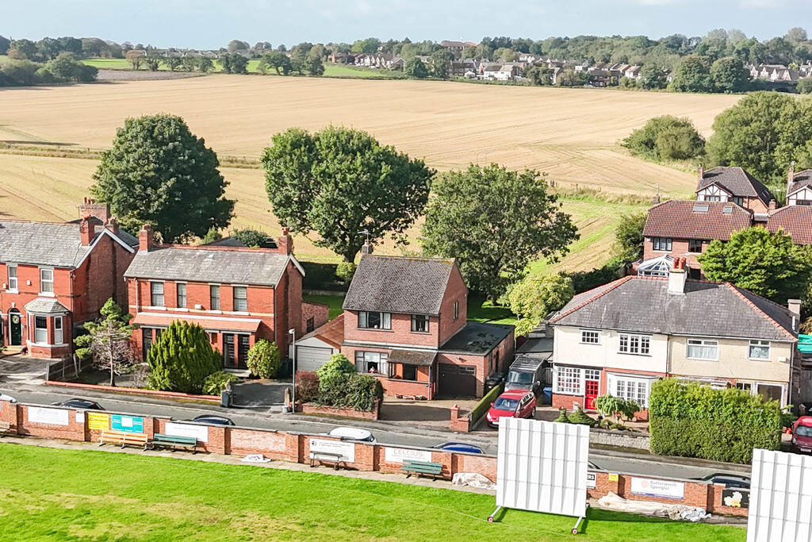
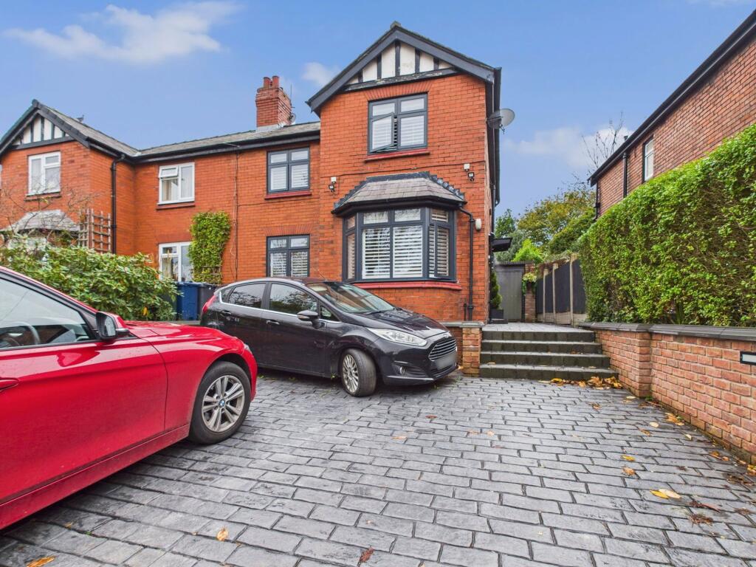
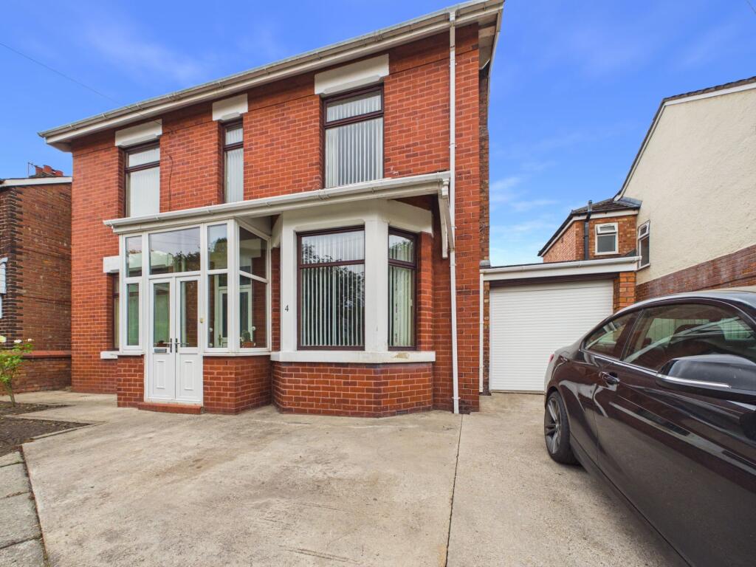
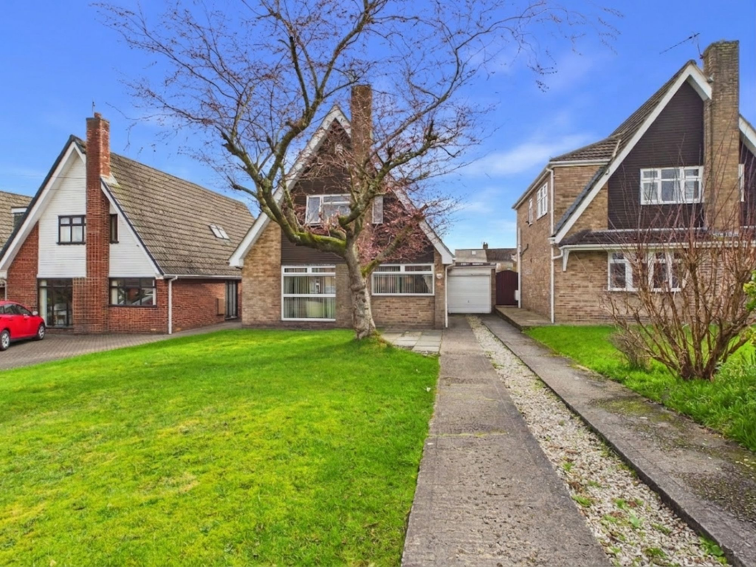
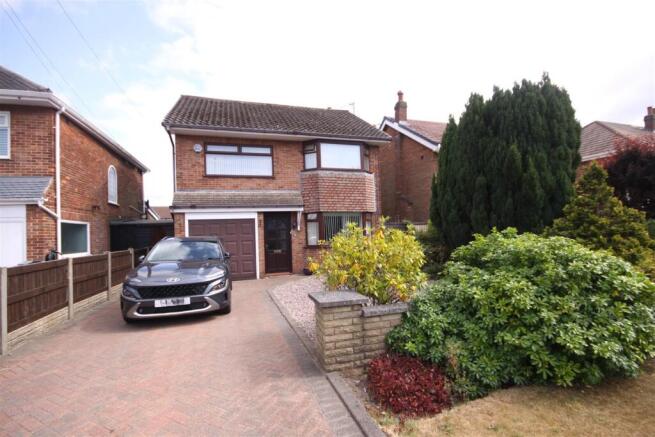
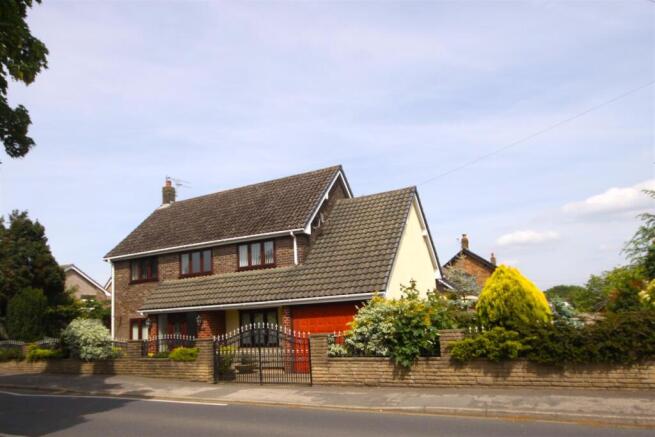
An Exceptional Three-Bedroom Detached House on a Corner Plot On Asmall Lane.
Occupying a superb corner plot in a desirable residential location, this impressive detached home offers spacious and versatile accommodation, beautifully maintained gardens, and exciting potential for future expansion.
Originally designed as a four-bedroom home, the current owners have thoughtfully reconfigured the layout to create an outstanding principal bedroom suite, providing luxurious living.
Stepping through the front door, you are immediately welcomed by a magnificent reception hallway, where a striking double-height ceiling and galleried landing create a wonderful sense of space and light.
This impressive entrance sets the tone for the quality and scale found throughout the home.
The spacious living room enjoys a large window overlooking the front garden, allowing natural light to flood the room.
A feature stone-effect fireplace with a living-flame gas fire creates a warm and inviting focal point, while patio doors open directly onto the enclosed rear garden, seamlessly connecting indoor and outdoor living.
The rear garden has been designed for low maintenance and provides a secure environment for children and pets.
Currently featuring a greenhouse, the garden is enclosed with gated access and benefits from direct access to the second garage.
Also accessed from the hallway is a convenient ground-floor WC fitted with a wash hand basin.
The formal dining room offers an elegant entertaining space, enjoying pleasant views over the front aspect.
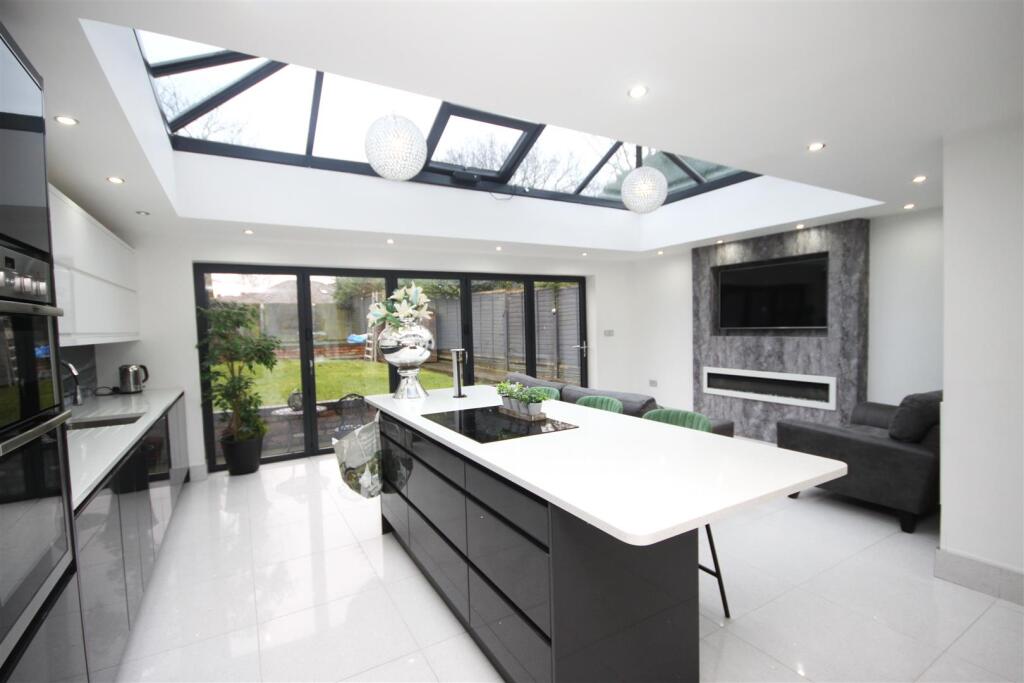
The kitchen is fitted with a comprehensive range of wall and base units, complemented by a breakfast bar ideal for informal dining.
Integrated appliances include an electric hob, electric oven, fridge freezer and dishwasher.
The kitchen flows effortlessly into the separate utility room, which provides additional storage, appliance space and internal access to the main garage.
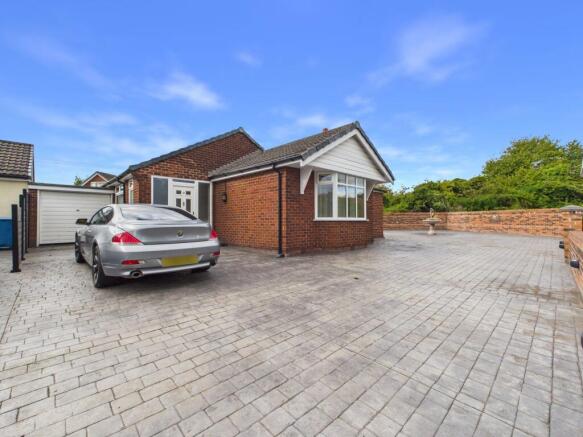
The principal garage features an up-and-over door, while the property also benefits from a second garage, accessed via its own driveway.
The mature side garden is beautifully landscaped with established planting and lawn, while two sets of double entrance gates one to the front and one to the side provide excellent vehicle access and parking flexibility.
The first floor continues to impress.
The superb principal bedroom has been created by combining two original bedrooms, resulting in a luxurious suite with windows overlooking both the front and rear gardens.
The room also benefits from its own shower and wash hand basin, creating an ideal private retreat.
Two further double bedrooms provide generous accommodation for family or guests, while the family bathroom is fitted with a modern white suite comprising a bath, WC, wash hand basin and heated towel rail.
A particularly exciting feature is the substantial loft space, which offers excellent head height and outstanding potential for conversion.
Subject to the necessary planning permissions and building regulations, the loft could accommodate two additional bedrooms and a further bathroom, creating a truly exceptional family home.
Situated on Asmall Lane, this highly regarded location perfectly combines peaceful semi-rural living with everyday convenience.
Surrounded by open countryside yet within easy walking distance of local schools, amenities and Ormskirk town centre, it offers the very best of both worlds.
Detached homes of this size, quality and future potential in such a sought-after location rarely become available.
Early viewing is highly recommended to fully appreciate everything this outstanding family home has to offer.
SERVICES (NOT TESTED) No tests have been made of mains services, heating systems or associated appliances and neither has confirmation been obtained from the statutory bodies of the presence of these services.
We cannot therefore confirm that they are in working order and any prospective purchaser is advised to obtain verification from their solicitor or surveyor.
Living Room 3.51m x 5.99m Dining Room 3.45m x 3.49m Kitchen 2.43m x 5.86m Utility Room 1.57m x 2.87m Hallway 2.31m x 4.57m Garage 1 2.78m x 4.87m Garage 2 2.91m x 5.53m Bedroom 1 2.88m x 3.52m Bedroom 2 3.06m x 3.59m Bedroom 3 3.51m x 6.01m Bathroom 1.93m x 2.26m Garden To the side
Value & comps
No previous sales on record.
Returns
Set an offer; the calculator follows it.
We're still gathering serviced-accommodation data for this area.
Archie refurb estimate: a Pro feature
0.0% below asking
This is not financial or investment advice. Prop AI Deals is not authorised by the Financial Conduct Authority (FCA) to provide investment advice.
All investment calculators, property analyses, and AI-generated insights are for informational purposes only. Property investment carries risk and may result in financial loss. All calculations should be independently verified and you should consult with FCA-authorised financial advisers before making any investment decisions.
Past performance does not guarantee future results. Tax implications vary by individual circumstances.
Deal
Properties like this can earn 2–3x BTL yields when converted to HMO, with retrofit costs around £10k/room. Sign in to see the full tier, yield projection, and cost breakdown.
Commercial properties like this can earn 30-50% higher yields when converted to residential under Class MA / Q / P / PA, with prior approval costing ~GBP 96/unit. Sign in to see the recommended route, yield uplift, and cost breakdown.
BRRR-suited properties can recycle 80-100% of investor capital on refi, leaving a high-yielding rental with most of the money out. Sign in to see the refurb cost stack, ARV projection, and refinance maths.
Detached + large garden = sub-division play. Pro tier unlocks the tier badge, plot size, uplift estimate, and regional land benchmark.
Short-lease flats trade at deep discount, but extending under the 1993 Act often costs far less than the discount. Pro tier unlocks the tier badge, premium breakdown, long-lease ARV and arbitrage maths.
See projected short-stay revenue vs a vanilla BTL for this property.
See real sub-let margins (HMO room rates & SA nightly rates) vs the landlord rent.
Area
Agent & docs
FAQ
About Asmall Lane, Ormskirk, L39
Explore nearby