2-bedroom flat · OX14 5FG
For saleReduced £15k (−5.7%) on 21 JunListed 425 days
Opportunity summary
See Archie’s verdict, returns by strategy and what to check before viewing.
About
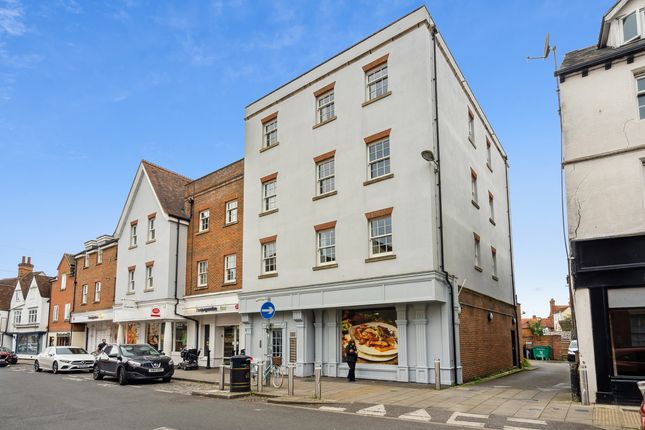
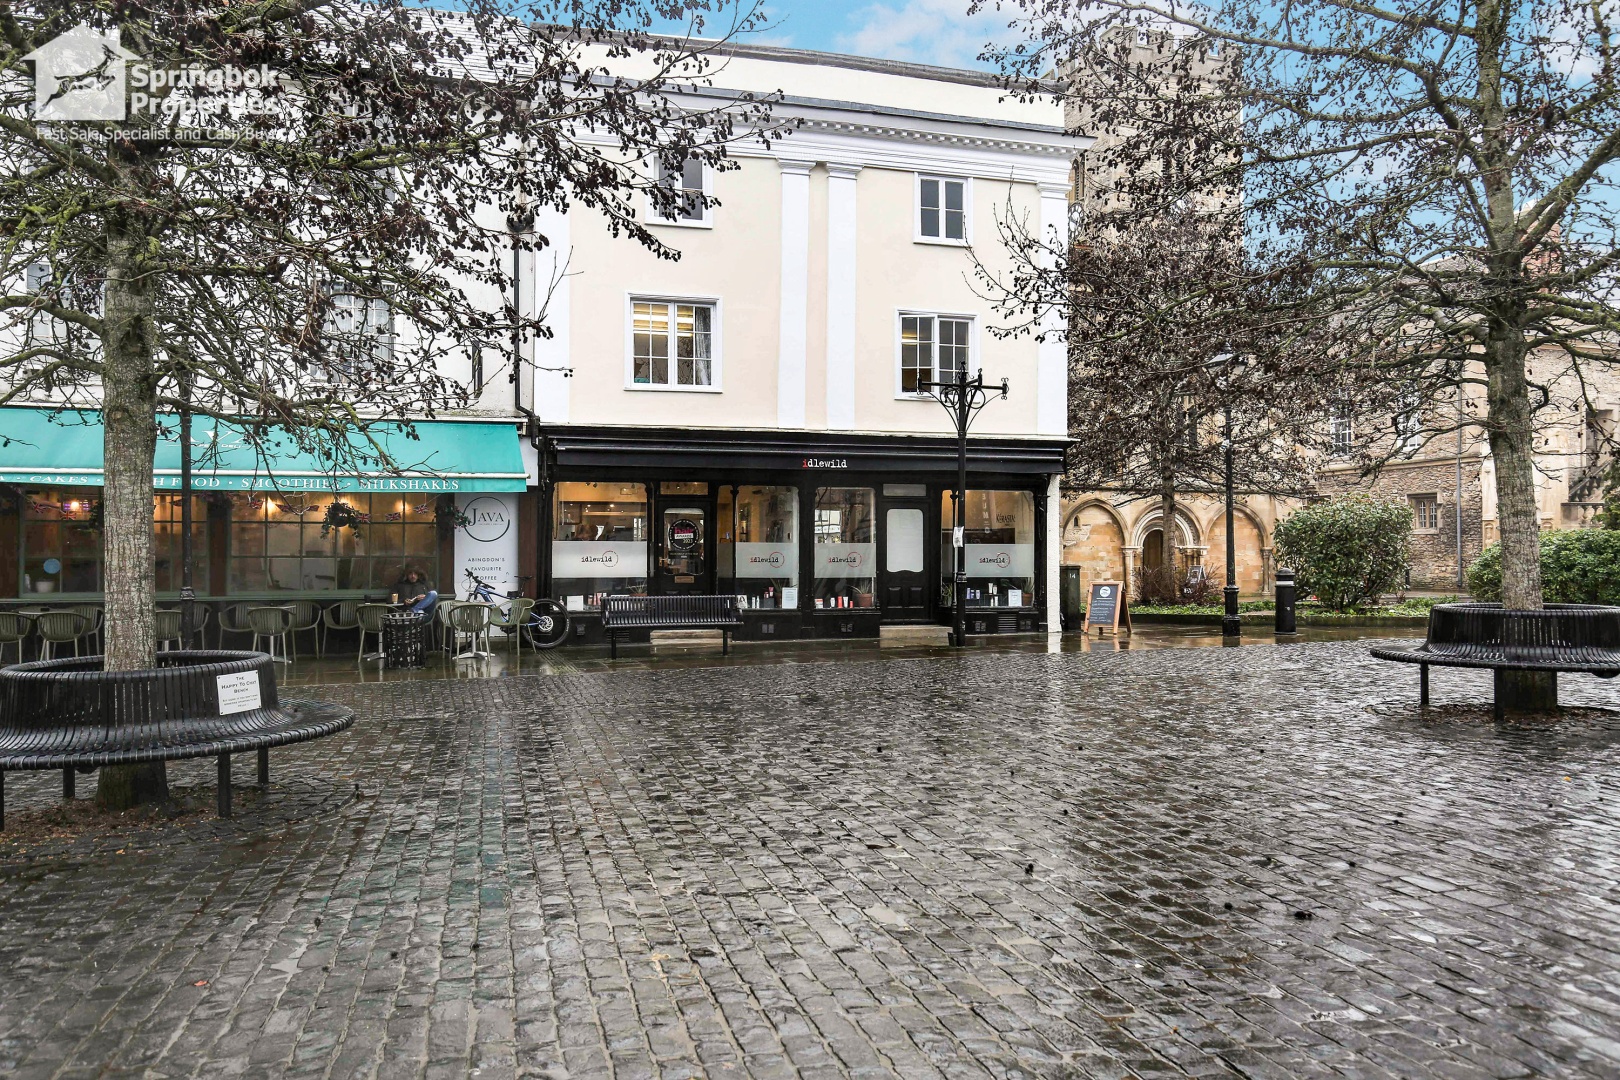
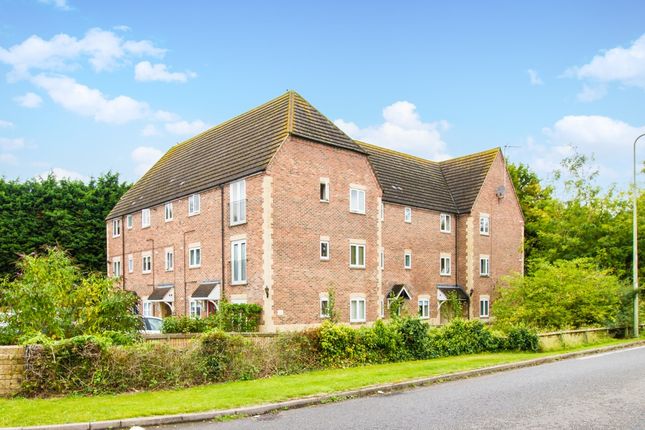
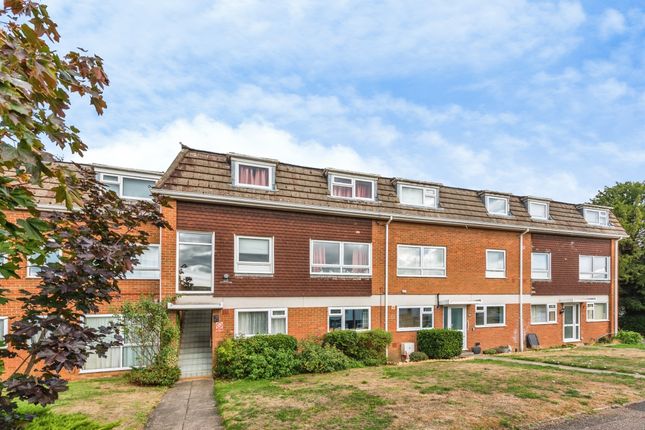
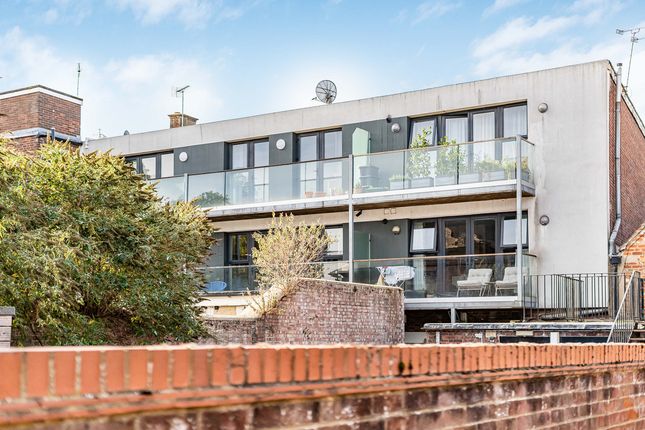
This stunning period building has been thoughtfully converted to offer spacious residential apartments, showcasing modern living alongside charming original features.
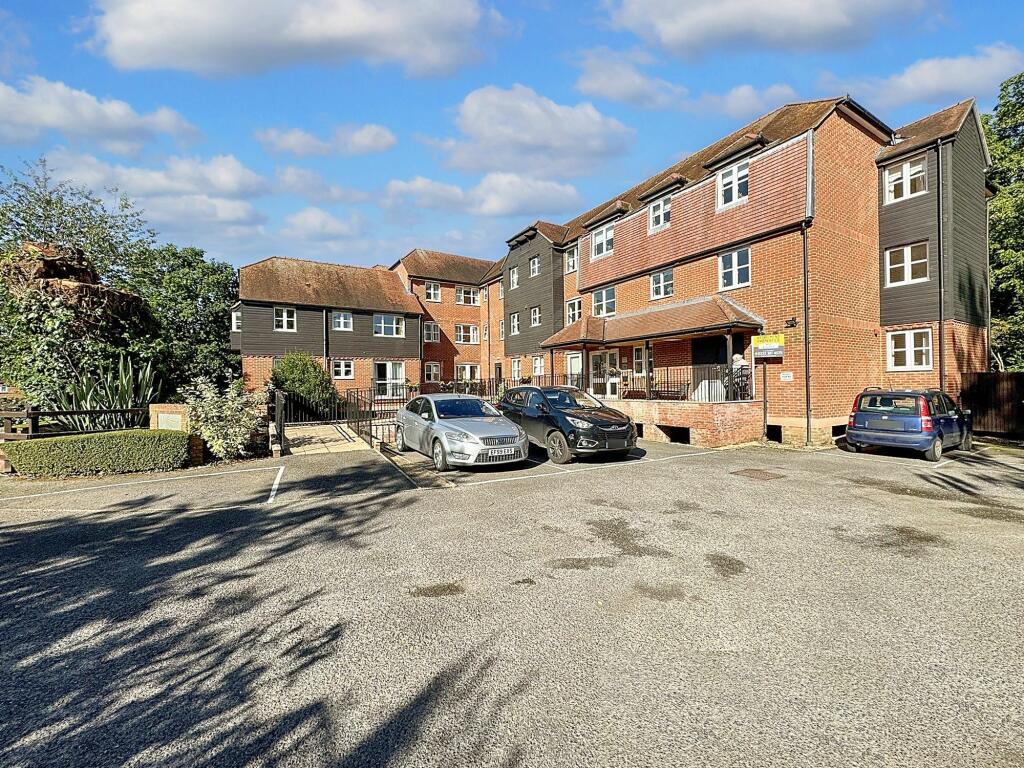
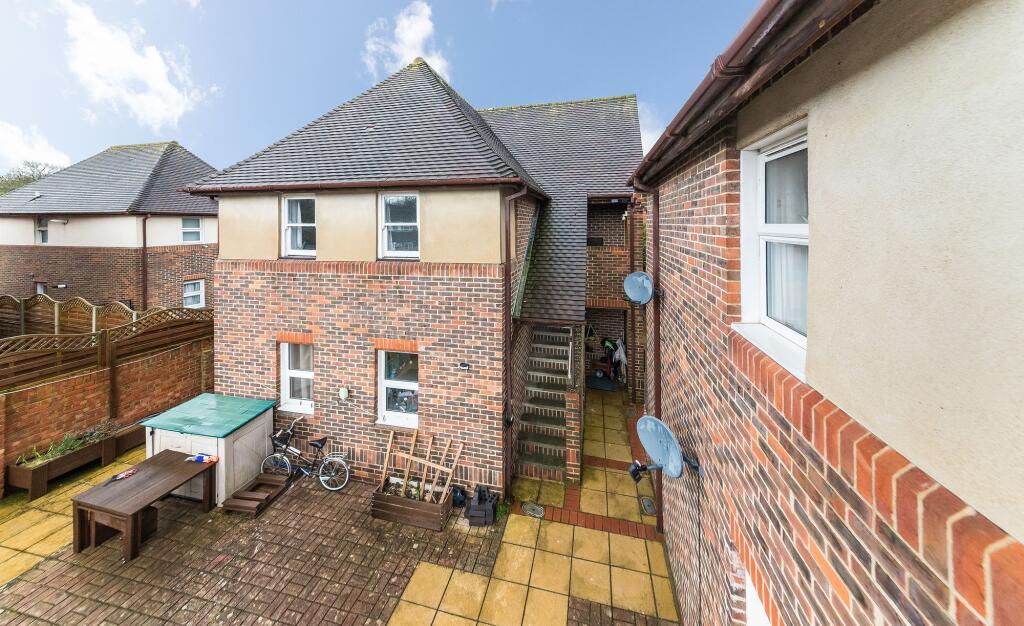
High ceilings, floor-to-ceiling windows, and patio doors create bright, airy interiors, while residents also benefit from allocated parking, shared communal gardens, and a private gated courtyard.
The apartment is accessed via a shared entrance on the ground floor and opens into a generous open-plan kitchen and living area, where dual-aspect patio doors flood the space with natural light.
A hallway leads to two double bedrooms and a well-appointed family bathroom. Both bedrooms enjoy direct access to the communal gardens via patio doors, providing a seamless indoor-outdoor feel.
Perfectly positioned, the property is just moments from Abingdon town centre and the River Thames.
Excellent transport links offer direct connections to Oxford, Didcot Parkway, and nearby villages, making it ideal for commuters.
With pubs, cafés, eateries, and local shops all within walking distance, this home combines convenience with charm in a sought-after location.
Material Information to note: • Utilities: Mains electricity/water/drainage are connected.
• Heating: Electric (Economy 10 Meter) • Parking: Allocated • Broadband Coverage: Ultrafast broadband speed is available at this property along with coverage from O2, Three, Vodaphone & EE.
• Right of Ways/Easements: Shared entrance and stairwell. Shared communal outside space. • Building Safety / Planning Issues: None known.
Properties built or renovated pre-1999 may contain asbestos in certain building materials e.g. Artex, vinyl tiles, sheet boards and corrugated roofing, pipework and lagging/insulation.
These are generally considered safe unless disturbed but prospective buyers must take their own advice
Value & comps
No previous sales on record.
Returns
Set an offer; the calculator follows it.
We're still gathering serviced-accommodation data for this area.
Archie refurb estimate: a Pro feature
0.0% below asking
This is not financial or investment advice. Prop AI Deals is not authorised by the Financial Conduct Authority (FCA) to provide investment advice.
All investment calculators, property analyses, and AI-generated insights are for informational purposes only. Property investment carries risk and may result in financial loss. All calculations should be independently verified and you should consult with FCA-authorised financial advisors before making any investment decisions.
Past performance does not guarantee future results. Tax implications vary by individual circumstances.
Deal
Properties like this can earn 2–3x BTL yields when converted to HMO, with retrofit costs around £10k/room. Sign in to see the full tier, yield projection, and cost breakdown.
Commercial properties like this can earn 30-50% higher yields when converted to residential under Class MA / Q / P / PA, with prior approval costing ~GBP 96/unit. Sign in to see the recommended route, yield uplift, and cost breakdown.
BRRR-suited properties can recycle 80-100% of investor capital on refi, leaving a high-yielding rental with most of the money out. Sign in to see the refurb cost stack, ARV projection, and refinance maths.
Detached + large garden = sub-division play. Pro tier unlocks the tier badge, plot size, uplift estimate, and regional land benchmark.
Short-lease flats trade at deep discount, but extending under the 1993 Act often costs far less than the discount. Pro tier unlocks the tier badge, premium breakdown, long-lease ARV and arbitrage maths.
See projected short-stay revenue vs a vanilla BTL for this property.
See real sub-let margins (HMO room rates & SA nightly rates) vs the landlord rent.
Area
Agent & docs
FAQ
About Flat Flat 9, The Courtyard, Lombard Street, Abingdon
Explore nearby