3-bedroom semi-detached house · PE7 1XE
For saleListed today
Opportunity summary
See Archie’s verdict, returns by strategy and what to check before viewing.
About
An open fire for evenings indoors, an outdoor kitchen for days in the garden: this three-bedroom semi on Coronation Avenue offers room to enjoy both.
The lounge stretches from front to back, with space for separate seating areas. A stone fireplace gives one end a focal point, while glazed double doors at the other open onto the garden patio.
It is a layout that lets you settle down by the fire or open the doors when friends come round.
Alongside is the kitchen diner, fitted with grey cabinetry, contrasting worktops and an island with breakfast-bar seating.
There is room to sit and chat while meals are prepared, and the kitchen also has a door to the garden. Upstairs, three bedrooms lead off the landing.
The main front bedroom has air conditioning, and the third bedroom offers useful flexibility for sleeping or working from home.
The shower room includes a shower enclosure, wash basin, WC and heated towel rail. The east-facing rear garden brings together a paved patio, lawn and planted borders.
A covered outdoor kitchen with electricity creates a separate place to cook and gather outside, with a hot-tub point further down the garden.
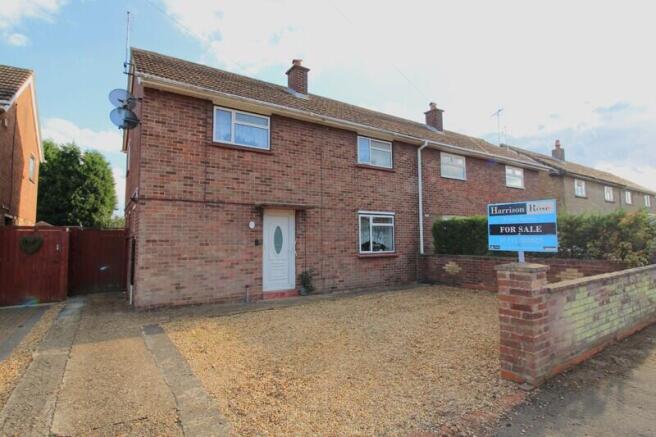
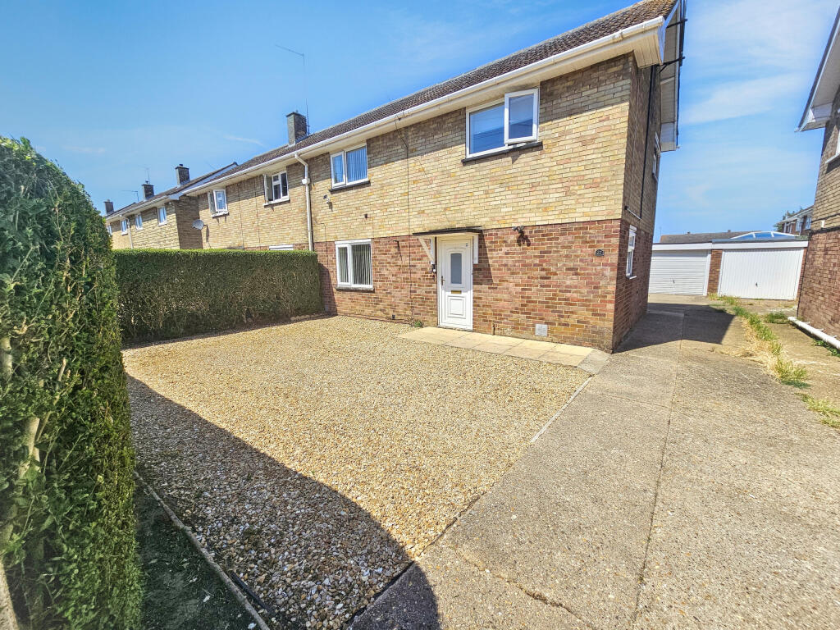
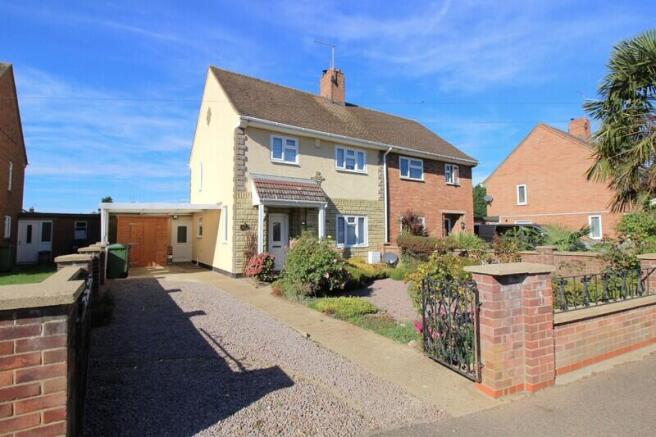
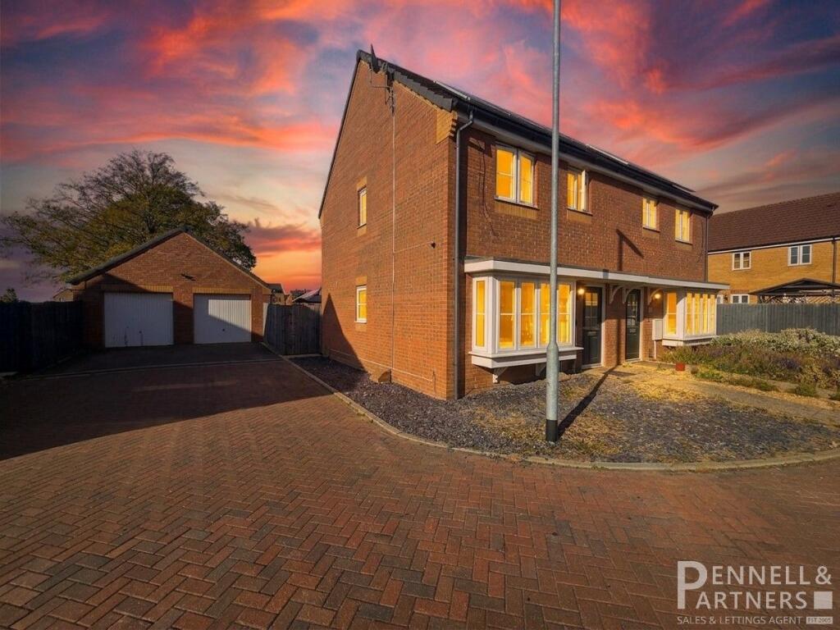
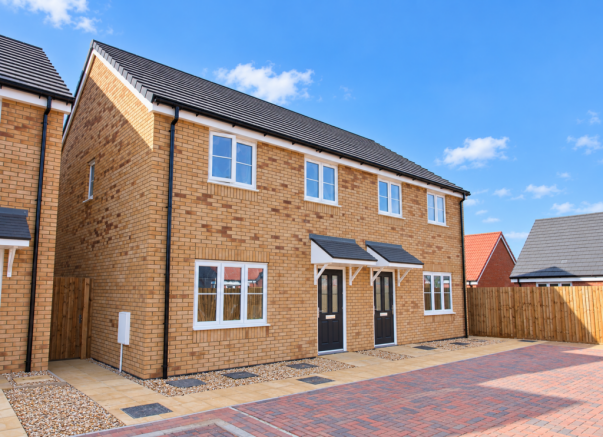
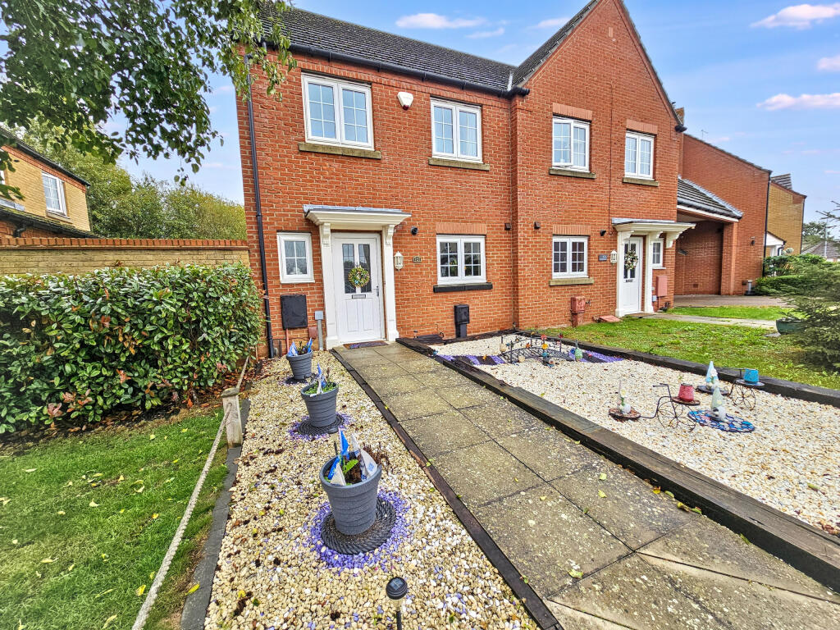
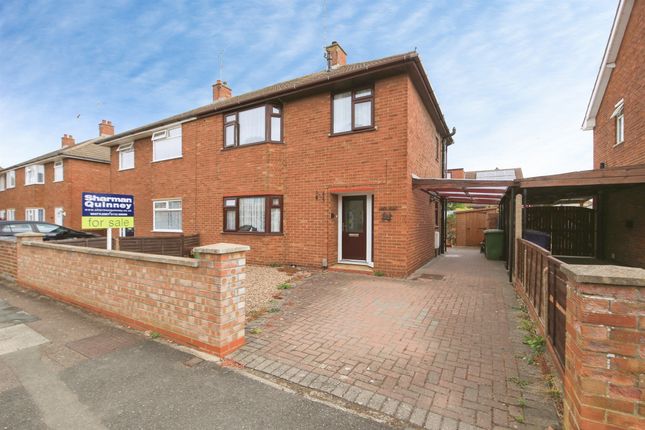
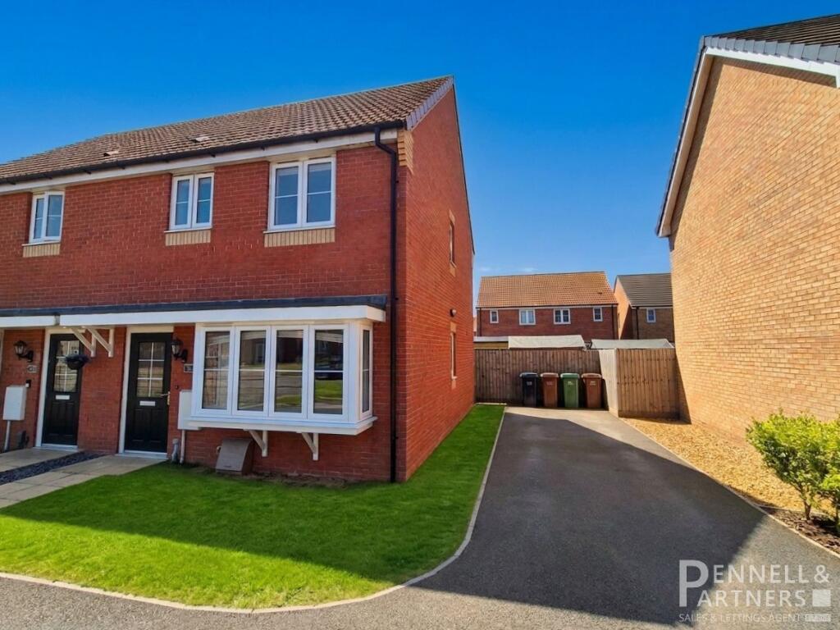
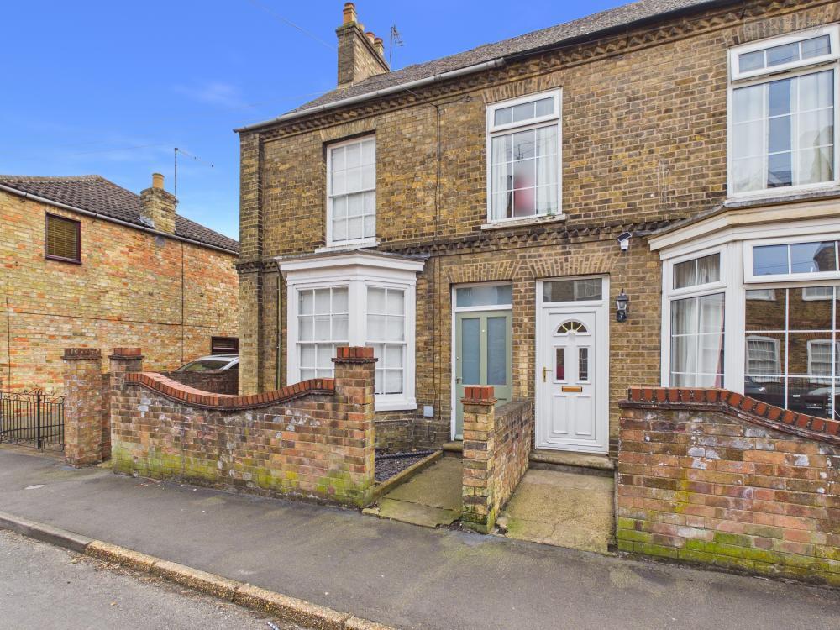
At the front, a timber-framed porch shelters the entrance and the driveway provides comfortable parking for three cars. The floorplan shows approximately 85 sq m / 919 sq ft of internal accommodation.
Please see the individual room measurements for further detail.
Ideally located for families, the property is close to Alderman Jacobs Primary School and Sir Harry Smith Community College, with a local shop, bus stop and park all conveniently just around the corner.
Contact us to arrange a viewing or complete the enquiry form. Open 6am -10pm daily!!!
Disclaimer While every effort is made to ensure the information provided is as accurate as possible including property particulars your conveyancer is legally responsible for ensuring any purchase agreement fully protects your position.
Ground Floor Hallway 1.59m x 1.94m Entrance hallway with staircase to the first floor.
Lounge 5.95m x 3.96m A front-to-back lounge with space for separate seating areas, a stone fireplace with open fire, and glazed double doors opening onto the rear patio.
Kitchen Diner 4.11m x 3.91m Grey fitted cabinetry with contrasting worktops and an island with breakfast-bar seating. Window over the sink and an external door to the rear garden.
First Floor Landing 0.92m x 3.97m Landing serving the three bedrooms and shower room, with loft hatch.
Main Bedroom 3.11m x 4.17m Front bedroom with air conditioning. Bedroom 2 2.73m x 4.13m Second bedroom overlooking the rear garden.
Bedroom 3 3.06m x 1.94m Third front bedroom, also suitable for a home-working space. Shower Room 1.66m x 2.35m Shower enclosure, wash basin, WC and heated towel rail.
Driveway & Rear Garden Front driveway with comfortable parking for three cars.
East-facing rear garden with paved patio, lawn, planted borders and a covered outdoor kitchen with electricity. Hot-tub point towards the bottom of the garden.
ID Verification As with all estate agents, Cannon & Co Sales and Lettings must adhere to ID and Money Laundering Regulations.
To comply with these regulations and prevent fraud and illegal activities, we are required to verify the identity of our clients.
This process involves an electronic ID verification, which incurs a fee of £15 plus VAT per person. This fee will be invoiced. Enclosed Rear Garden
Value & comps
No previous sales on record.
Returns
Set an offer; the calculator follows it.
We're still gathering serviced-accommodation data for this area.
Archie refurb estimate: a Pro feature
0.0% below asking
This is not financial or investment advice. Prop AI Deals is not authorised by the Financial Conduct Authority (FCA) to provide investment advice.
All investment calculators, property analyses, and AI-generated insights are for informational purposes only. Property investment carries risk and may result in financial loss. All calculations should be independently verified and you should consult with FCA-authorised financial advisers before making any investment decisions.
Past performance does not guarantee future results. Tax implications vary by individual circumstances.
Deal
Properties like this can earn 2–3x BTL yields when converted to HMO, with retrofit costs around £10k/room. Sign in to see the full tier, yield projection, and cost breakdown.
Commercial properties like this can earn 30-50% higher yields when converted to residential under Class MA / Q / P / PA, with prior approval costing ~GBP 96/unit. Sign in to see the recommended route, yield uplift, and cost breakdown.
BRRR-suited properties can recycle 80-100% of investor capital on refi, leaving a high-yielding rental with most of the money out. Sign in to see the refurb cost stack, ARV projection, and refinance maths.
Detached + large garden = sub-division play. Pro tier unlocks the tier badge, plot size, uplift estimate, and regional land benchmark.
Short-lease flats trade at deep discount, but extending under the 1993 Act often costs far less than the discount. Pro tier unlocks the tier badge, premium breakdown, long-lease ARV and arbitrage maths.
See projected short-stay revenue vs a vanilla BTL for this property.
See real sub-let margins (HMO room rates & SA nightly rates) vs the landlord rent.
Area
Agent & docs
FAQ
About Coronation Avenue, Whittlesey, Peterborough, Cambridgeshire
Explore nearby