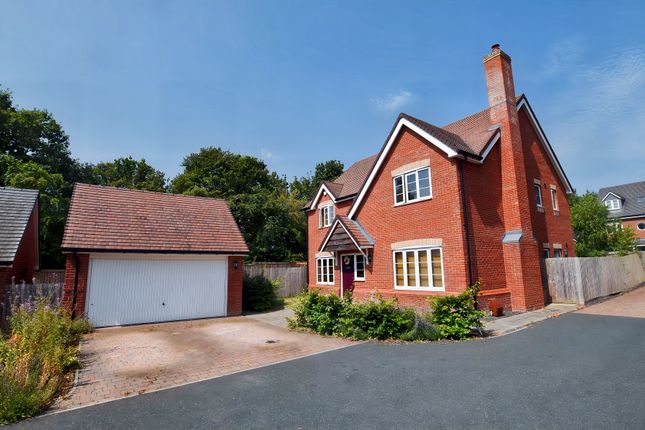
3-bedroom detached house · TF9 2NU
For saleReduced £25k (−4.2%) on 17 OctListed 65 days
Opportunity summary
See Archie’s verdict, returns by strategy and what to check before viewing.
About
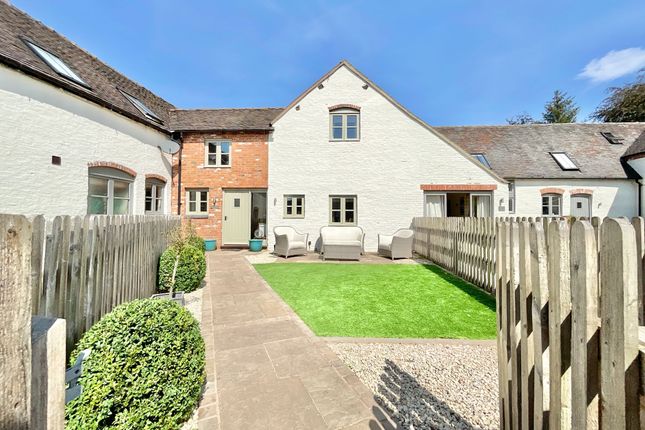
Three bedrooms. Two bathrooms. A wild pond at the bottom of the garden. And just a little bit of magic.
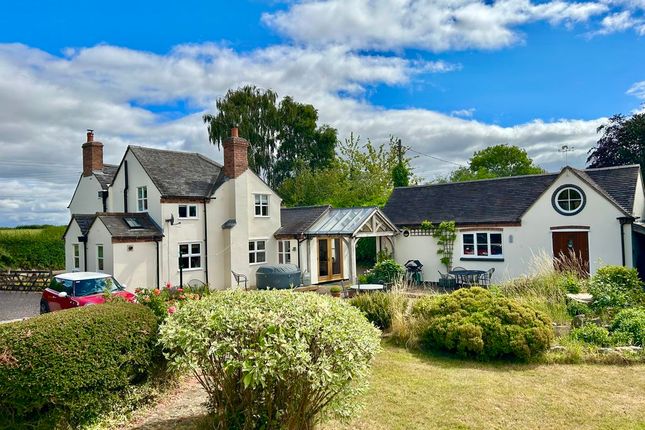
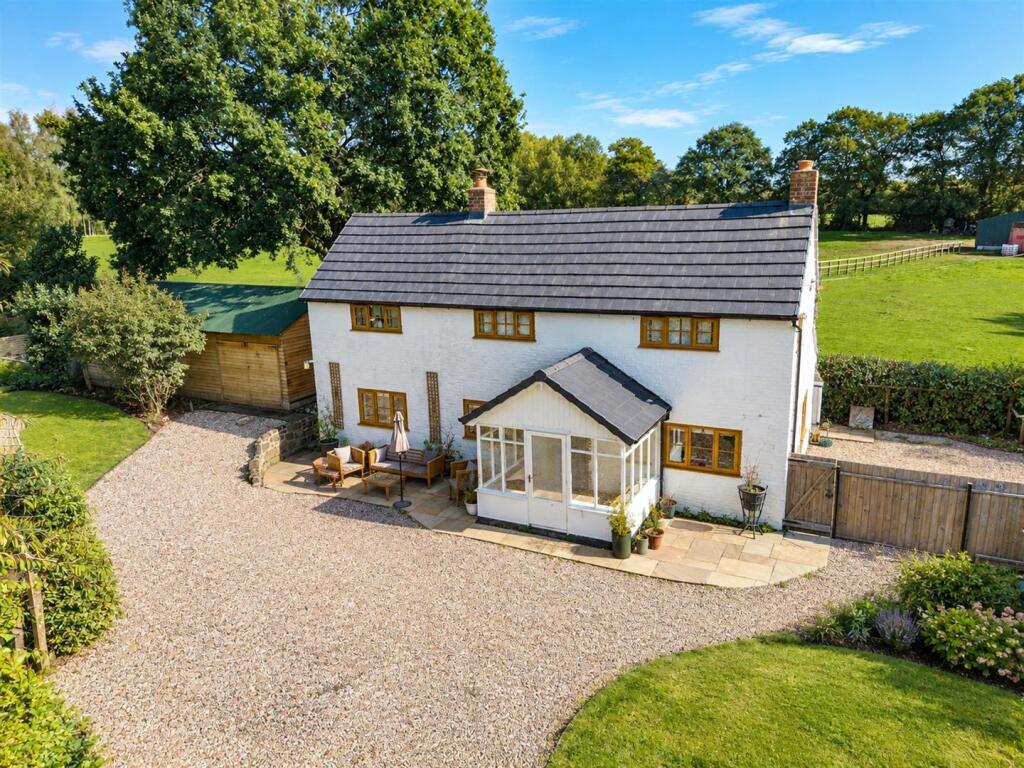
Tucked away in the charming village of Cheswardine, The Byre is the sort of home that feels like it has been waiting for its next chapter.
Full of character, beautifully cared for and with a garden that could have been lifted straight from the pages of a storybook, this three-bedroom home has plenty to discover.
Step through the front door and into a welcoming entrance hall, where wood-effect flooring sets the tone and pine doors lead into the principal reception spaces.
There’s a lovely sense of flow here, with the staircase rising to the first floor and a handy connection through to the ground-floor cloakroom.
The living room is a generous and characterful space, with soft carpeting underfoot, a front-facing window and a fabulous feature inglewood fireplace housing a new log burner with new chimney liner installed this year, all framed by exposed brickwork.
Look upwards and you’ll find exposed beams adding even more charm, while French doors at the rear open directly onto the garden, perfect for throwing open the doors on a sunny morning and letting the outside in.
Next door, the dining room is ready for everything from lazy Sunday lunches to lively dinner parties, with plenty of space for a substantial dining table and another set of French doors leading into the garden.
The kitchen is where The Byre really comes to life. A bright and practical space, it features an array of white gloss cabinetry, complementary worktops and a selection of integrated appliances.
At the centre, the kitchen island doubles up as a breakfast bar, ideal for morning coffee, quick lunches or keeping the chef company while dinner is underway.
And because one set of French doors simply wasn’t enough, another pair opens directly from the kitchen into the garden. Morning coffee, muddy boots, summer lunches...
Everything is wonderfully connected to the outdoors.
A neighbouring utility room adds everyday practicality, with additional cabinetry, outdoor access and a useful route through to the ground-floor cloakroom.
The cloakroom can also be accessed directly from the entrance hall, giving it a handy Jack-and-Jill arrangement.
Head upstairs and the character continues, with a wonderfully spacious landing that could be so much more than simply somewhere to walk through.
With room for a cosy reading chair, home office, hobby corner or study area, this is a space with plenty of possibilities.
The principal bedroom is a generous double with built-in wardrobes, soft carpeting and a large skylight that floods the room with natural light.
There’s also an ensuite bathroom, complete with shower, WC, bidet and vanity unit, with another skylight bringing plenty of daylight into the space.
Bedroom two is another excellent double, featuring built-in wardrobes and carpeting, while bedroom three provides a further comfortable double bedroom, both benefiting from skylights that add to the bright and airy feel upstairs.
The family bathroom completes the first floor, offering a full-sized bath with shower over, WC, bidet and vanity unit. If the house is charming, the garden is where things get wonderfully whimsical.
Carefully tended and lovingly created by the current owner, this is far more than simply a garden. It feels like a little world of its own.
Wander among the plants, trees and shrubs and you’ll find hidden fairy gardens, tucked-away seating spots and little surprises waiting around corners.
It’s the sort of garden where you can spend five minutes looking for something and somehow lose an entire afternoon. Every corner feels considered. Every path seems to lead to another discovery.
And just when you think you’ve seen it all, head to the very end of the garden and you’ll find the pond.
A decking area sits overlooking the water, creating the perfect spot for a quiet morning coffee, an evening glass of wine or simply sitting back and watching the world drift by.
It’s peaceful, private and, frankly, rather magical.
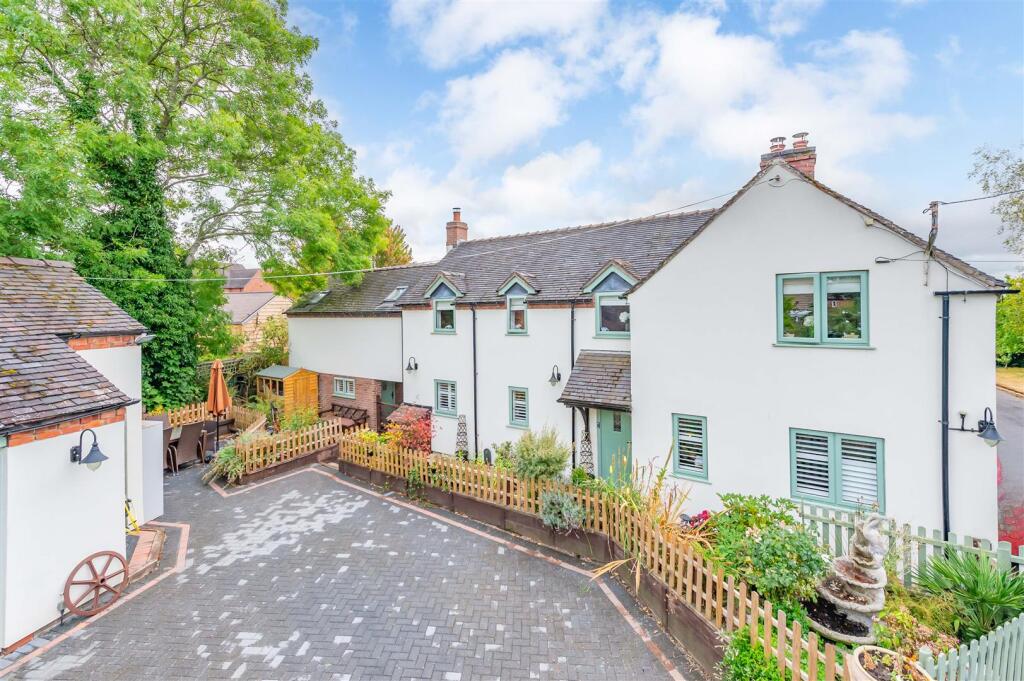
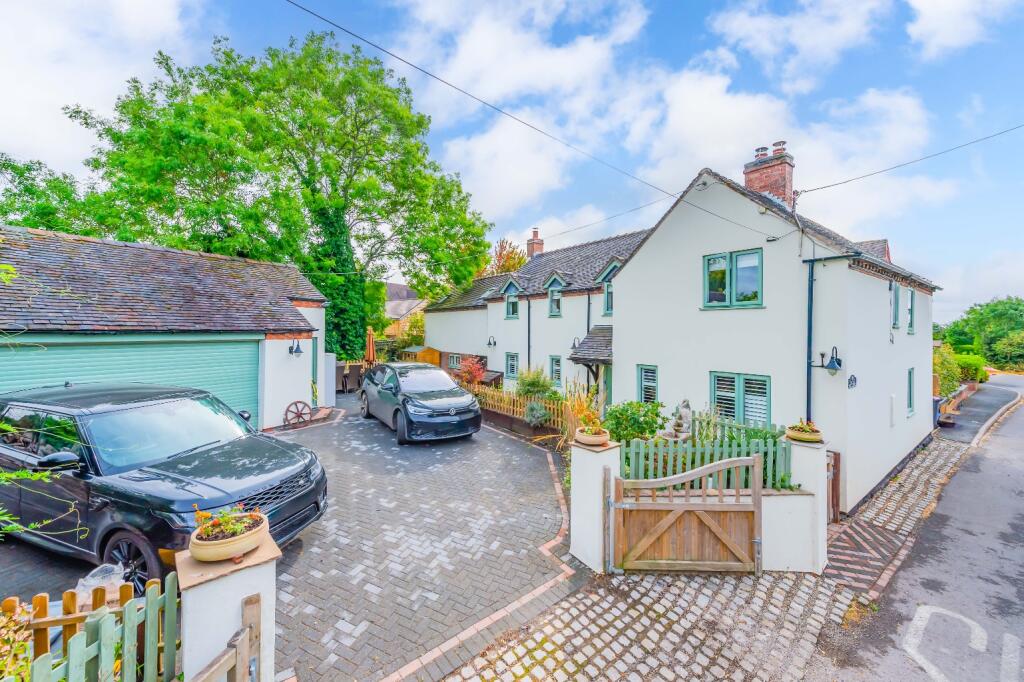
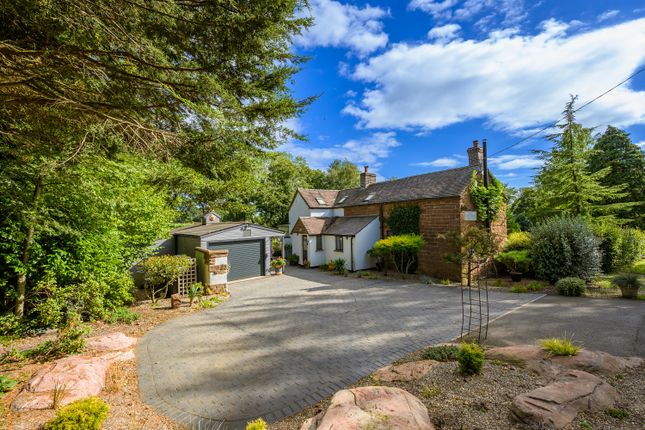
At the front of the property, there’s plenty of parking with a driveway, garage and attached double carport, offering fantastic flexibility for vehicles, storage or hobbies.
Alongside the carport is a useful bin store area with further potential, perhaps a future shed, workshop, composting corner or even a little vegetable-growing patch.
Because even storybook homes need somewhere to hide the bins.
Set in Cheswardine, The Byre enjoys a lovely village setting while remaining within easy reach of everyday amenities and wider travel connections.
Market Drayton and Newport are both a short drive away, providing further shopping, dining, schooling and everyday essentials, while nearby road links make travelling further afield straightforward.
A charming home, a magical garden and a wild pond on the doorstep, welcome to The Byre. Give us a call today to book your viewing .
EPC Rating: C Location Cheswardine is a village and parish in the northeast of Shropshire, near the border with Staffordshire.
It's located roughly 8 miles north of Newport and 5 miles southeast of Market Drayton. The village has a primary school, Church, two pubs, a parish hall, bowling green and playing fields.
The A41 road runs through the area, providing access to the North West via Cheshire and the West Midlands via the M54.
Value & comps
No previous sales on record.
Returns
Set an offer; the calculator follows it.
We're still gathering serviced-accommodation data for this area.
Archie refurb estimate: a Pro feature
0.0% below asking
This is not financial or investment advice. Prop AI Deals is not authorised by the Financial Conduct Authority (FCA) to provide investment advice.
All investment calculators, property analyses, and AI-generated insights are for informational purposes only. Property investment carries risk and may result in financial loss. All calculations should be independently verified and you should consult with FCA-authorised financial advisers before making any investment decisions.
Past performance does not guarantee future results. Tax implications vary by individual circumstances.
Deal
Properties like this can earn 2–3x BTL yields when converted to HMO, with retrofit costs around £10k/room. Sign in to see the full tier, yield projection, and cost breakdown.
Commercial properties like this can earn 30-50% higher yields when converted to residential under Class MA / Q / P / PA, with prior approval costing ~GBP 96/unit. Sign in to see the recommended route, yield uplift, and cost breakdown.
BRRR-suited properties can recycle 80-100% of investor capital on refi, leaving a high-yielding rental with most of the money out. Sign in to see the refurb cost stack, ARV projection, and refinance maths.
Detached + large garden = sub-division play. Pro tier unlocks the tier badge, plot size, uplift estimate, and regional land benchmark.
Short-lease flats trade at deep discount, but extending under the 1993 Act often costs far less than the discount. Pro tier unlocks the tier badge, premium breakdown, long-lease ARV and arbitrage maths.
See projected short-stay revenue vs a vanilla BTL for this property.
See real sub-let margins (HMO room rates & SA nightly rates) vs the landlord rent.
Area
Agent & docs
FAQ
About The Byre Crofters Meadow, Market Drayton
Explore nearby