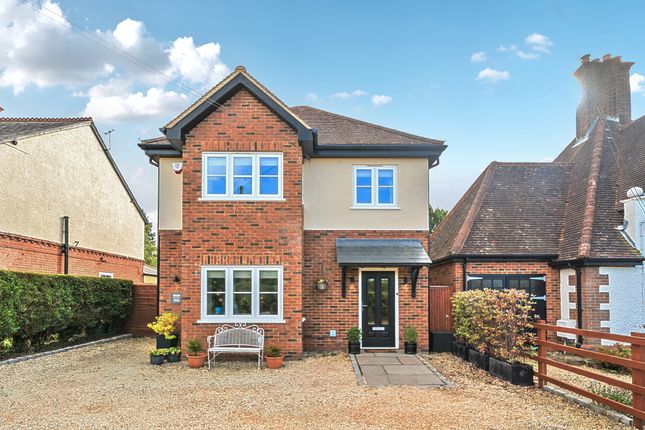
5-bedroom detached house · HP6 5SE
For saleListed 51 days
Opportunity summary
See Archie’s verdict, returns by strategy and what to check before viewing.
About
A handsome brick-and-flint family home tucked into a private village close, where a glass-roofed garden room opens the whole house to the landscaped gardens beyond.
The property Set within a small, private close in the Chiltern village of Hyde Heath, this is a substantial detached family home that balances traditional character with a genuinely modern way of living.
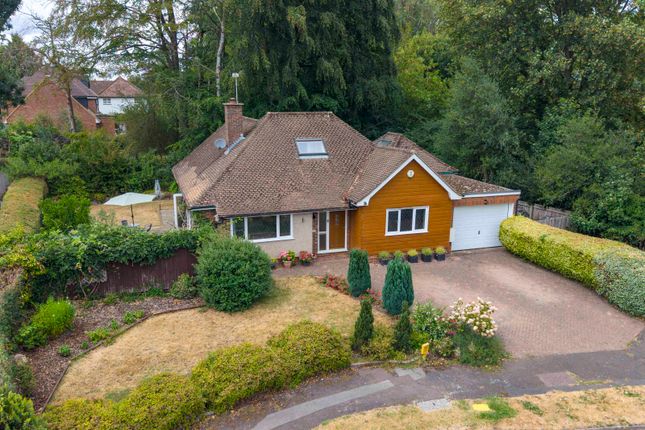
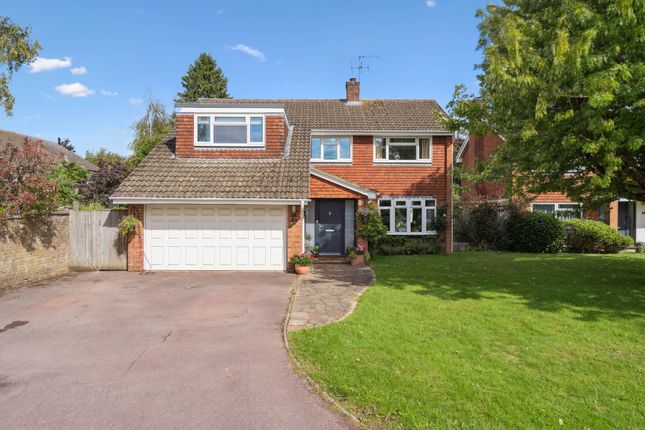
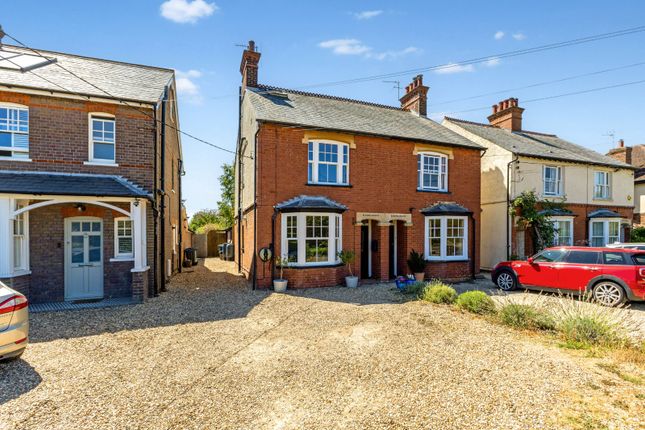
The brick-and-flint elevations and gently pitched tiled roof give it a timeless kerb appeal, while behind the façade sits a bright, well-planned five-bedroom home built for family life and for entertaining.
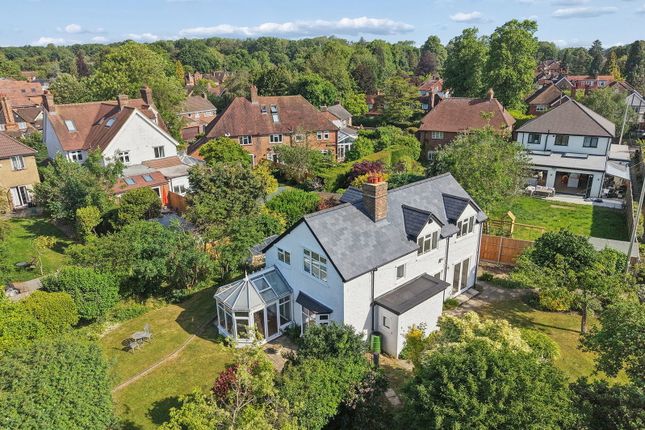
At its heart is a magnificent glazed dining and garden room, drenched in light beneath a full pitched glass roof and opening straight onto the terrace and lawn.
Add a comprehensive eco package of solar panels, battery storage and EV charging, and this is a home that is as practical to run as it is lovely to live in.
Ground floor Entrance Hall A spacious and welcoming hallway with a central staircase rising to the first floor, traditional white-painted balustrade and turned spindles, and attractive wood-effect flooring.
Glazed internal doors draw natural light between the rooms, and multiple doorways lead to the principal ground-floor accommodation.
Sitting Room, 5.26m x 3.68m (17’3 x 12’1) A generous and well-proportioned reception room centred on a feature fireplace with a substantial stone surround, mantel and hearth, and an inset wood-burning stove.
There is ample room for several sofas, wood-effect flooring runs throughout, and French doors give direct access to the rear garden.
Study / Home Office, 2.59m x 2.13m (8’6 x 7’0) A versatile additional room with a large window and a garden outlook, ideal as a home office, snug or playroom.
Kitchen / Breakfast Room, 5.97m x 3.33m (19’7 x 10’11) A well-appointed kitchen fitted with an extensive range of shaker-style cabinetry in soft grey and cream tones, topped with light stone-effect worktops and finished with crystal-style handles.
A large peninsula breakfast bar seats several people, and there are integrated ovens, an induction hob with a contemporary extractor above, and an inset sink with a modern mixer tap.
Large-format tiled flooring, underfloor heating, plinth lighting and recessed spotlights complete the room, which opens directly into the garden room to create a superb entertaining hub.
Dining Room / Garden Room, 5.54m x 4.29m (18’2 x 14’1) An impressive glazed garden room with floor-to-ceiling glazing and a full pitched glass roof, flooding the space with natural light.
Large enough for a ten to twelve seat table, it enjoys a panoramic outlook across the garden, with French doors opening onto the terrace.
The strong indoor-outdoor connection makes this the standout room of the house.
Utility Room, 4.06m x 3.38m (13’4 x 11’1) A particularly generous utility with additional fitted units and worktops, space for appliances, the boiler housed in a cupboard, and external side access.
Cloakroom / WC A ground-floor cloakroom off the entrance hall.
First floor Landing A spacious, part-galleried landing with a white-painted balustrade, turned spindles and substantial newel posts, a circular roof light adding further natural light, and doors to five bedrooms and the bathrooms.
Principal Bedroom, 4.06m x 3.38m (13’4 x 11’1) A restful double with a garden-facing outlook and underfloor heating, served by a private en-suite.
The en-suite has a freestanding roll-top bath with a traditional filler and hand shower, a period-style basin on a chrome stand, half-height tiling with a decorative border and a mirrored wall cabinet.
Bedroom Two, 4.42m x 2.69m (14’6 x 8’10) A generously proportioned double with a large multi-pane window and a leafy outlook towards mature trees, with space for a double bed and freestanding furniture.
Bedroom Three, 3.02m x 2.69m (9’11 x 8’10) A flexible double with a front-facing window. Bedroom Four, 3.56m x 2.67m (11’8 x 8’9) A good-sized bedroom with a front-facing window.
Bedroom Five, 2.49m x 2.18m (8’2 x 7’2) A fifth bedroom with a front-facing window, well suited as a nursery, dressing room or additional home office.
Family Bathroom / Shower Room A contemporary shower room with a large walk-in shower, a rainfall head with separate handheld attachment, feature mosaic tiling, a glass vessel basin on a glass vanity, a WC with mirrored storage, dual windows and underfloor heating.
Outside Front An expansive gravel driveway provides generous parking and turning space in front of a substantial detached double garage, 5.89m x 5.82m (19’4 x 19’1), which has a wide door, external lighting and an EV charging point.
The landscaped frontage features generous lawn, a distinctive avenue of clipped spherical topiary, mature specimen trees and tall established boundary hedging for screening and privacy.
Twenty roof-mounted solar panels serve the house, with battery storage positioned to the side, and side access leads to the rear.
Rear Garden A secluded and beautifully landscaped rear garden with a generous level lawn, a large paved terrace adjoining the house for outdoor dining, and further seating areas beyond.
A striking row of mature clipped topiary creates an architectural feature, with well-stocked borders, established climbers and mature trees providing a private, established backdrop.
A covered glazed terrace extends across part of the rear elevation, and French doors from both the garden room and sitting room connect the house to the garden.
The location Hyde Heath is a sought-after village set within the Chiltern countryside, offering a genuine village feel with open green space and countryside walks on the doorstep while remaining within easy reach of the larger centres of Amersham, Chesham and Great Missenden for shopping, schooling and mainline rail links to London Marylebone.
Road connections give access towards the A413, M40 and M25. Specific transport times, schools and amenities to be confirmed for the final listing.
-note to buyers - This property is "Legally Prepared" - Thames & Country has collated the documents for the draft contract. Any potential buyer can request these from us, prior to offering.
The pack includes Legal Title, Official copy of the Register Title (Property Deeds) Title Plan, Seller's Protocol Forms (Property Information forms) TA6, TA10, Warranties, Guarantees, Planning permission and Building control certificates, Estate or Lease Management packs, Property details and EPC.
We endeavour to supply as much of this as we can in our pack.
This seller of this property requires a ‘Reservation Agreement’ to show their commitment to protect any serious buyer while proceeding to exchange of contracts. More info on request.
Thames & Country use Government recommended Reservation Agreement process on all property sales, at the minimum compensation level of £10,000 - Buyers would need to pay fee of £900.00 and sellers fee £900.00.
Higher compensation can be agreed at the time of sale subject to Buyers and Sellers mutually agreeing compensation Value, and fee split. Full information can be given at any time on request.
Anti-money laundering compliance In accordance with anti-money laundering regulations, this agency conducts mandatory identity verification checks for all buyers and sellers as standard practice, Cost of aml check £45.00 per person.
All parties will be required to provide satisfactory proof of identity and proof of address before proceeding with any property transaction.
We appreciate your understanding and cooperation in meeting these legal requirements, For buyers this once the offer is agreed.
Value & comps
No previous sales on record.
Returns
Set an offer; the calculator follows it.
We're still gathering serviced-accommodation data for this area.
Archie refurb estimate: a Pro feature
0.0% below asking
This is not financial or investment advice. Prop AI Deals is not authorised by the Financial Conduct Authority (FCA) to provide investment advice.
All investment calculators, property analyses, and AI-generated insights are for informational purposes only. Property investment carries risk and may result in financial loss. All calculations should be independently verified and you should consult with FCA-authorised financial advisers before making any investment decisions.
Past performance does not guarantee future results. Tax implications vary by individual circumstances.
Deal
Properties like this can earn 2–3x BTL yields when converted to HMO, with retrofit costs around £10k/room. Sign in to see the full tier, yield projection, and cost breakdown.
Commercial properties like this can earn 30-50% higher yields when converted to residential under Class MA / Q / P / PA, with prior approval costing ~GBP 96/unit. Sign in to see the recommended route, yield uplift, and cost breakdown.
BRRR-suited properties can recycle 80-100% of investor capital on refi, leaving a high-yielding rental with most of the money out. Sign in to see the refurb cost stack, ARV projection, and refinance maths.
Detached + large garden = sub-division play. Pro tier unlocks the tier badge, plot size, uplift estimate, and regional land benchmark.
Short-lease flats trade at deep discount, but extending under the 1993 Act often costs far less than the discount. Pro tier unlocks the tier badge, premium breakdown, long-lease ARV and arbitrage maths.
See projected short-stay revenue vs a vanilla BTL for this property.
See real sub-let margins (HMO room rates & SA nightly rates) vs the landlord rent.
Area
Agent & docs
FAQ
About Orchid House 2 Oakview, Amersham
Explore nearby