5-bedroom terraced house · TR18 5BJ
Sold STCListed 95 days
Opportunity summary
See Archie’s verdict, returns by strategy and what to check before viewing.
About
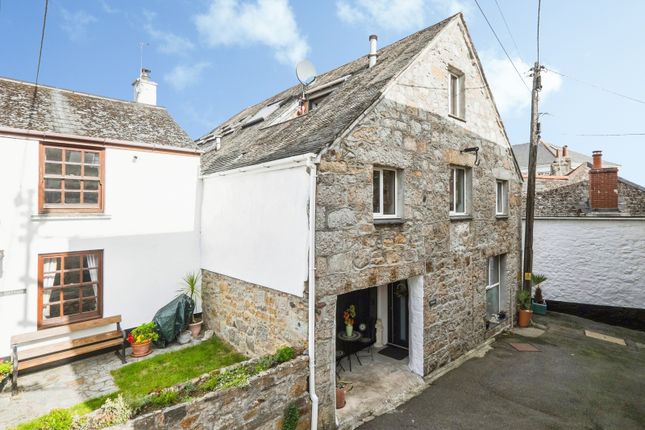
This beautifully presented end-of-terrace town house effortlessly combines character, style and versatility.
Wonderfully light throughout and enjoying far-reaching views across Newlyn Harbour and the sea, this is a truly distinctive home with the added benefit of a annexe currently used as a successful holiday let during the summer months.
The ground floor offers a spacious open-plan living and dining room. To the rear is a stylish kitchen along with a useful utility room complete with shower facilities.
On the first floor are two generous double bedrooms and a further single bedroom, alongside the family bathroom.
All three bedrooms enjoy delightful views across Newlyn Harbour and out to sea, adding to the property's coastal charm.
The second floor has a large attic room, flooded with natural light from skylights which frame further sea views. This versatile space would make an excellent forth bedroom, hobbies room, home office.
Outside, the property benefits from a pretty front garden and an enclosed rear patio, complete with an insulated storage building providing excellent additional space.
Attached to the side of the property is a fantastic annexe which the current owners successfully holiday let throughout the summer months and enjoy as guest accommodation for friends and family during the winter, offering both flexibility and potential income.
Situated in an elevated position, the property enjoys its wonderful outlook over Newlyn and the harbour below. Ever growing in popularity Newlyn has so much to offer all year round.
A traditional fishing village with many facilities including: independent film house, specialist food shops, restaurants and traditional pubs.
The nearby town of Penzance has links to the rest of the Country via the train station.
Wooden front door into: 1/2 Glazed stained glass door into: Entrance Hall 0.91m x 0.91m Dado rail, period tiling, stairs rising. Hallway Radiator, power points.
2 Steps upto: Open Plan Kitchen/Dining 4.88m x 3.35m (Measured to widest point). Fitted kitchen with base units and worktops over. Gas Aga.
Integrated Miele oven with gas hob, and extractor over. Rangemaster sink. Miele integrated dishwasher. Power points.
2 Double-glazed wooden windows to rear with beautiful sea views of Marazion and across to Newlyn harbour, 1 large wooden window to side. Built-in shelving. Wooden flooring.
2 Built in storage cupboards. Living Room 7.9m x 3.35m (Measured to widest point). Dining - workspace. Power points. Large storage cupboard. Upvc double-glazed window to front with sea views.
Wood panelling to one wall. 2 Storage alcoves. Open fireplace with slate hearth.
2 Radiators, BT broadband, wooden sash windows to side with view and outlook onto pretty garden area with wooden shutters. Alcoves to either side of woodburner, slate hearth. Cornicing.
Hallway Power points, tiled floor, loft access. Shoe storage. Wooden door to rear.
Shower/Utility Area 2.72m x 1.83m Large walk- in shower with hand-held attachment and large waterfall head. Cupboard housing boiler, space for washing machine, and tumble dryer.
Heated towel rail, tiled floor, Large wash hand basin, w/c, double-glazed 1/2 frosted wooden window to rear. First Floor Landing Power points.
Bedroom 3 1.78m x 3m Radiator, power points, wooden flooring, power points, Upvc double-glazed sash style window to front with incredible sea views of St. Michael's Mount.
Bathroom 1.55m x 1.83m Wash hand basin with vanity unit under, w/c, Upvc double-glazed window to front with wooden shutters, mirror, heated towel rail. Part-tiled walls and floor. Shaver point.
Extractor. Bath with hand-held attachment, and shower head with glass shower screen.
Bedroom 2 2.74m x 3.35m Original fireplace, radiator, Upvc double-glazed sash style to front with view of St. Michael's Mount. Master Bedroom 4.27m x 4.3m (Measured into widest point).
Radiator, wooden flooring, wooden sash style single-glazed window with wooden shutters with view of the harbour. Single-glazed wooden sash style windo to front and side.
Fitted wardrobes with rails and shelving. Fireplace. Second Floor Stairs upto : Attic Room 4.57m x 3.66m (Restricted head height in places) (measured to widest point).
Storage into eaves both sides. Radiator. 2 Velux windows, beams, wooden floor.
Self-Contained Cabin Wooden door into: Open Plan Bedroom 5.18m x 1.55m Belfast sink, under counter fridge, power points, wooden worktops, plate rack, wooden flooring.
Radiator, double-glazed window to front. Shower Room 1.55m x 2.41m Wash hand basin, w/c, shower cubicle with large shower, wooden flooring. Wooden double-glazed window to rear.
Outside Small lawn area with mature plants and shrubs. Fence marking the boundary. Paved area. Beautiful view of the sea and Newlyn. Outside to Rear Under house storage. Wooden gate.
Tap. Power points. Outside shower. Fence marking the boundary.
Composite door into; Shed 2.18m x 2.44m 2 Sinks, shelving, slate tiles, power points, light, Upvc Double-glazed window to rear with sea view.
Outside to Front Recycling area, paved area, chippings, planted mature shrubs and plants. Beautiful view of St. Michael’s Mount, and beyond. Room for small table/chairs.
Wall marking the boundary.
Value & comps
No previous sales on record.
Returns
Set an offer; the calculator follows it.
We're still gathering serviced-accommodation data for this area.
Archie refurb estimate: a Pro feature
0.0% below asking
This is not financial or investment advice. Prop AI Deals is not authorised by the Financial Conduct Authority (FCA) to provide investment advice.
All investment calculators, property analyses, and AI-generated insights are for informational purposes only. Property investment carries risk and may result in financial loss. All calculations should be independently verified and you should consult with FCA-authorised financial advisors before making any investment decisions.
Past performance does not guarantee future results. Tax implications vary by individual circumstances.
Deal
Properties like this can earn 2–3x BTL yields when converted to HMO, with retrofit costs around £10k/room. Sign in to see the full tier, yield projection, and cost breakdown.
Commercial properties like this can earn 30-50% higher yields when converted to residential under Class MA / Q / P / PA, with prior approval costing ~GBP 96/unit. Sign in to see the recommended route, yield uplift, and cost breakdown.
BRRR-suited properties can recycle 80-100% of investor capital on refi, leaving a high-yielding rental with most of the money out. Sign in to see the refurb cost stack, ARV projection, and refinance maths.
Detached + large garden = sub-division play. Pro tier unlocks the tier badge, plot size, uplift estimate, and regional land benchmark.
Short-lease flats trade at deep discount, but extending under the 1993 Act often costs far less than the discount. Pro tier unlocks the tier badge, premium breakdown, long-lease ARV and arbitrage maths.
See projected short-stay revenue vs a vanilla BTL for this property.
See real sub-let margins (HMO room rates & SA nightly rates) vs the landlord rent.
Area
Agent & docs
FAQ
About Orchard Terrace, Newlyn, TR18
Explore nearby