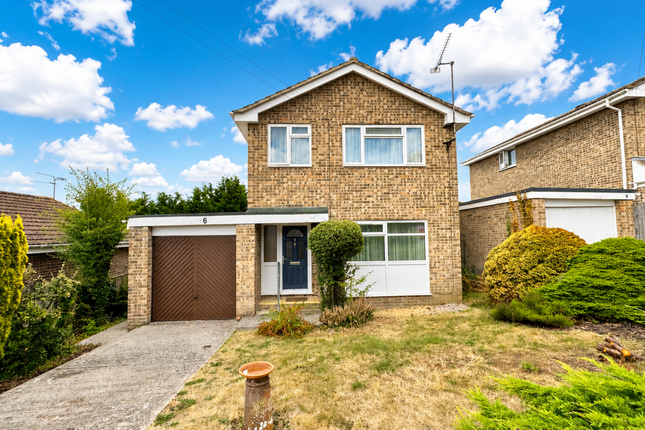
3-bedroom detached house · DT10 2RQ
For saleListed 55 days
Opportunity summary
See Archie’s verdict, returns by strategy and what to check before viewing.
About
Description Situated in the popular Dorset town of Stalbridge, this spacious three-bedroom property presents an exciting opportunity for buyers looking for a home with plenty of potential to improve and personalise.
The property is in need of cosmetic updating, but beneath the dated decor is a generous and versatile home with well-proportioned rooms, useful additional spaces and a number of original features that could be retained and celebrated as part of a sympathetic refurbishment.
The ground floor has a practical and welcoming layout, with the entrance leading into a central hall from which the principal rooms are accessed.
The sitting room is a particularly appealing space, enjoying plenty of natural light, a large window and an attractive original parquet-style floor.
The fireplace and wood-burning stove provide a lovely focal point, and the existing flooring could be retained to bring warmth and character to a future renovation.
The sitting room connects through to the conservatory, creating a natural extension of the living accommodation and providing access towards the outside space and outbuildings.
There is also a separate dining room, offering a good-sized area for family meals and entertaining, with a large window bringing in plenty of light.
The kitchen sits alongside the dining room and provides a good amount of storage and workspace.
Although now dated, it has a practical layout and could be transformed into a modern family kitchen while retaining the useful connection with the adjoining living spaces.
A separate utility area and WC add further practicality, with a door to the garage. Upstairs, the landing leads to three bedrooms, all offering useful and flexible accommodation.
The principal bedroom is generously proportioned, while the second bedroom is also a comfortable double.
The third bedroom would work well as a single bedroom, nursery, study or hobby room depending on the needs of the next owner.
The first floor is particularly practical for a family, with both a family bathroom and a separate shower room.
Both are dated and would benefit from modernisation, but the provision of two washrooms is a valuable feature. Outside, the property offers a significant amount of additional space.
There is a garage and generous parking to the front, while the substantial outbuildings to the rear provide considerable scope for storage, workshop use, hobbies or potentially alternative uses, subject to the necessary permissions.
The outside buildings have a traditional character and, while they will require attention, they add a considerable amount of versatility to the property.
The garden itself would also benefit from landscaping and improvement, giving the next owner the opportunity to create an attractive outside space to complement the house.
A huge addtional bonus of this property is granted planning permission (P/ful/2025/04153).
The current owners have successfully obtained planning permission for a pair of 3 bedroom semi detached houses on the eastern side of the plot. Please ask for further details.
Overall, this is a property offering space, versatility and genuine potential.
It is not a turnkey home and will require cosmetic work throughout, but it provides an excellent opportunity for someone with vision to modernise the accommodation while retaining some of its original character.
The existing parquet flooring in the sitting room, fireplace and stove are particularly worthy of consideration for retention, helping to give the finished home a sense of character rather than creating an entirely new interior.
With three bedrooms, two washrooms, separate sitting and dining rooms, a conservatory, kitchen, utility space, garage, parking and substantial outbuildings, there is plenty of accommodation to work with and considerable scope to create a comfortable and individual home in Stalbridge.
Call Paterson Estates now to arrange your private tour Council Tax Band: D Tenure: Freehold
Value & comps
No previous sales on record.
Returns
Set an offer; the calculator follows it.
We're still gathering serviced-accommodation data for this area.
Archie refurb estimate: a Pro feature
0.0% below asking
This is not financial or investment advice. Prop AI Deals is not authorised by the Financial Conduct Authority (FCA) to provide investment advice.
All investment calculators, property analyses, and AI-generated insights are for informational purposes only. Property investment carries risk and may result in financial loss. All calculations should be independently verified and you should consult with FCA-authorised financial advisors before making any investment decisions.
Past performance does not guarantee future results. Tax implications vary by individual circumstances.
Deal
Properties like this can earn 2–3x BTL yields when converted to HMO, with retrofit costs around £10k/room. Sign in to see the full tier, yield projection, and cost breakdown.
Commercial properties like this can earn 30-50% higher yields when converted to residential under Class MA / Q / P / PA, with prior approval costing ~GBP 96/unit. Sign in to see the recommended route, yield uplift, and cost breakdown.
BRRR-suited properties can recycle 80-100% of investor capital on refi, leaving a high-yielding rental with most of the money out. Sign in to see the refurb cost stack, ARV projection, and refinance maths.
Detached + large garden = sub-division play. Pro tier unlocks the tier badge, plot size, uplift estimate, and regional land benchmark.
Short-lease flats trade at deep discount, but extending under the 1993 Act often costs far less than the discount. Pro tier unlocks the tier badge, premium breakdown, long-lease ARV and arbitrage maths.
See projected short-stay revenue vs a vanilla BTL for this property.
See real sub-let margins (HMO room rates & SA nightly rates) vs the landlord rent.
Area
Agent & docs
FAQ
About Woodmount, Station Road, Sturminster Newton
Explore nearby