3-bedroom house · TS12 3DA
For saleReduced £10k (−7.7%) on 4 SepListed 236 days
Opportunity summary
See Archie’s verdict, returns by strategy and what to check before viewing.
About
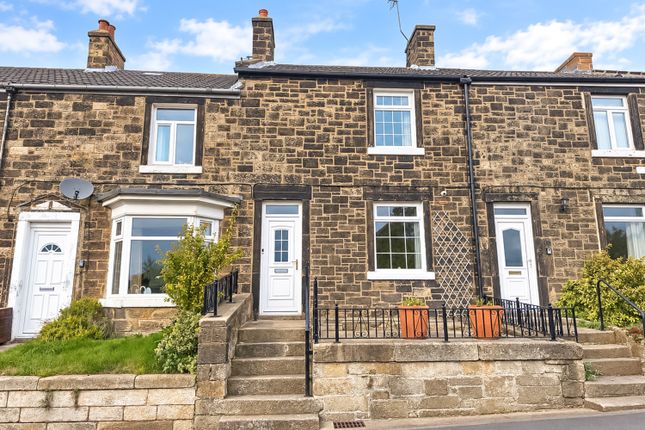
Welcome to this exquisite three-bedroom mid-terraced cottage, located in the peaceful village hamlet of Charltons.
Full of charm this place includes magnificent log burning stove, recently fitted contemporary Kitchen and converted Attic space.
Available for sale with no onward chain, demand here is likely to be high, suitable for a range of buyers from families to working professionals get in touch with us today 24/7 to secure your viewing.
Let's step inside and see what's on offer...
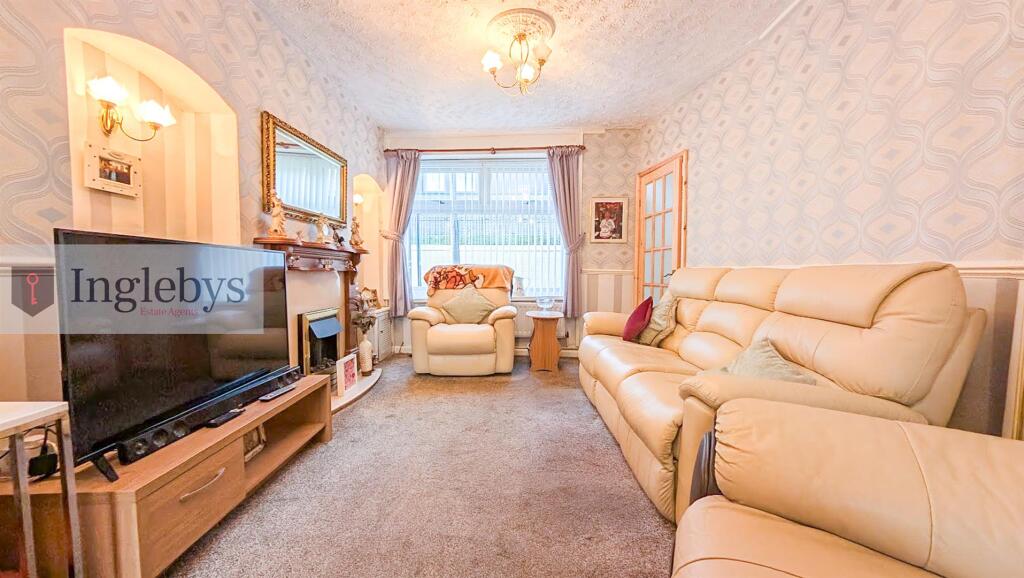
Internals: Ground Floor Stepping through the threshold into a beautiful Living Room space, with uPVC double glazed front window flooding the room in natural light and offering a clean, neutral aesthetic.
The space here is styled with oak effect lvt flooring complimented by crisp white skirting and prominent white painted spindle stair case for first floor access.
The room also benefits from a striking industrial style pendal light fixture, traditional radiator and open access to the rear space.
Seamlessly moving through you have spacious under stairs storage facility and come to a wonderful Lounge/Dining area.
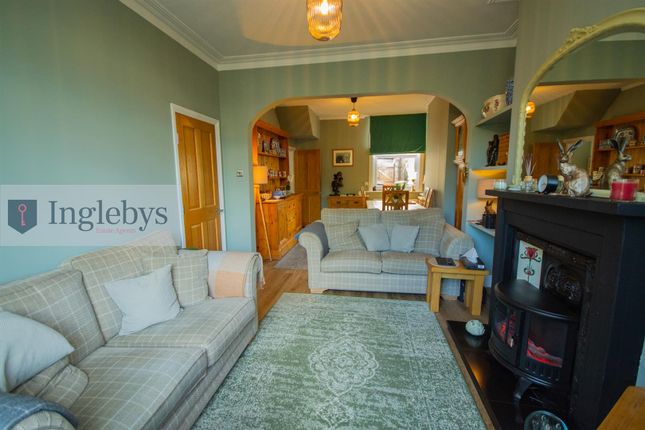
The focal point here is this magnificent full height stone feature wall with integrated log burning stove and rustic timber mantle.
Styled with internal lead-effect diamond lattice window, oak effect lvt flooring and crisp white presentation.
Also benefitting from brass halo chandelier, traditional radiator and stunning French doors for external access. Into the modern Kitchen with practicality and sleek aesthetics.
Fitted with a range of wall and floor mounted sage grey shaker style base units, with elegant brushed chrome cup handles and complimenting oak effect worktops.
Integrated appliances here include, modern black glass induction hob with matching overhead extraction unit, integrated dishwasher, mounted eye level oven and matching microwave and deep black composite bowl sink, with professional gooseneck mixer tap.
A large uPVC double glazed window provides your source of natural light and presented with crisp white decoration and textured industrial style tiling.
The rear of the ground floor comes with highly convenient w/c with sink unit in vanity casing and frosted double glazed window.
First Floor Moving on up we are greeted to a communal Landing area with access to all first-floor rooms.
An exceptionally spacious Master Bedroom occupies the front and comes with traditional radiator, large uPVC double glazed window for front elevation.
Presented with white skirting and decoration, neutral carpet flooring and plenty of space to accommodate king size bed and additional furnishings. Sitting adjacent we have the main Bathroom.
The suite here includes bath with overhead shower unit and glazed screen, w/c, sink unit encased in pine vanity storage unit.
Styled with low maintenance uPVC clad walls, oak effect laminate flooring and stylish overhead spotlights. The second Bedroom occupies the rear of the first floor.
Styled with recently laid grey carpet flooring, white skirting and coving and uPVC double glazed window. Able to accommodate single bed and additional storage options.
A third Bedroom also first beautifully into the space. Benefitting from convector radiator, grey carpet flooring, uPVC double glazed rear window and space for a single bed and additional storage.
This place continues to delight with an exceptional converted Attic room. Styled with recently laid grey carpet flooring and with Velux window opening overhead and providing a source of natural light.
Decorated with crisp white presentation and with plenty of electrical points this is truly a unique space.
Externals: The property has the advantage of a secure enclosed courtyard to the rear, with access to the alleyway behind.
With translucent lean-to-roof keeping you dry all year round and with concrete flooring, secure grey rear gate and external tap.
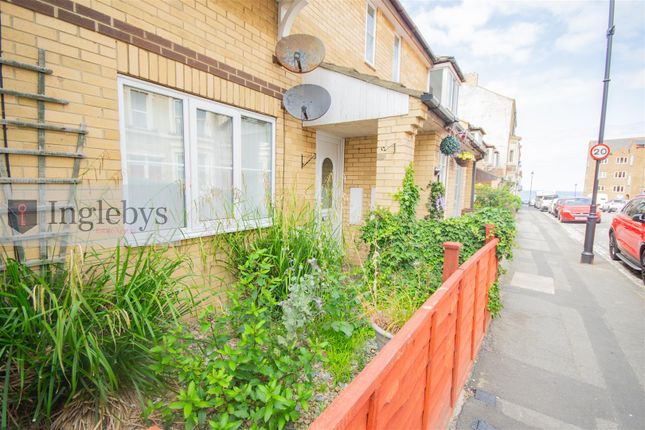
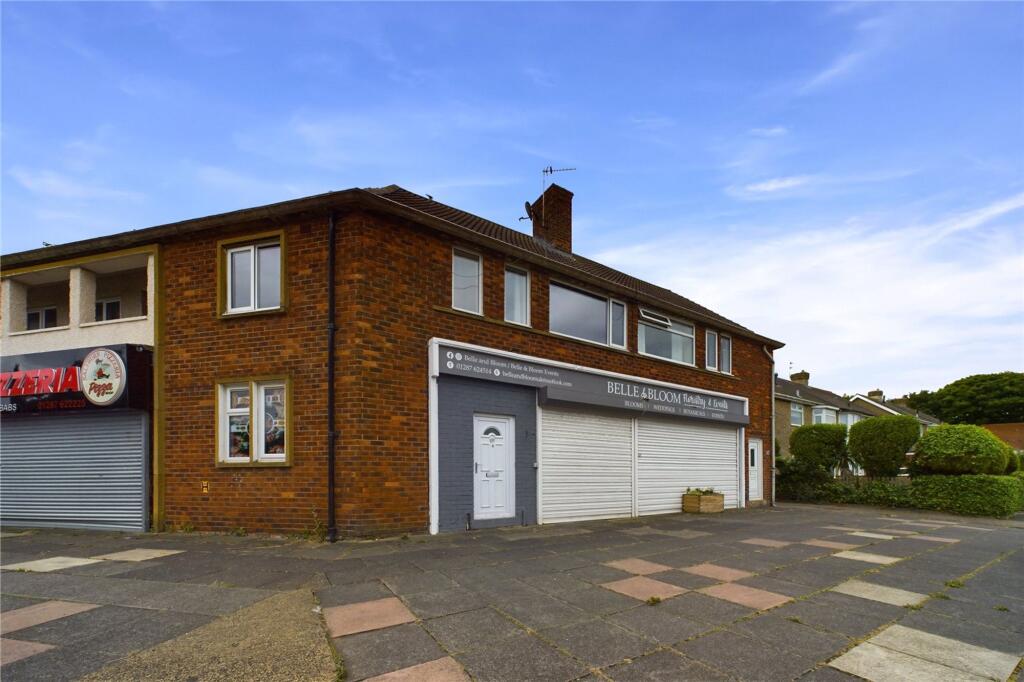
The front of the property is beautifully rendered in blush cream, with plenty of on street parking to the front of this property.
Please note: Double glazed windows throughout, ample electrical points and character features are staples of this property.
Charltons is a small, quiet village located between Guisborough and Saltburn-by-the-Sea, nestled on the northern edge of the North York Moors National Park.
Once a 19th-century ironstone mining community, Charltons today offers a tranquil, rural lifestyle surrounded by beautiful moorland, woodland walks, and a strong sense of community.
With no through-traffic it is deal for those seeking calm after a busy day and is surrounded by nature, including nearby woodland trails and bridleways.
It is also minutes from Saltburn Valley Gardens and the heritage coastline.
Within 5-10 minutes drive you'll find a range of supermarkets, local cates, takeaways and services with three close locations to select from in Skelton, Saltburn-by-the-Sea or Guisborough.
With easy transport links by bus and road along with direct rail travel from Saltburn to Middlesbrough, Darlington and beyond, you will have everything you need very close by. So who is this for?
This property is a fabulous choice for professional couples or singles looking for a peaceful escape with excellent access links right on your doorstep.
It is also a great fit for small families with Good' rated schools nearby such as Lockwood Primary and Laurence Jackson Secondary easily accessible.
Investors can expect high yields here with exceptional demand in the East Cleveland area for both Holiday Let and contractor accommodation.
EweMove Estate Agents based at 26 Milton Street is a multi-award-winning agency offering 24/7 flexible viewing appointments, including evenings and weekends.
You can contact us via call, text, WhatsApp, or email to schedule a viewing at your convenience.
Living Room 4.29m x 4.16m - 14'1” x 13'8” Lounge Diner 4.29m x 3.97m - 14'1” x 13'0” Kitchen 3.44m x 2.09m - 11'3” x 6'10” Master Bedroom 4.29m x 3.13m - 14'1” x 10'3” Bedroom 2 3.29m x 2.09m - 10'10” x 6'10” Bedroom 3 3.29m x 2.2m - 10'10” x 7'3” Bathroom 1.71m x 1.25m - 5'7” x 4'1”
Value & comps
No previous sales on record.
Returns
Set an offer; the calculator follows it.
We're still gathering serviced-accommodation data for this area.
Archie refurb estimate: a Pro feature
0.0% below asking
This is not financial or investment advice. Prop AI Deals is not authorised by the Financial Conduct Authority (FCA) to provide investment advice.
All investment calculators, property analyses, and AI-generated insights are for informational purposes only. Property investment carries risk and may result in financial loss. All calculations should be independently verified and you should consult with FCA-authorised financial advisers before making any investment decisions.
Past performance does not guarantee future results. Tax implications vary by individual circumstances.
Deal
Properties like this can earn 2–3x BTL yields when converted to HMO, with retrofit costs around £10k/room. Sign in to see the full tier, yield projection, and cost breakdown.
Commercial properties like this can earn 30-50% higher yields when converted to residential under Class MA / Q / P / PA, with prior approval costing ~GBP 96/unit. Sign in to see the recommended route, yield uplift, and cost breakdown.
BRRR-suited properties can recycle 80-100% of investor capital on refi, leaving a high-yielding rental with most of the money out. Sign in to see the refurb cost stack, ARV projection, and refinance maths.
Detached + large garden = sub-division play. Pro tier unlocks the tier badge, plot size, uplift estimate, and regional land benchmark.
Short-lease flats trade at deep discount, but extending under the 1993 Act often costs far less than the discount. Pro tier unlocks the tier badge, premium breakdown, long-lease ARV and arbitrage maths.
See projected short-stay revenue vs a vanilla BTL for this property.
See real sub-let margins (HMO room rates & SA nightly rates) vs the landlord rent.
Area
Agent & docs

FAQ
About 13, Charltons, Saltburn-by-the-Sea
Explore nearby