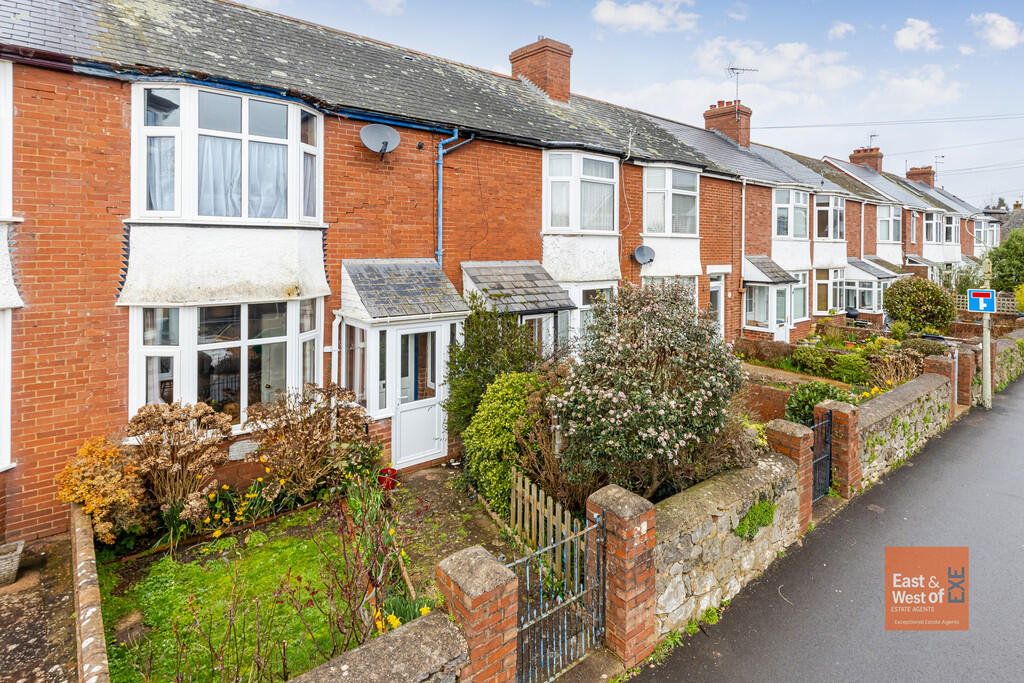
2-bedroom terraced house · EX3 0JP
Listing removedListed 251 days
Opportunity summary
See Archie’s verdict, returns by strategy and what to check before viewing.
About
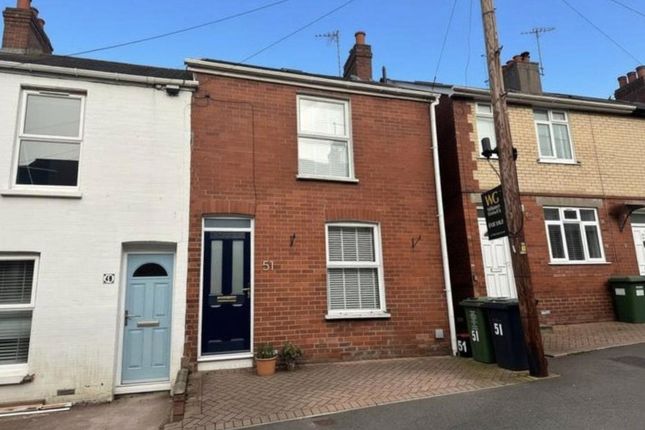
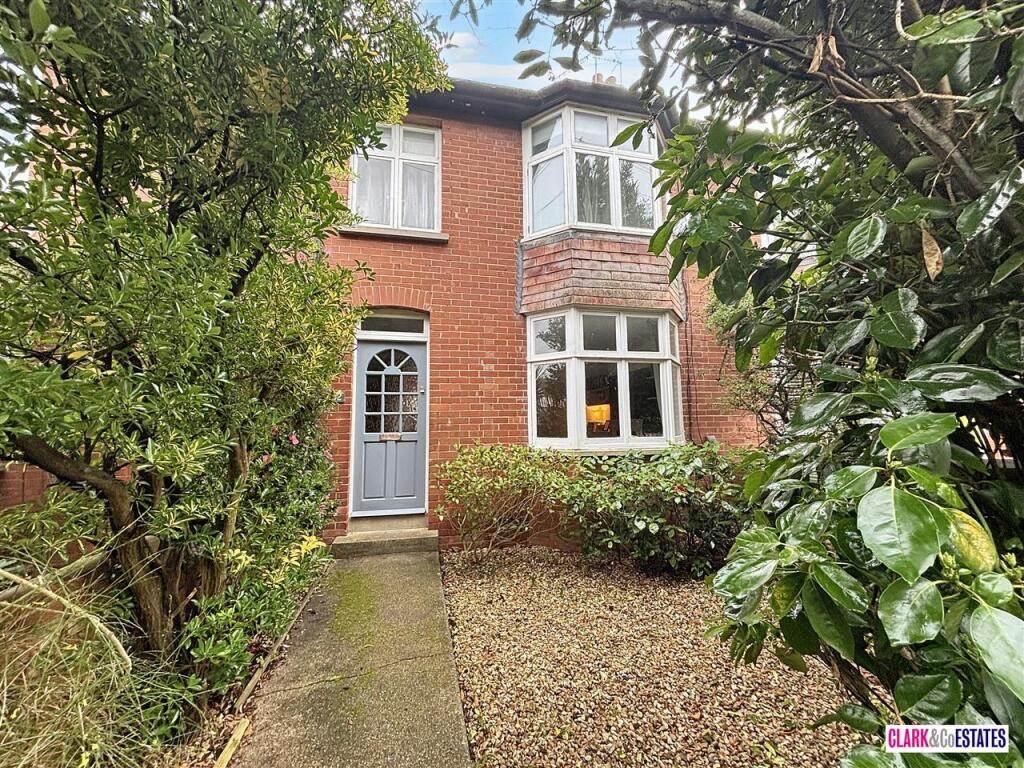
APPROACH Part glazed front door to living/dining room. LIVING/DINING ROOM A welcoming, characterful room with a front-facing window set into a deep sill, with inset storage.
Exposed ceiling timbers add charm and warmth, complimented by soft wall lighting.
The stripped wooden floor brings a rustic feel, while the beautiful feature fireplace with its wood-burning stove set on a granite hearth creates a cosy heart to the room.
A handy corner cupboard provides storage, and glass-panelled doors lead through to the kitchen and stairway, enhancing the cottage character.
KITCHEN A bright and inviting kitchen designed with both charm and practicality in mind.
Fitted with a good range of Shaker-style units in a soft cream finish, the space is complemented by sleek granite work surfaces and a solid wood breakfast bar that adds warmth and rustic character.
Integrated appliances include a Bosch combi oven/microwave, with further provision for a gas hob, electric oven, under-counter fridge, and washing machine.
Natural light pours in through the large Velux ceiling window and glazed French doors, which open directly onto the garden and create an airy, cottage-style feel.
The wood flooring completes the space with a touch of country elegance.
FIRST FLOOR LANDING A charming landing area beautifully blends character and practicality, showcasing exposed wooden floorboards and rustic original doors that add warmth and period appeal.
A window to the rear allows natural light to flood the stairwell, complimented by a window seat creating a welcoming and homely touch. The landing provides access to the bedrooms and shower room.
BEDROOM 1 This characterful double bedroom exudes charm with its exposed timber beams, vaulted ceiling and warm wooden flooring.
A feature window with deep recess brings natural light, creating a bright and inviting atmosphere.
The room is well-proportioned, comfortably accommodating a double bed alongside additional furnishings, while maintaining a cosy and homely feel.
BEDROOM 2 This elegant double bedroom combines period character with a calm, neutral decor. A feature fireplace provides a charming focal point.
The room is filled with natural light from the front window. Warm wooden flooring and tasteful finishing touches complete this inviting space.
SHOWER ROOM A modern shower room with a modern white suite comprising; a low level WC, pedestal hand wash basin and glass sliding doors lead to a tiled corner shower enclosure with a mixer shower.
The walls and floor are fully tiled. There is a window to the rear with a deep sill and obscure glass, and a modern chrome ladder style radiator.
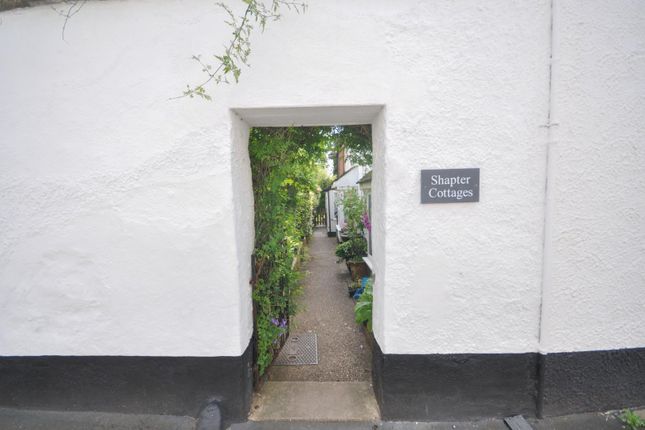
REAR COURTYARD The french doors from the kitchen lead out to a small courtyard garden area with a fitted timber storage shed and covered path with gate leading to front access.
AGENTS NOTES: To the best of the Vendors knowledge, they have advised the following: - Tenure: Freehold Council Tax Band: Non Domestic Rates Bill -2025/26 Council: Exeter City Council Parking: Permit On Street Parking Garden: Rear Courtyard Electricity: Mains Gas: Mains Heating: To Be Confirmed Water supply: Mains Sewerage: Mains Broadband: Full Fibre Broadband with up to 1600mps download and 115mps upload Mobile Signal: Several networks currently showing as available at the property including EE and Vodaphone
Value & comps
No previous sales on record.
Returns
Set an offer; the calculator follows it.
We're still gathering serviced-accommodation data for this area.
Archie refurb estimate: a Pro feature
0.0% below asking
This is not financial or investment advice. Prop AI Deals is not authorised by the Financial Conduct Authority (FCA) to provide investment advice.
All investment calculators, property analyses, and AI-generated insights are for informational purposes only. Property investment carries risk and may result in financial loss. All calculations should be independently verified and you should consult with FCA-authorised financial advisors before making any investment decisions.
Past performance does not guarantee future results. Tax implications vary by individual circumstances.
Deal
Properties like this can earn 2–3x BTL yields when converted to HMO, with retrofit costs around £10k/room. Sign in to see the full tier, yield projection, and cost breakdown.
Commercial properties like this can earn 30-50% higher yields when converted to residential under Class MA / Q / P / PA, with prior approval costing ~GBP 96/unit. Sign in to see the recommended route, yield uplift, and cost breakdown.
BRRR-suited properties can recycle 80-100% of investor capital on refi, leaving a high-yielding rental with most of the money out. Sign in to see the refurb cost stack, ARV projection, and refinance maths.
Detached + large garden = sub-division play. Pro tier unlocks the tier badge, plot size, uplift estimate, and regional land benchmark.
Short-lease flats trade at deep discount, but extending under the 1993 Act often costs far less than the discount. Pro tier unlocks the tier badge, premium breakdown, long-lease ARV and arbitrage maths.
See projected short-stay revenue vs a vanilla BTL for this property.
See real sub-let margins (HMO room rates & SA nightly rates) vs the landlord rent.
Area
Agent & docs
FAQ
About Topsham
Explore nearby