5-bedroom house · TR16 6JA
For saleReduced £25k (−7.1%) on 21 JulListed 115 days
Opportunity summary
See Archie’s verdict, returns by strategy and what to check before viewing.
About
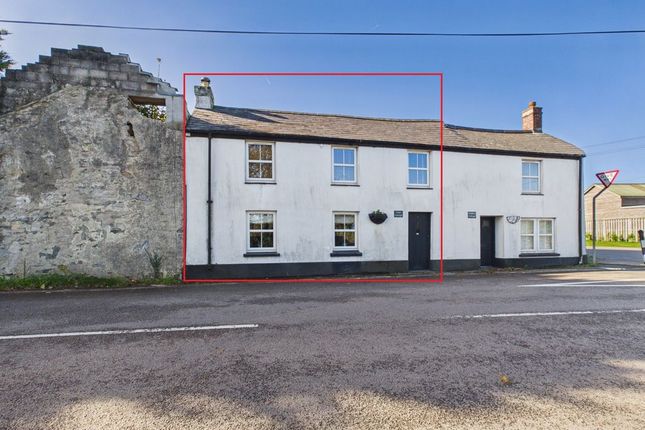
A substantial 4/5 bedroom detached character home.
The property offers flexible accommodation for a variety of living arrangements with a ground floor bedroom and shower room plus a very large hallway, and four bedrooms and a bathroom upstairs.
Formerly a shop, the property was converted into a family home many years ago, now in need or some updating the property has a generous enclosed garden and oil fired central heating.
Centrally located in this popular village within walking distance from the local park, family pubic house and shops.
Lanner is a popular Cornish village, ideally positioned between Redruth and Falmouth, Surrounded by beautiful countryside, the village is well known for its friendly community and enjoys easy access to scenic walks, including nearby Carn Marth where once at the top you have the most incredible panoramic views of the North and South coast.
Within the village you’ll find a primary school which is only a short walk away, a convenience store, post office, village hall, Family friendly public house and a range of local community facilities including Lanner Village Hall.
For those needing public transport, the bus stop is only a few seconds up the road with routes to providing regular services to Redruth, Falmouth and the surrounding areas.
Redruth is approximately 2 miles away, offering a wider range of supermarkets, independent shops, cafés, restaurants, leisure facilities and a mainline railway station with direct services to Truro, Plymouth, Exeter and London Paddington.
The A30 is also within easy reach, making commuting across Cornwall straightforward and the incredible beaches of both the North and South coast can be reached within 20 minutes.
Accommodation Comprises Outside Front Private parking to the front. Original glazed shop window. Three doors opening into reception room one, the dining area and the lounge.
Reception Room One (12' 6'' x 11' 10'' (3.81m x 3.60m)) Accessed from the parking to the front, Wooden flooring, uPVC double-glazed window, radiator, and a small understairs storage cupboard.
Door opening into :- Reception Hall (11' 6'' x 9' 11'' (3.50m x 3.02m)) The hallway opens into the spacious reception hall with two sets of carpeted stairs leading to all first floor accommodation.
Doors off to bedroom five/playroom, the lounge/dining room, a store and an open doorway takes you into the Kitchen. UPVC glazed windows looking out to the rear garden and enclosed patio.
Wooden flooring and radiator.
Reception Hall (12' 10'' x 7' 3'' (3.91m x 2.21m)) Lounge/Dining Room (26' 6'' x 11' 10'' (8.07m x 3.60m)) Once two separate rooms, with original glazed shop front in the dining space and a single-glazed door opening into the dining area and a secondary wooden door opening into the lounge area from the private parking.
Two granite fireplaces, one housing an electric wood burner and the other a multi-fuel burner. Carpeted flooring, radiators. Kitchen (13' 5'' x 7' 10'' (4.09m x 2.39m)) Eye and base level units.
One and a half bowl sink with tap over, Crittall single-glazed window looking out to the rear garden, space for a cooker, extractor fan over, and space for a tall fridge freezer.
UPVC double-glazed door leading out to the rear garden. Radiator. An open doorway leads through to the :- Utility Area Plumbing for a washing machine and housing the oil-fired boiler.
Access hatch to the loft and door leading into the :- Ground Floor Shower Room Vinyl-effect tiled flooring, wash basin, heated towel rail, radiator, and old-fashioned style WC.
Corner shower unit with electric shower over. Critall single glazed window.
Bedroom Five/Playroom (15' 7'' x 8' 10'' (4.75m x 2.69m)) Perfect for multigenerational living with its own entrance from the garden which then leads through to the snug area and enclosed patio.
Wooden flooring. A single-glazed wooden window looking out to the garden. Small access hatch to the loft.
Composite door opening into :- Snug (11' 0'' x 7' 11'' (3.35m x 2.41m)) Tiled floor, radiator, single glazed window and door, leading out to the :- Courtyard Fully enclosed and laid to gravel.
First Floor Landing Carpeted flooring and doors leading to bedroom one and three. Single glazed window with secondary glazing. Dry master.
Secondary Landing Carpeted flooring, uPVC double-glazed window looking out to the side. Doors open into bedrooms two and three, as well as the family bathroom.
A secondary door then leads into bedroom one, creating a Jack and Jill arrangement within the Hallway one.
Bedroom Three (12' 0'' x 11' 10'' (3.65m x 3.60m)) UPVC double-glazed window and Access hatch to the loft. Recessed storage cupboard. Beautiful granite fireplace. Carpeted flooring. Radiator.
Bedroom One (13' 8'' x 11' 11'' (4.16m x 3.63m)) This is an impressive-sized double room with Jack and Jill access. Carpeted flooring, wooden single-glazed sash with a secondary glazed unit.
Access hatch to the loft. Small storage cupboard with shelving. Bedroom Two (13' 4'' x 11' 10'' (4.06m x 3.60m)) Carpeted flooring, radiator, and a wooden single glazed with a secondary glazed unit.
Bedroom Four (11' 6'' x 10' 2'' (3.50m x 3.10m)) Large uPVC double-glazed window, wood-effect laminate flooring, radiator, access hatch to the loft, and storage above the bulkhead of the stairs.
Family Bathroom Comprising a full-length bath, WC, and wash hand basin. UPVC double-glazed window with opaque glass, exposed a-frames and tiled-effect lino flooring.
Rear Garden The rear garden can be accessed from the front and rear. The rear garden is a generous size and is mainly laid to gravel for low maintenance with mature trees.
There are small outbuildings, one a store and one with a disused WC. Housing the oil tank and is fully enclosed. Services Mains electric, mains water, mains drainage and oil fired central heating.
Agent's Note The Council band for this property is band 'D'.
Directions From Redruth Railway Station, proceed down the hill turning left at the first set of traffic lights and continue along the road to the next set of traffic lights bearing slight left heading towards Falmouth.
Continue along the road dropping down into the village of Lanner and after passing a bakery on the left-hand side, Continue along the road to the bottom of Lanner, passing the petrol station on the right hand side.
You will see Roseland on the righthand side with a For Sale board. If using What3words :- pink.thunder.prouder.
Value & comps
No previous sales on record.
Returns
Set an offer; the calculator follows it.
We're still gathering serviced-accommodation data for this area.
Archie refurb estimate: a Pro feature
0.0% below asking
This is not financial or investment advice. Prop AI Deals is not authorised by the Financial Conduct Authority (FCA) to provide investment advice.
All investment calculators, property analyses, and AI-generated insights are for informational purposes only. Property investment carries risk and may result in financial loss. All calculations should be independently verified and you should consult with FCA-authorised financial advisers before making any investment decisions.
Past performance does not guarantee future results. Tax implications vary by individual circumstances.
Deal
Properties like this can earn 2–3x BTL yields when converted to HMO, with retrofit costs around £10k/room. Sign in to see the full tier, yield projection, and cost breakdown.
Commercial properties like this can earn 30-50% higher yields when converted to residential under Class MA / Q / P / PA, with prior approval costing ~GBP 96/unit. Sign in to see the recommended route, yield uplift, and cost breakdown.
BRRR-suited properties can recycle 80-100% of investor capital on refi, leaving a high-yielding rental with most of the money out. Sign in to see the refurb cost stack, ARV projection, and refinance maths.
Detached + large garden = sub-division play. Pro tier unlocks the tier badge, plot size, uplift estimate, and regional land benchmark.
Short-lease flats trade at deep discount, but extending under the 1993 Act often costs far less than the discount. Pro tier unlocks the tier badge, premium breakdown, long-lease ARV and arbitrage maths.
See projected short-stay revenue vs a vanilla BTL for this property.
See real sub-let margins (HMO room rates & SA nightly rates) vs the landlord rent.
Area
Agent & docs

FAQ
About Roseland, Redruth
Explore nearby