3-bedroom house · BD13 4DY
For saleListed 118 days
Opportunity summary
See Archie’s verdict, returns by strategy and what to check before viewing.
About
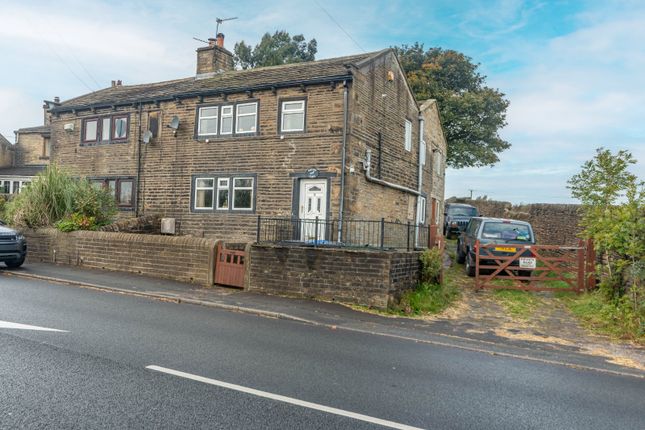
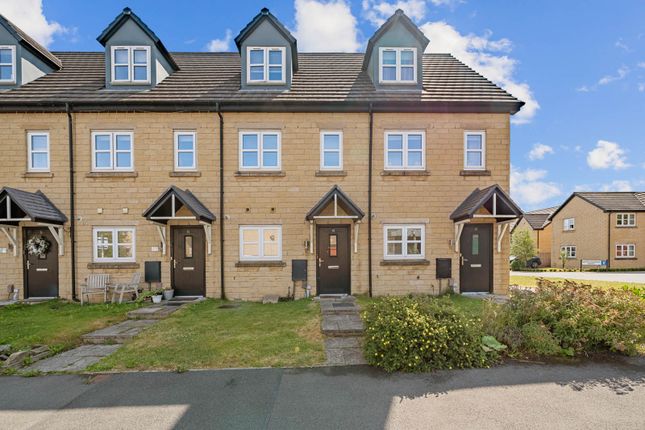
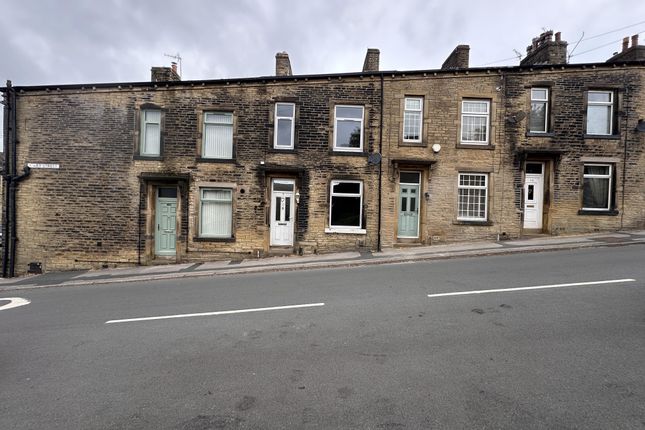
A truly stunning period home which has been lovingly modernised by the current owners to create a fabulous, stylish contemporary home whist retaining many original characterful features.
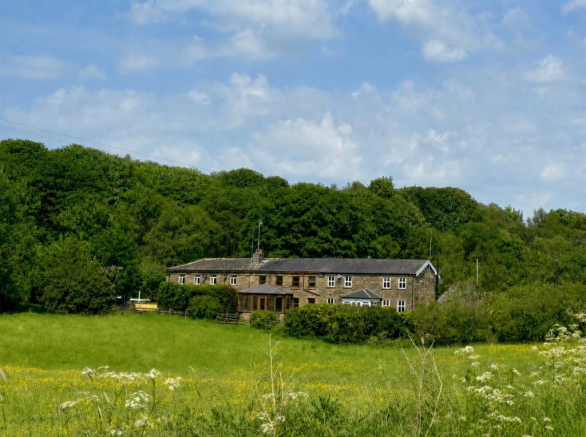
Boasting a wonderful semi-rural setting, a picturesque courtyard frontage, and gorgeous fittings and decor throughout, this magnificent home will certainly appeal to the more discerning of buyers looking for an exceptional one off residence.
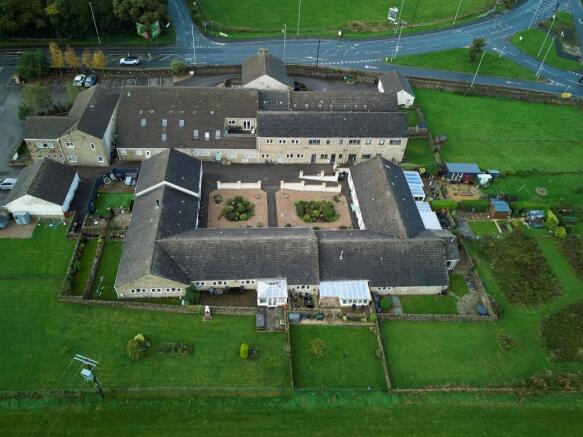
A gorgeous period property which is located within an enviable rural back drop and a quaint courtyard setting.
This much loved home features wonderful floor to ceiling height throughout, and a enjoys a delightful blend of characterful features with complementary contemporary interior styling.
Featuring three good sized bedrooms, a versatile home gym and a lovely private low maintenance garden, this beautiful home will undoubtedly appeal to a variety of buyers, and so an early viewing is strongly encouraged to avoid any disappointment.
The spacious living accommodation briefly comprises, entrance hallway, gorgeous spacious lounge with generous floor to ceiling height, feature oak beams, and a beautiful log burner.
There is a stunning contemporary living dining kitchen which boasts beautiful wall and base units, complementary work surfaces and a host of top of the range integral appliances.
At the rear of the property a beautiful garden room can be found which boasts fine garden aspect views and also enjoys under floor heating.
To the lower ground floor a superb home gym/ utility room can be found which offers stylish fitted storage units along with a modern shower room.
Stairs to the first floor, lead to a superb en-suite master bedroom, with fitted wardrobes. There are two additional double bedrooms which both enjoy fine front and rear aspect views.
There is also a contemporary house bathroom. The first floor accommodation also offers the same spacious floor to ceiling height which is experienced on the ground floor.
Externally the property boasts a designated parking space within the front courtyard and a further space in front of the single garage.
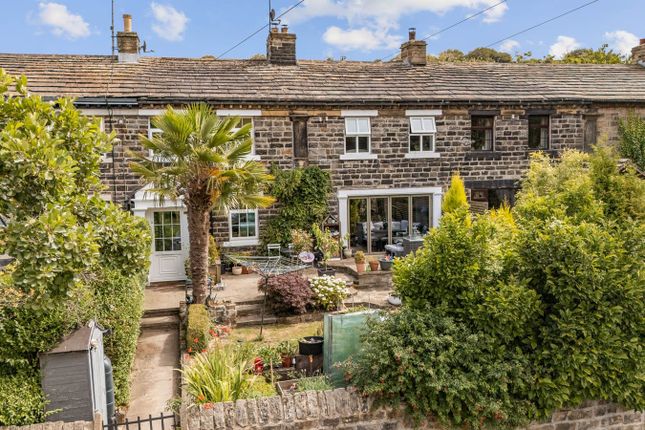
The property enjoys a pretty frontage with colourful shrubs and leafy hedgerow which offer privacy to a delightful patio seating area.
At the rear there is a fantastic split-level low maintenance garden which makes for a wonderful relaxation and entertaining space.
There is a designated hot tub and BBQ area along with access to two useful stone built garden store rooms.
The property is situated in a semi-rural location on the outskirts of the village of Denholme.
Denholme Village offers a range of amenities and is situated between the neighbouring towns of Halifax and Bingley.
Bingley offers its residents an array of first-class amenities which include local shops bars and eateries, excellent primary and secondary schools and superb commuter links to the immediate local area.
Local Authority & Council Tax Band • The City of Bradford Metropolitan District Council, • Council Tax Band E Tenure, Services & Parking • Freehold • Mains- Gas/Electric/ Water/ Drainage • Private Residents Parking & Garage Internet & Mobile Coverage For information on Internet and Mobile coverage access the Ofcom website from this link Flooding For information on flood risks please use this link Check for flooding in England - Agent’s Notes We have been informed that there is a residents management charge of approx.
£300 p.a. Which covers exterior court yard lighting, and maintenance of the electric gates.
Approaching Denholme from the Cullingworth direction continue along the A6529 Keighley Road into the village of Denholme.
Continue through the village passing the Coop on the left hand side and all the way to the end of the village.
Turn right onto Long Causeway continue along Long Causeway and you will see a gated entrance on the right hand side where the for sale board will be seen, once through the gate continue along the lane which veers to the left, and continue in a straight direction until you approach the courtyard for the houses and the property can be easily found on the right hand side.
Value & comps
No previous sales on record.
Returns
Set an offer; the calculator follows it.
We're still gathering serviced-accommodation data for this area.
Archie refurb estimate: a Pro feature
0.0% below asking
This is not financial or investment advice. Prop AI Deals is not authorised by the Financial Conduct Authority (FCA) to provide investment advice.
All investment calculators, property analyses, and AI-generated insights are for informational purposes only. Property investment carries risk and may result in financial loss. All calculations should be independently verified and you should consult with FCA-authorised financial advisors before making any investment decisions.
Past performance does not guarantee future results. Tax implications vary by individual circumstances.
Deal
Properties like this can earn 2–3x BTL yields when converted to HMO, with retrofit costs around £10k/room. Sign in to see the full tier, yield projection, and cost breakdown.
Commercial properties like this can earn 30-50% higher yields when converted to residential under Class MA / Q / P / PA, with prior approval costing ~GBP 96/unit. Sign in to see the recommended route, yield uplift, and cost breakdown.
BRRR-suited properties can recycle 80-100% of investor capital on refi, leaving a high-yielding rental with most of the money out. Sign in to see the refurb cost stack, ARV projection, and refinance maths.
Detached + large garden = sub-division play. Pro tier unlocks the tier badge, plot size, uplift estimate, and regional land benchmark.
Short-lease flats trade at deep discount, but extending under the 1993 Act often costs far less than the discount. Pro tier unlocks the tier badge, premium breakdown, long-lease ARV and arbitrage maths.
See projected short-stay revenue vs a vanilla BTL for this property.
See real sub-let margins (HMO room rates & SA nightly rates) vs the landlord rent.
Area
Agent & docs
FAQ
About 4, The Drive, Denholme
Explore nearby