7-bedroom detached house · M35 9NN
For saleListed 71 days
Opportunity summary
See Archie’s verdict, returns by strategy and what to check before viewing.
About
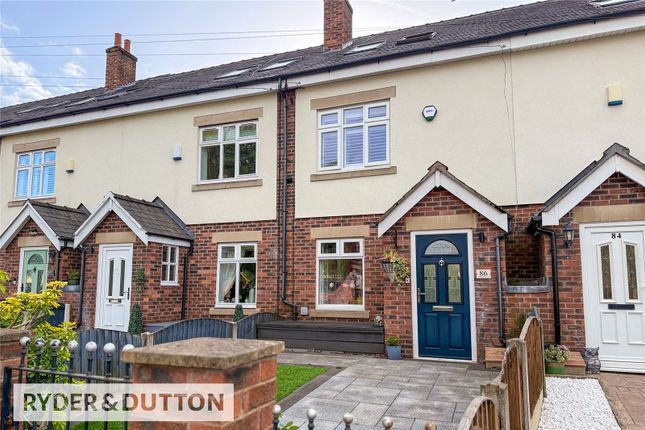
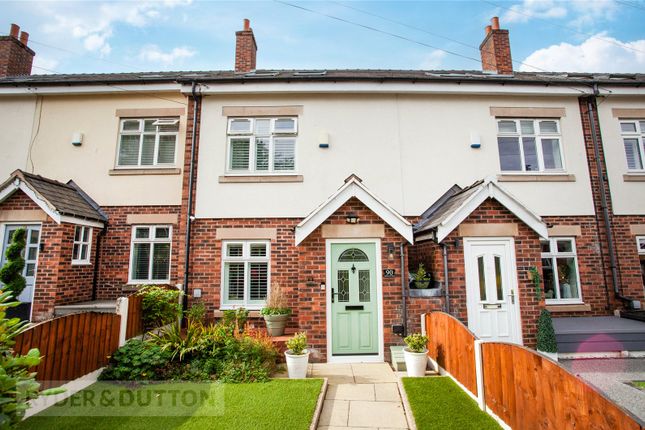
Nestled on Failsworth Road in the vibrant area of Woodhouse Village, this impressive detached house offers a remarkable living experience.
Spanning an expansive 3,671 square feet, this modern home was built in 2011 and showcases a blend of contemporary design and state-of-the-art features.
With seven spacious bedrooms, this property is perfect for families or those seeking ample space.
Three of the bedrooms boast their own ensuite bathrooms, providing convenience and privacy, while the main bedroom includes a luxurious dressing room.
Additionally, four of the bedrooms are designed with a Jack and Jill layout, making them ideal for siblings or guests.
The home is equipped with cutting-edge technology, including a sophisticated Sonos system, underfloor heating and an advanced airflow system, ensuring comfort and efficiency throughout the year.
For added peace of mind, the property is fitted with CCTV and alarm system, enhancing security for you and your loved ones.
This stunning residence not only offers generous living space but also a modern lifestyle in a desirable location. Don't miss the opportunity to make this exceptional house your new home.
Ground Floor - Upon entering, you are welcomed by an impressive reception hall, where a stunning floating staircase provides a striking focal point and sets the tone for the exceptional standard found throughout the home.
The heart of the property is the beautifully appointed contemporary kitchen, thoughtfully designed with bespoke cabinetry, expansive work surfaces and an extensive range of premium integrated appliances, creating the perfect space for both everyday living and entertaining.
The traditional Aga cooker is available by separate negotiation and is not included within the sale price.
Complementing the kitchen is a spacious utility room with direct access to the double garage, offering excellent practicality.
The ground floor has been carefully designed to provide a seamless balance of family living and entertaining.
The elegant dining room flows effortlessly into the welcoming family room, which opens onto the magnificent open-plan lounge and dining area, flooded with natural light and overlooking the gardens.
A dedicated cinema room provides the ultimate space for family movie nights or sporting events, while the generous formal living room offers a sophisticated retreat for quieter evenings.
Completing the ground floor is a well-proportioned home office, ideal for remote working, together with a guest cloakroom and ample built-in storage, making this an exceptional home perfectly suited to modern family life.
First Floor - The first floor has been thoughtfully designed to provide exceptional family accommodation, centred around an impressive galleried landing that enhances the sense of space and light.
Seven generously proportioned bedrooms offer flexible living arrangements, with three enjoying the luxury of their own contemporary en-suite shower rooms.
The remaining bedrooms are served by stylish Jack and Jill bathrooms, providing both practicality and privacy for family members and guests alike.
The principal suite is particularly impressive, featuring a spacious dressing room and en-suite, while each bedroom benefits from excellent proportions and built-in wardrobes, creating a beautifully balanced layout that effortlessly combines comfort, functionality and refined modern living.
Externally - Approached via an impressive gated entrance, the property immediately exudes exclusivity and prestige.
A substantial sweeping driveway provides extensive parking for numerous vehicles and is accessed via in-and-out gates, alongside a separate pedestrian entrance.
The detached double garage is fitted with electrically operated doors and benefits from power and lighting, offering excellent storage and practicality.
The beautifully landscaped grounds extend gracefully around the residence, creating an exceptional sense of space, privacy and tranquillity.
Mature trees, established hedging and carefully planned planting ensure the property enjoys a secluded setting with very little overlooking, whilst ornamental laurel trees positioned throughout the lawns provide attractive focal points and enhance the parkland feel of the gardens.
Expansive lawns are complemented by generous paved terraces to both the side and rear, creating idyllic spaces for outdoor entertaining, al fresco dining or simply enjoying the peaceful surroundings.
Further enhancing the lifestyle on offer are a fully insulated garden pod overlooking the gardens and a separate lodge house, both benefiting from heating and lighting, offering exceptional versatility for a variety of uses.
Together, the impressive driveway, beautifully landscaped gardens and outstanding external amenities perfectly complement a home of this exceptional calibre.
Value & comps
No previous sales on record.
Returns
Set an offer; the calculator follows it.
We're still gathering serviced-accommodation data for this area.
Archie refurb estimate: a Pro feature
0.0% below asking
This is not financial or investment advice. Prop AI Deals is not authorised by the Financial Conduct Authority (FCA) to provide investment advice.
All investment calculators, property analyses, and AI-generated insights are for informational purposes only. Property investment carries risk and may result in financial loss. All calculations should be independently verified and you should consult with FCA-authorised financial advisors before making any investment decisions.
Past performance does not guarantee future results. Tax implications vary by individual circumstances.
Deal
Properties like this can earn 2–3x BTL yields when converted to HMO, with retrofit costs around £10k/room. Sign in to see the full tier, yield projection, and cost breakdown.
Commercial properties like this can earn 30-50% higher yields when converted to residential under Class MA / Q / P / PA, with prior approval costing ~GBP 96/unit. Sign in to see the recommended route, yield uplift, and cost breakdown.
BRRR-suited properties can recycle 80-100% of investor capital on refi, leaving a high-yielding rental with most of the money out. Sign in to see the refurb cost stack, ARV projection, and refinance maths.
Detached + large garden = sub-division play. Pro tier unlocks the tier badge, plot size, uplift estimate, and regional land benchmark.
Short-lease flats trade at deep discount, but extending under the 1993 Act often costs far less than the discount. Pro tier unlocks the tier badge, premium breakdown, long-lease ARV and arbitrage maths.
See projected short-stay revenue vs a vanilla BTL for this property.
See real sub-let margins (HMO room rates & SA nightly rates) vs the landlord rent.
Area
Agent & docs
FAQ
About The Meadows, Failsworth Road, Woodhouses Manchester
Explore nearby