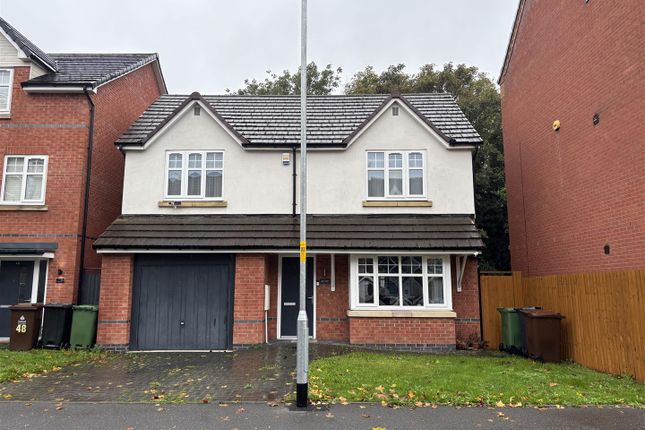
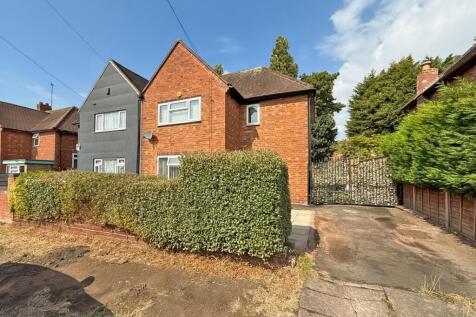
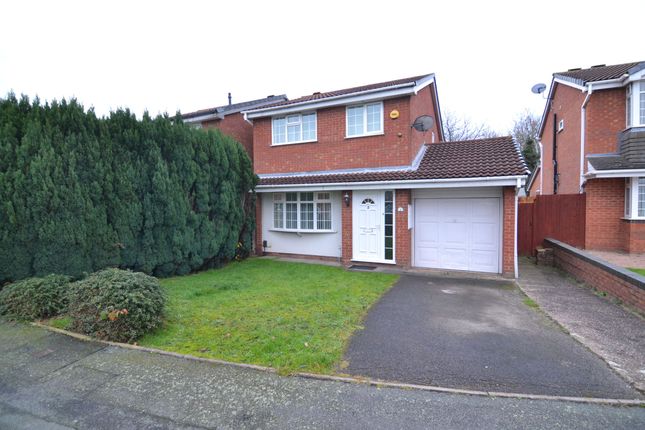
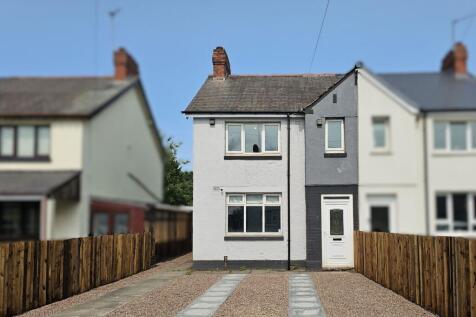
4-bedroom house · WV13 3QH
Listing removedListed 67 days · slow let
Opportunity summary
See Archie’s verdict, returns by strategy and what to check before viewing.
About
Description An impressive and beautifully presented four-bedroom home offering modern, spacious and versatile accommodation throughout.
Ideally positioned in Willenhall, the property is well placed for local schools, everyday amenities and transport connections, making it an excellent choice for families and professionals.
The property opens into a stylish living room featuring marble-effect flooring, a contemporary media wall and statement ceiling design with integrated lighting, creating an eye-catching space perfect for relaxing and entertaining.
At the heart of the home is the spacious modern kitchen, fitted with sleek grey units providing ample storage, a central island and marble-effect flooring.
A skylight brings additional natural light into the space, creating a bright and welcoming setting for everyday family life.
A separate utility room provides valuable additional space, complete with fitted cupboards, a sink and stove.
The ground floor also benefits from a versatile fourth bedroom with its own private en-suite, comprising a fitted shower, WC and wash basin.
This makes an ideal guest bedroom or private space for a family member. Upstairs are three well-presented bedrooms, offering comfortable and flexible accommodation.
The bedrooms feature modern finishes including carpeted flooring, neutral décor and ceiling spotlights.
The family bathroom continues the contemporary feel of the property, finished in neutral tones and comprising a fitted bath, WC and wash basin with useful under-sink storage.
Outside, the property benefits from a generous rear garden with a spacious grassed area, providing an excellent outdoor space for families, entertaining or simply enjoying the warmer months.
The location adds to the appeal, with a selection of schools, gp surgeries and local amenities within the surrounding area.
Wolverhampton city centre is also within easy reach, offering an extensive range of shops, restaurants and leisure facilities, while Wolverhampton railway station provides convenient connections for commuters.
Combining a stylish modern interior with four bedrooms, two bathrooms, generous living space and an excellent location, this is a fantastic rental opportunity that needs to be viewed to be fully appreciated.
Council Tax Band: B (Wolverhampton Council) Deposit: £1,846.15 Holding Fee: £369.23 Living Room A spacious and stylish living area featuring marble-effect flooring, a modern media wall and statement ceiling design with integrated lighting, creating a contemporary and luxurious finish.
Kitchen A spacious and modern kitchen featuring grey fitted units, ample storage, a central island, marble-effect flooring and a skylight providing plenty of natural light.
Utility Room A spacious and practical utility area featuring a stove, fitted cupboards and sink, providing useful additional storage and workspace.
Ground Floor Bedroom/Study Room A spacious and versatile ground-floor bedroom benefiting from its own private en-suite, offering a practical space for guests or additional living accommodation.
En-Suite A modern and well-presented en-suite featuring a fitted shower, WC and wash basin, finished in a clean and contemporary style.
Bedroom 1 A spacious and well-presented bedroom featuring carpeted flooring and freshly painted walls, offering a clean, neutral and comfortable space.
Bedroom 2 A well-presented and versatile room, ideal for use as a second bedroom, home office, dressing room or study space.
Bedroom 3 A spacious and modern bedroom featuring carpeted flooring and ceiling spotlights, offering a bright and well-presented space.
Bathroom A modern bathroom finished in neutral tones, featuring a fitted bath, WC and wash basin with useful under-sink storage.
Garden A spacious rear garden featuring a generous grassed area, offering plenty of outdoor space for relaxing, entertaining and family use.
Nearby Primary Schools Listed here are the 5 closest primary schools to WV13 3QH. The nearest primary school is Stow Heath Primary School, approximately 0.2 miles away.
Stow Heath Primary School – 0.2 miles Stowlawn Primary School – 0.6 miles East Park Academy – 0.7 miles Villiers Primary School – 0.7 miles Fibbersley Park Academy – 0.9 miles Nearby Secondary Schools Listed here are the 5 closest secondary schools to WV13 3QH.
The nearest secondary school is St Matthias School, approximately 0.4 miles away.
St Matthias School – 0.4 miles Moseley Park – 0.6 miles St Thomas More Catholic School – 1.3 miles Heath Park – 1.4 miles Ormiston swb Academy – 1.5 miles Nearby Railway Stations Listed here are the 5 closest railway stations to WV13 3QH.
The nearest railway station is Wolverhampton, approximately 1.8 miles away.
Wolverhampton – 1.8 miles Coseley – 2.6 miles Tipton – 3.7 miles Bloxwich – 3.7 miles Bloxwich North – 3.9 miles Nearby Doctor's Surgeries/Gp Practices Listed here are the 5 closest gp surgeries to WV13 3QH.
The nearest gp surgery is Mayfield Medical Practice, approximately 0.6 miles away.
Mayfield Medical Practice – 0.6 miles East Park Medical Practice – 0.8 miles The Keys Family Practice – 0.8 miles Lockfield Surgery - Dr Abdalla and Sanjeev Sandhu – 0.9 miles Lockstown Practice – 0.9 miles Nearby Hospitals Listed here are the 5 closest hospitals to WV13 3QH.
The distances below are approximate straight-line distances based on the immediate WV13 3QH area.
Cygnet Hospital Wolverhampton – 1.2 miles New Cross Hospital – 1.4 miles West Park Hospital – 2.6 miles St Jude’s Women’s Hospital – 3.1 miles Dorothy Pattison Hospital – 3.2 miles
Value & comps
No previous sales on record.
Rental comparables are shown in the Rental section below. Sold comparables remain for area capital context only.
Returns
We're still gathering serviced-accommodation data for this area.
This is not financial or investment advice. Prop AI Deals is not authorised by the Financial Conduct Authority (FCA) to provide investment advice.
All investment calculators, property analyses, and AI-generated insights are for informational purposes only. Property investment carries risk and may result in financial loss. All calculations should be independently verified and you should consult with FCA-authorised financial advisers before making any investment decisions.
Past performance does not guarantee future results. Tax implications vary by individual circumstances.
Deal
Properties like this can earn 2–3x BTL yields when converted to HMO, with retrofit costs around £10k/room. Sign in to see the full tier, yield projection, and cost breakdown.
Commercial properties like this can earn 30-50% higher yields when converted to residential under Class MA / Q / P / PA, with prior approval costing ~GBP 96/unit. Sign in to see the recommended route, yield uplift, and cost breakdown.
BRRR-suited properties can recycle 80-100% of investor capital on refi, leaving a high-yielding rental with most of the money out. Sign in to see the refurb cost stack, ARV projection, and refinance maths.
Detached + large garden = sub-division play. Pro tier unlocks the tier badge, plot size, uplift estimate, and regional land benchmark.
Short-lease flats trade at deep discount, but extending under the 1993 Act often costs far less than the discount. Pro tier unlocks the tier badge, premium breakdown, long-lease ARV and arbitrage maths.
See projected short-stay revenue vs a vanilla BTL for this property.
See real sub-let margins (HMO room rates & SA nightly rates) vs the landlord rent.
Area
Agent & docs

FAQ
About 25 Lauder Close, Willenhall
Explore nearby