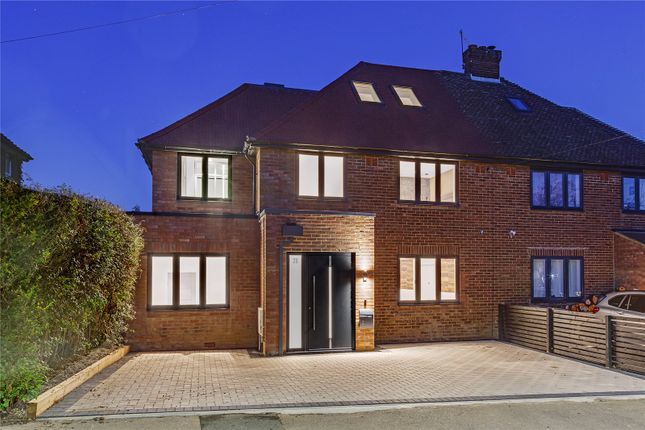
4-bedroom house
For saleListed 6 days
Opportunity summary
See Archie’s verdict, returns by strategy and what to check before viewing.
About
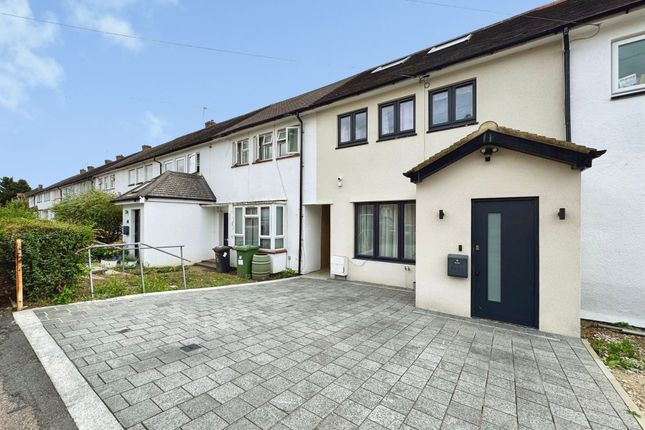
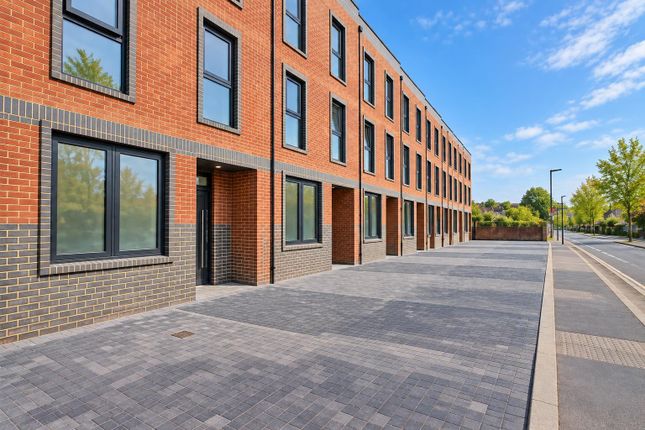
Plot 1 Harrington Place is the ideal home for a growing family.
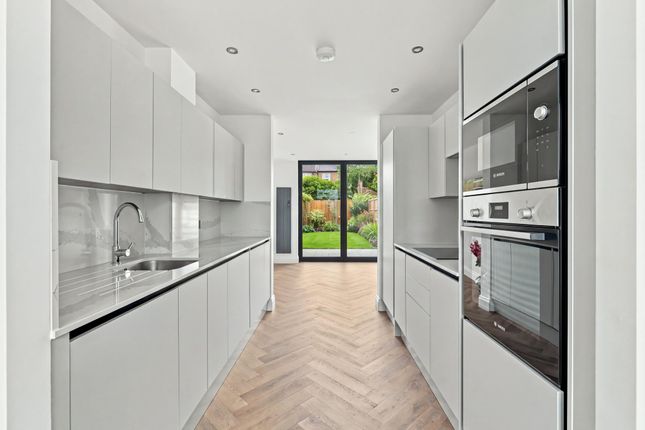
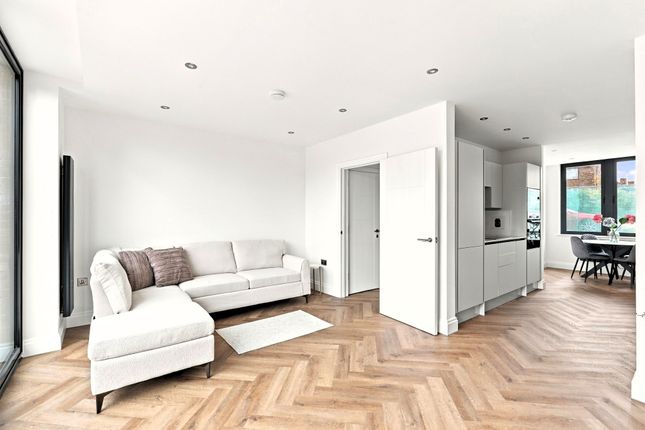
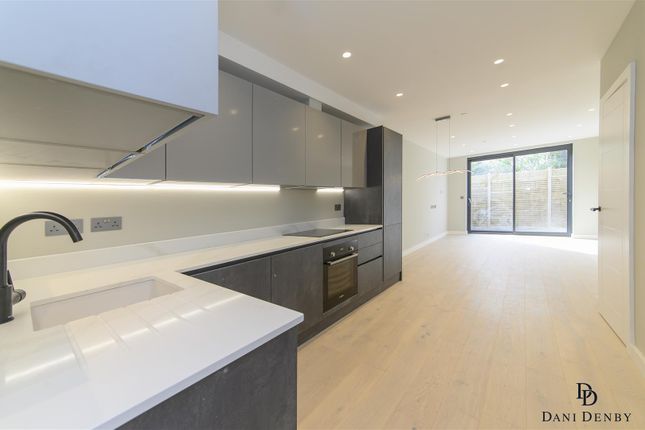
The fully integrated kitchen sits inbetween a dining area at the front of the home and the living area to the rear with access to the garden via the bi-fold doors.
A guest wc is also situated on the ground floor.
The first floor offers two generously sized bedrooms with a large family bathroom with the second floor again offering 2 spacious bedrooms each with their own ensuites.
Specification - Kitchen with a selection of light grey wall and floor units with under cabinet lighting. White stone worktops and upstand.
Integrated appliances to include Bosch single oven and microwave oven, Bosch black glass induction hob, Lamona fridge/freezer, dishwasher and washer/dryer. Extractor. Single inset sink with mixer tap.
- Fully tiled guest wc with white sanitaryware wc, vanity unit with basin and chrome mixer tap. Mirror.
- Ensuite 1: Fully tiled with white sanitaryware to include wall hung wc, vanity unit with basin and mixer tap. Shower enclosure with rain showerhead and hand held shower attachment.
Mirrored wall cabinet with LED lighting. Matte black fixtures and fittings. - Ensuite 2: Fully tiled with white sanitaryware to include wall hung wc, basin and mixer tap.
Tiled panelled bath with showerhead. Mirrored wall cabinet with LED lighting. Matte black fixtures and fittings.
- Fully tiled bathroom with white sanitaryware to include wall hung wc, vanity unit with basin and mixer tap. Tiled panelled bath with showerhead. Mirrored wall cabinet with LED lighting.
Matte black fixtures and fittings. - Flooring: Laminate herringbone style wood flooring throughout ground floor. Tiled flooring to guest wc, ensuites and bathroom.
Carpet to stairs, landing and bedrooms. - Chrome switches and sockets. - Ample storage throughout. - Downlighters throughout. Feature lighting to stairs and bedrooms.
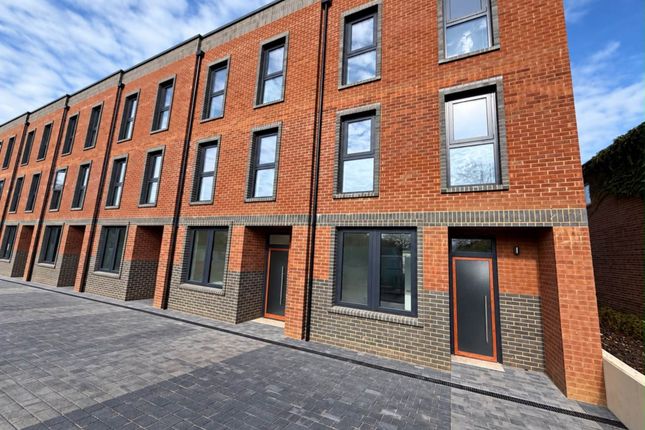
- Air source heat pump for water only. Matte black radiators with electric heating throughout. - Black contemporary front door with chrome ironmongery. White internal doors with chrome handles.
White walls throughout. Black framed double glazed windows. - Bi-fold doors leading to paved patio and artificial turf garden. - External lighting to front exterior.
Blocked paved driveway with off street parking. Wired for EV charger. - Smoke detectors. - 10 year Buildzone warranty.
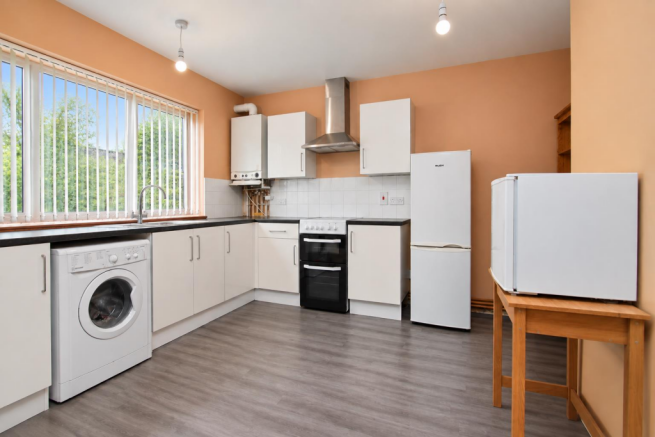
Tenure: Freehold Council Tax Band: Awaiting EPC: Tbc To arrange a viewing, please contact Hamptons Stanmore New Homes on . The photos you see may not be indicative of this development.
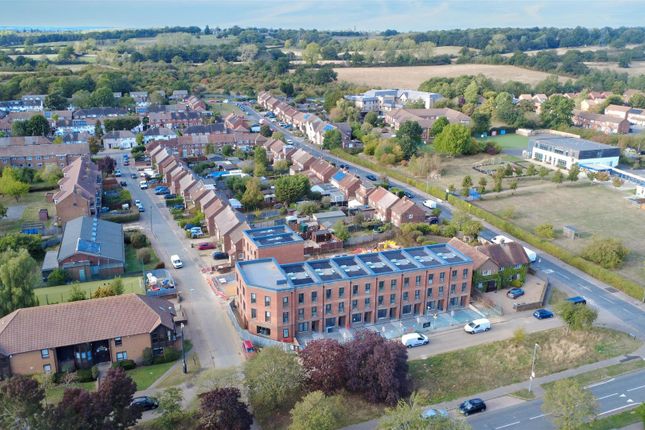
They could be photos of the Development Show Home. Situation Borehamwood town centre has everything you need.
There’s a good range of restaurants and cuisines, while the Shopping Park is home to a Starbucks, M&S Foodhall and Next.
For a more relaxed scene, nearby Radlett and St Albans offer more boutique-style shopping and dining, while the quaint shopping village at Battlers Green Farm, has a range of farm foods and independent retailers.
For green spaces you’re spoilt for choice.
Aldenham Country Park has its own nature reserve, lake and series of woodland walks while the wider area provides ample golf courses and winding country lanes perfect for a cycle or stroll to the nearest gastropub.
Elstree & Borehamwood's rail station has connections into central London within 22 minutes. Property Ref Number: Ham-68212
Value & comps
No previous sales on record.
Returns
Set an offer; the calculator follows it.
We're still gathering serviced-accommodation data for this area.
Archie refurb estimate: a Pro feature
0.0% below asking
This is not financial or investment advice. Prop AI Deals is not authorised by the Financial Conduct Authority (FCA) to provide investment advice.
All investment calculators, property analyses, and AI-generated insights are for informational purposes only. Property investment carries risk and may result in financial loss. All calculations should be independently verified and you should consult with FCA-authorised financial advisors before making any investment decisions.
Past performance does not guarantee future results. Tax implications vary by individual circumstances.
Deal
Properties like this can earn 2–3x BTL yields when converted to HMO, with retrofit costs around £10k/room. Sign in to see the full tier, yield projection, and cost breakdown.
Commercial properties like this can earn 30-50% higher yields when converted to residential under Class MA / Q / P / PA, with prior approval costing ~GBP 96/unit. Sign in to see the recommended route, yield uplift, and cost breakdown.
BRRR-suited properties can recycle 80-100% of investor capital on refi, leaving a high-yielding rental with most of the money out. Sign in to see the refurb cost stack, ARV projection, and refinance maths.
Detached + large garden = sub-division play. Pro tier unlocks the tier badge, plot size, uplift estimate, and regional land benchmark.
Short-lease flats trade at deep discount, but extending under the 1993 Act often costs far less than the discount. Pro tier unlocks the tier badge, premium breakdown, long-lease ARV and arbitrage maths.
See projected short-stay revenue vs a vanilla BTL for this property.
See real sub-let margins (HMO room rates & SA nightly rates) vs the landlord rent.
Area
Agent & docs

FAQ
About Plot 1 Harrington Place Aycliffe Road, Borehamwood
Explore nearby