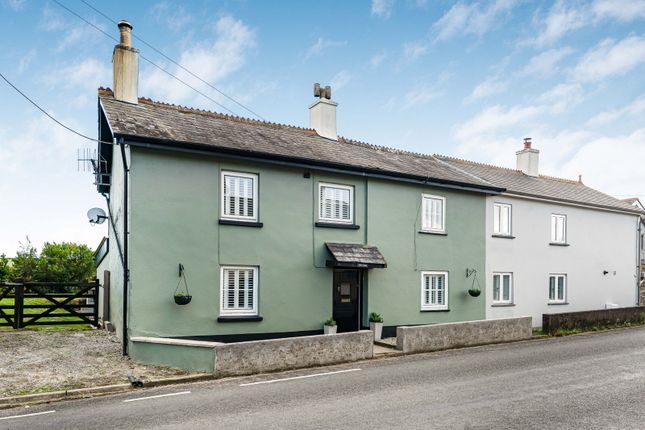
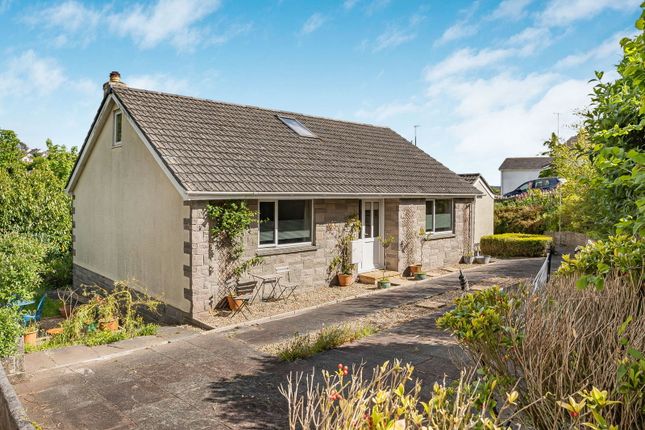
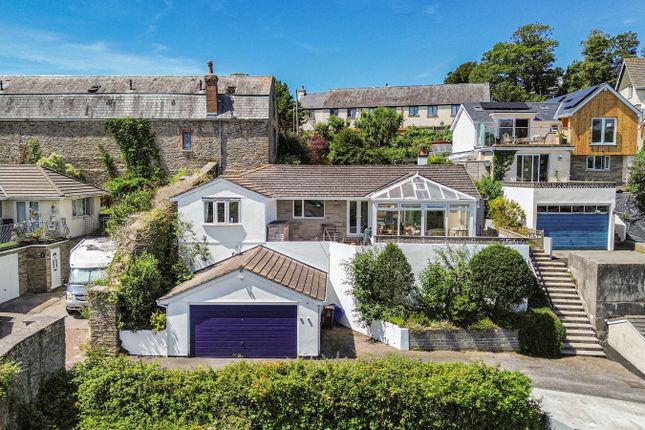
4-bedroom house · TQ7 3PN
Sold STCListed 153 days
Opportunity summary
See Archie’s verdict, returns by strategy and what to check before viewing.
About
The Property: The property is entered via a welcoming hallway with useful storage and space for coats and boots, leading through to a cosy sitting room centred around a woodburning stove.
The sitting room overlooks the courtyard terrace and provides a warm and inviting retreat.
From here, the accommodation flows through into the kitchen area which has been significantly enhanced by a thoughtfully designed extension completed in 2020.
Constructed with a striking combination of steel, blockwork and glass, this impressive addition creates a stylish open-plan kitchen, dining and family space flooded with natural light.
The kitchen itself has been carefully designed with both practicality and entertaining in mind.
At its heart sits a Rangemaster with electric oven and gas hob, complemented by integrated appliances including a dishwasher, alongside space for a large American-style fridge freezer.
A central breakfast bar provides the perfect spot for informal dining or socialising whilst cooking, and the Belfast sink enjoys a pleasant outlook over the terrace.
There is an excellent range of storage solutions and generous worktop space throughout.
Just off the dining area is a particularly useful utility/shower room with a walk-in shower, WC, basin and space and plumbing for laundry appliances.
The dining/family room is an excellent everyday living space, ideal for entertaining or family life, with doors opening directly onto the garden to create an easy connection between inside and out during the warmer months.
Also on this level is a well-proportioned double bedroom with built-in cupboards and ample space for bedroom furnishings.
From the sitting room, stairs descend to the converted cellar which is currently used as a children’s den but offers excellent flexibility as a snug, home office, occasional guest space or additional storage area.
On the first floor are two further bedrooms, comprising a generous double room and a smaller double where the current owner has cleverly incorporated a cabin-style bed to maximise the available space.
The family bathroom is also located on this floor and is fitted with a roll-top bath, walk-in shower, WC and wash basin.
Occupying the top floor is a loft conversion completed in 2012, creating an additional double bedroom with Velux windows enjoying countryside views to the rear, together with useful eaves storage.
Outside, the gardens are a real feature of the property, enjoying a lovely outlook over the surrounding countryside.
Immediately outside the rear of the house is a paved terrace ideal for outdoor dining and entertaining, with ample room for seating and even a hot tub.
Steps lead down to an enclosed lawned garden bordered by mature hedging, providing a good degree of privacy.
The current owner has also transformed a large garden shed into a home office space with power, alongside an additional storage shed and a useful log store.
Finished to a high standard throughout, the property offers exceptionally flexible accommodation suited to a variety of lifestyles, whether for growing families, those working from home, or buyers seeking a characterful yet practical home.
We understand all relevant building regulations and listed building consents were obtained for the various improvements and extensions carried out.
The Location: West Alvington is situated just on the outskirts of Kingsbridge and has a charming village school, an impressive church and a village hall in its midst.
The village is within the catchment for Kingsbridge Secondary School too.
The village is located within a short distance from some stunning beaches in Bantham and Thurlestone and there are some wonderful walks either through fields or woods on your doorstep.
It is also on the bus route between Kingsbridge and Salcombe which makes it easy to get around. Further Information & Services: Tenure : Freehold.
Council Tax Band: Band C EPC Rating : E Construction Type: Standard stone construction. Extension constructed from steel, glass and brickwork.
Double glazing in extension, the rest of the property has single glazing. Services : Mains Water Supply, Mains Drainage, Mains Electricity, Gas Central Heating. Underfloor heating in the extension.
Mobile Coverage: According to Ofcom, mobile coverage is available from major providers. Signal strength may vary.
Broadband Availability : Ultrafast fibre available – speeds up to 1800 Mbps (according to Ofcom) Flood Risk: According to the Environment Agency, the property is in low risk flood zone.
Buyers are advised to conduct their own due diligence. Planning or Development Issues: Development on West Alvington Hill currently in progress.
Restrictive Covenants / Rights of Way: Flying freehold with neighbouring property over passageway. Location Above/Adjacent to Commercial Premises: No.
Additional Notes Buyers are encouraged to review this information alongside a full survey and legal advice. Full due diligence should be undertaken before entering into a contractual commitment.
Disclaimer Every effort has been made to ensure the accuracy of these property details, however, they do not form part of any offer or contract and should not be relied upon as statements of fact.
All measurements, floor plans, and photographs are provided for guidance only and may not be to scale.
Services, systems, and appliances listed have not been tested by the agent and no guarantees can be given as to their working order.
Buyers are advised to obtain verification from their solicitor or surveyor before proceeding with any purchase.
If the property is above or adjacent to a commercial premises, mortgage availability may be affected and independent financial advice should be sought.
Value & comps
No previous sales on record.
Returns
Set an offer; the calculator follows it.
We're still gathering serviced-accommodation data for this area.
Archie refurb estimate: a Pro feature
0.0% below asking
This is not financial or investment advice. Prop AI Deals is not authorised by the Financial Conduct Authority (FCA) to provide investment advice.
All investment calculators, property analyses, and AI-generated insights are for informational purposes only. Property investment carries risk and may result in financial loss. All calculations should be independently verified and you should consult with FCA-authorised financial advisors before making any investment decisions.
Past performance does not guarantee future results. Tax implications vary by individual circumstances.
Deal
Properties like this can earn 2–3x BTL yields when converted to HMO, with retrofit costs around £10k/room. Sign in to see the full tier, yield projection, and cost breakdown.
Commercial properties like this can earn 30-50% higher yields when converted to residential under Class MA / Q / P / PA, with prior approval costing ~GBP 96/unit. Sign in to see the recommended route, yield uplift, and cost breakdown.
BRRR-suited properties can recycle 80-100% of investor capital on refi, leaving a high-yielding rental with most of the money out. Sign in to see the refurb cost stack, ARV projection, and refinance maths.
Detached + large garden = sub-division play. Pro tier unlocks the tier badge, plot size, uplift estimate, and regional land benchmark.
Short-lease flats trade at deep discount, but extending under the 1993 Act often costs far less than the discount. Pro tier unlocks the tier badge, premium breakdown, long-lease ARV and arbitrage maths.
See projected short-stay revenue vs a vanilla BTL for this property.
See real sub-let margins (HMO room rates & SA nightly rates) vs the landlord rent.
Area
Agent & docs

FAQ
About School Cottage, West Alvington
Explore nearby