2-bedroom bungalow · RG26 5WW
For saleListed 19 days
Opportunity summary
See Archie’s verdict, returns by strategy and what to check before viewing.
About
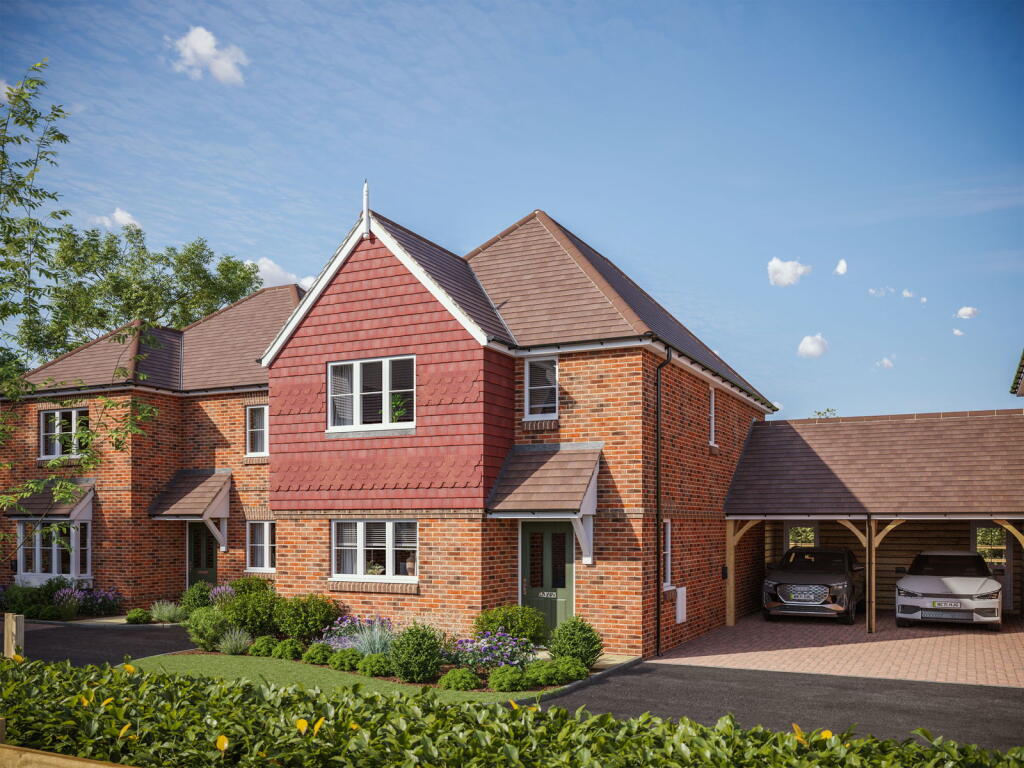
Brand new bungalows - A select development of two and three bedroom bungalows nestled in a lovely village environment with completions this Spring by local developers Calleva Homes.
Please contact us to arrange your guided tour.
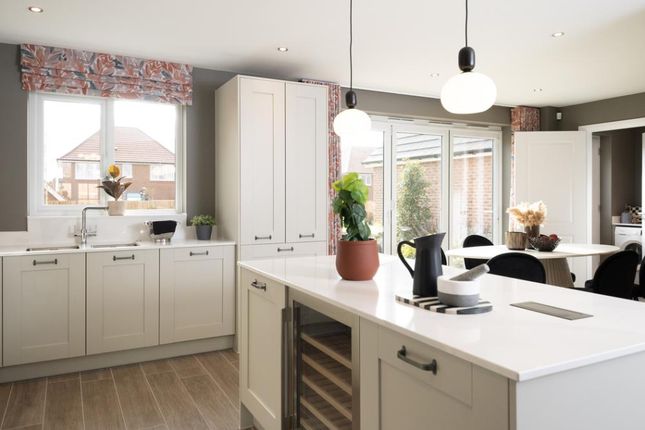
Number 12 shown is a superb 2 bedroom, 2 bathroom detached bungalow offering approximately 989sq.ft of accommodation which comprises entrance hall, cloakroom, a fantastic open plan kitchen/dining and living space which is triple aspect with bi fold doors into the garden.
The main bedroom has an en suite shower room and there is a second double bedroom and family bathroom. Outside there is an enclosed southerly aspect garden with paved patio for entertaining.
This plot benefits from having its own private driveway with parking for several vehicles . With a range of sizes to choose from, you can find a bungalow that perfectly fits your lifestyle and needs.
Bramley is a charming village located just a few miles outside of Basingstoke, Bramley offers the best of both worlds - the tranquillity and natural beauty of the Hampshire countryside, combined with easy access to nearby towns and cities.
The village offers a range of local amenities including a traditional bakery, cosy public house and a variety of independent shops.
Bramley also has its own train station, providing direct links to Reading, Basingstoke and London.
Overall, Bramley is a welcoming and vibrant village that offers a high quality of life for its residents.
Whether you are looking for a peaceful retreat from the hustle and bustle of city life, or a convenient base for commuting to nearby towns and cities, Bramley has something to offer.
Specifications Kitchen: Shaker style soft close units Dual Bosch or neff fan assisted oven.
Bosch or neff induction hob integrated dishwasher Integrated fridge freezer Bathrooms & Ensuites Underfloor heating Porcelanosa tiling throughout.
Vanity Units Thermostatic shower controls Electric shaver points Chrome towel radiators Mirrors fitted to pre-selected areas Decoration And finish: Walls finished in a smooth plaster finish and emulsion paint Ceilings throughout are smooth white Internal Joinery: Decorative skirting and architraves used throughout Electrical installation: Energy saving LED lights used in the kitchen, bathrooms and en-suites.
Pendent lighting provided to bedrooms and lounge Brushed chrome finished sockets and switches are fitted throughout.
Mains hard wired smoke detectors, heat detectors and carbon monoxide supplied in line with current regulations.
Central Heating Air Source Heating with cylinder Underfloor heating system, with each room independently zoned. All bathrooms and en-suites include underfloor heating.
Insulation: Cavity, wall, floor and loft insulation is provided to meet current regulations.
Windows, soffit and Fascia: UPVC windows and casement doors are double glazed Aluminium bi fold doors to the rear.
Fascia, soffit and gutters in plastic for low on-going maintenance Warranty: Buildzone has independently surveyed each home at various stages of the construction process and upon satisfactory structural completion have issued their 10 year Structural warranty.
The following information provided is subject to change.
Specifications, details, and any other relevant information mentioned are accurate as of the time of writing but may be altered or updated without prior notice.
We strive to provide accurate and up-to-date information, but it is advised to verify any specifications or details before making decisions or relying on the information provided.
We are not liable for any inaccuracies, discrepancies, or losses incurred due to changes in specifications or reliance on outdated information.
Buyers are encouraged to consult official sources or contact relevant parties for the most current and reliable information Agents Note: The internal photographs and video walk over shown are taken from an alternative completed home on the development and are for information purposes only.
Service Charge - There is a residents charge payable of £89 per month.
Value & comps
No previous sales on record.
Returns
Set an offer; the calculator follows it.
We're still gathering serviced-accommodation data for this area.
Archie refurb estimate: a Pro feature
0.0% below asking
This is not financial or investment advice. Prop AI Deals is not authorised by the Financial Conduct Authority (FCA) to provide investment advice.
All investment calculators, property analyses, and AI-generated insights are for informational purposes only. Property investment carries risk and may result in financial loss. All calculations should be independently verified and you should consult with FCA-authorised financial advisors before making any investment decisions.
Past performance does not guarantee future results. Tax implications vary by individual circumstances.
Deal
Properties like this can earn 2–3x BTL yields when converted to HMO, with retrofit costs around £10k/room. Sign in to see the full tier, yield projection, and cost breakdown.
Commercial properties like this can earn 30-50% higher yields when converted to residential under Class MA / Q / P / PA, with prior approval costing ~GBP 96/unit. Sign in to see the recommended route, yield uplift, and cost breakdown.
BRRR-suited properties can recycle 80-100% of investor capital on refi, leaving a high-yielding rental with most of the money out. Sign in to see the refurb cost stack, ARV projection, and refinance maths.
Detached + large garden = sub-division play. Pro tier unlocks the tier badge, plot size, uplift estimate, and regional land benchmark.
Short-lease flats trade at deep discount, but extending under the 1993 Act often costs far less than the discount. Pro tier unlocks the tier badge, premium breakdown, long-lease ARV and arbitrage maths.
See projected short-stay revenue vs a vanilla BTL for this property.
See real sub-let margins (HMO room rates & SA nightly rates) vs the landlord rent.
Area
Agent & docs
FAQ
About 12, Orchard Way, Tadley
Explore nearby