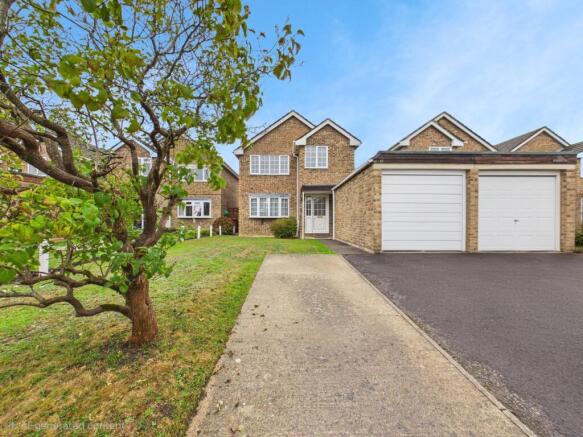
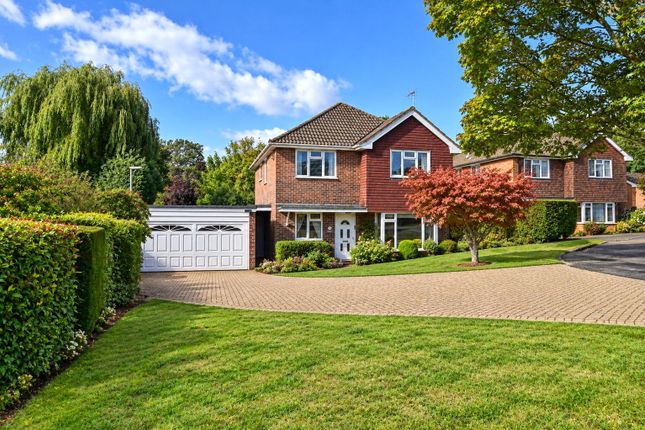
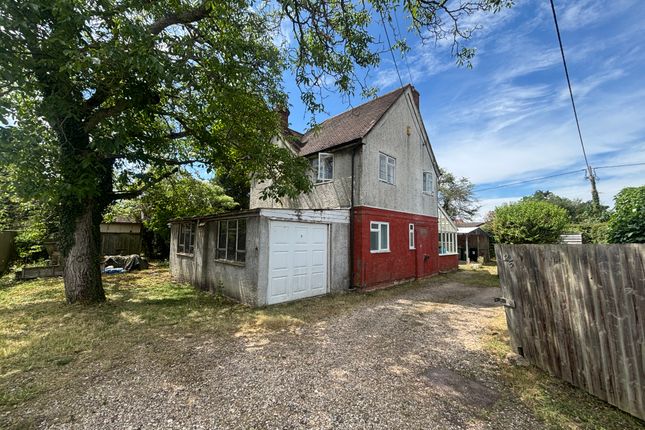
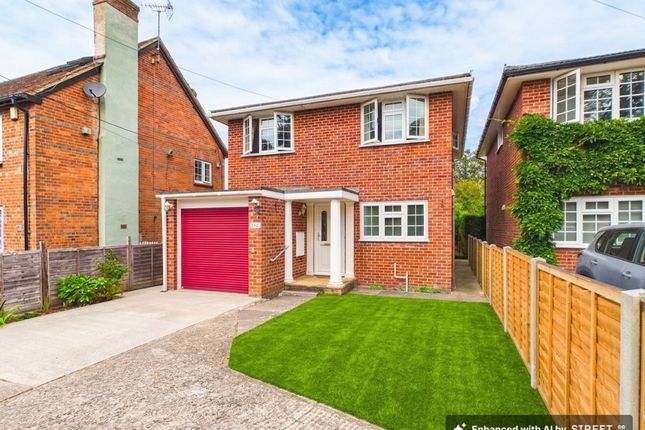
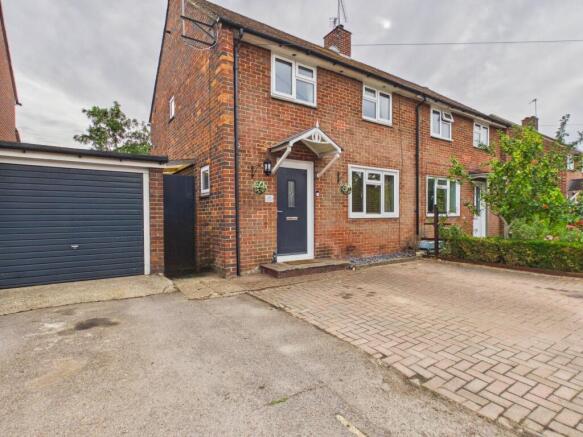
5-bedroom detached house · RG26 4EP
Listing removedListed 311 days
Opportunity summary
See Archie’s verdict, returns by strategy and what to check before viewing.
About
Virtual tour available for this extended detached house.
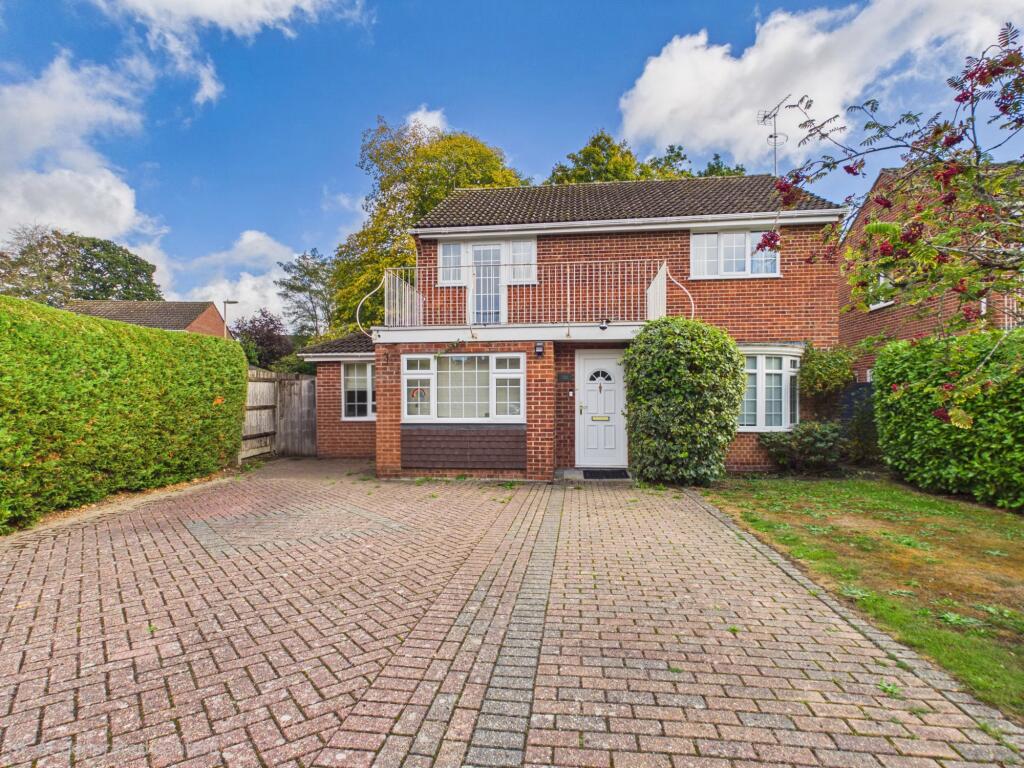
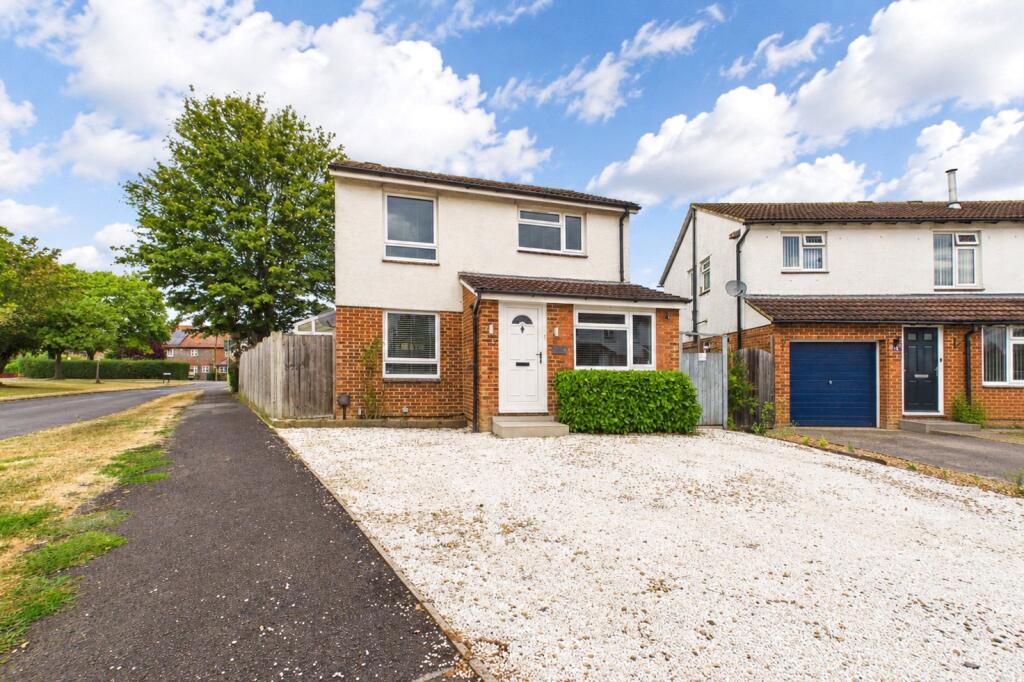
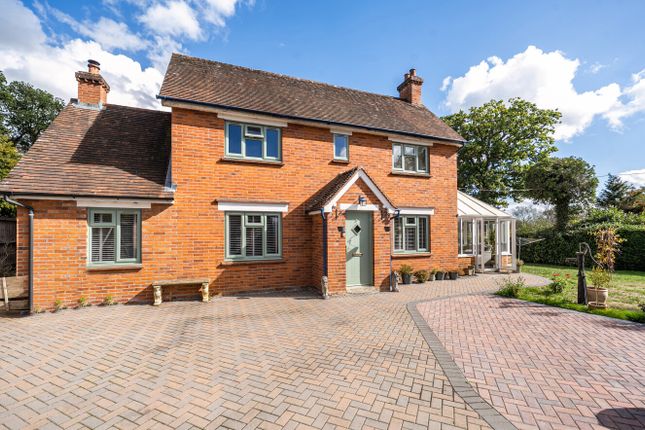
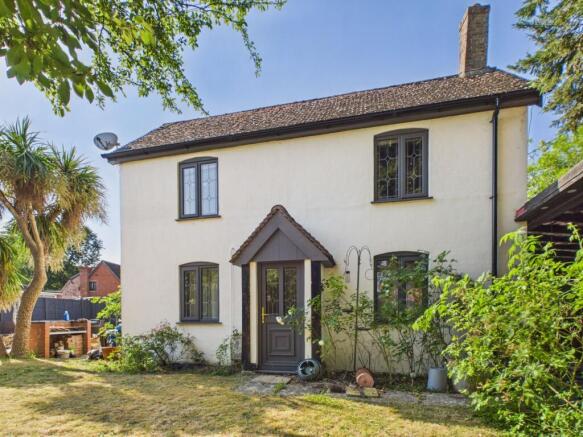
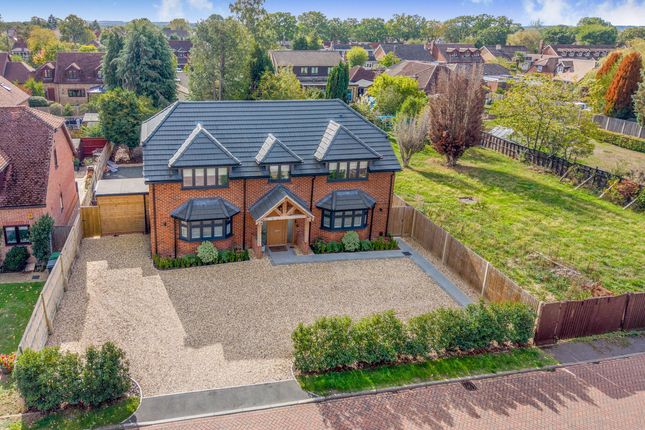
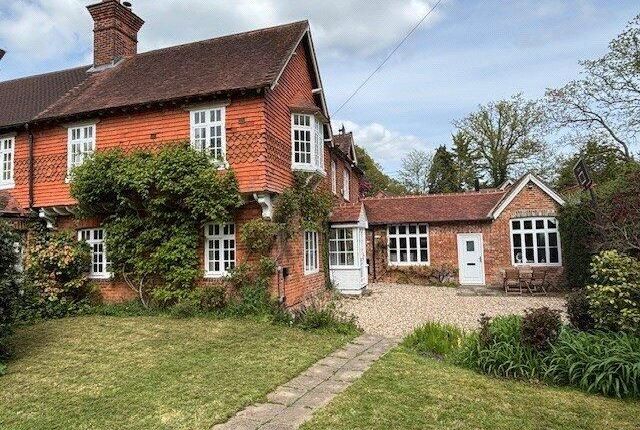
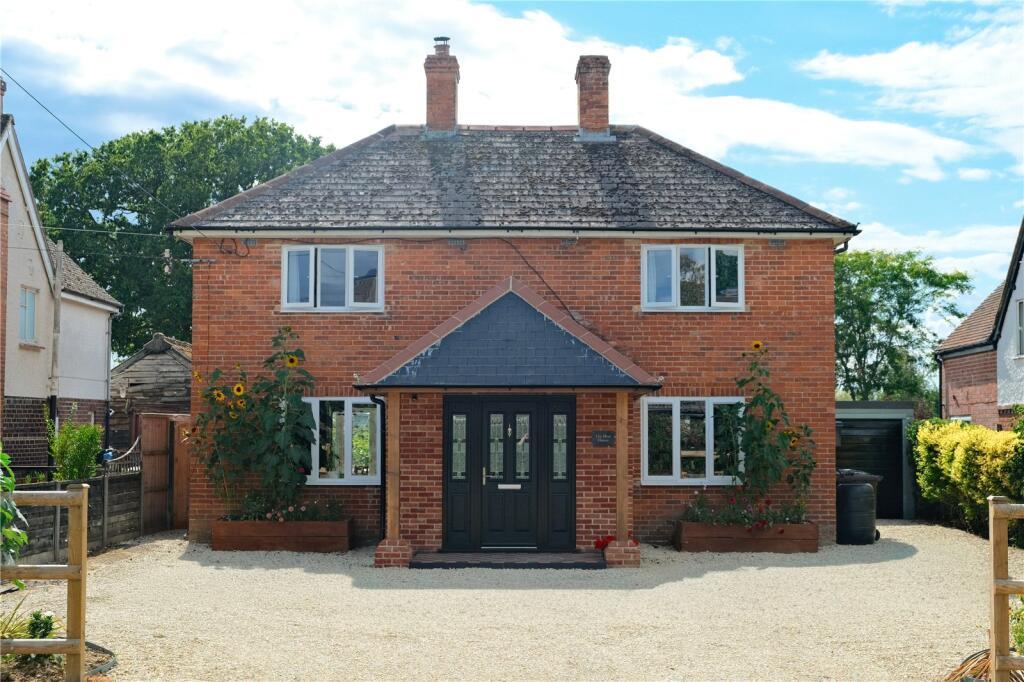
Set on a generously sized plot within a private and quiet cul-de-sac close to the centre of Tadley, this well-presented and deceptively spacious home offers the potential for a self-contained annexe and benefits from gas radiator central heating, double-glazed windows and a detached garden cabin with washroom facilities, perfect for running a home business.
The ground floor comprises of an entrance hall, living room with feature gas fireplace, separate dining room with French doors onto the garden, WC and a newly refurbished kitchen refitted with a range of matt handless storage units with counter lighting and integrated single bowl sink, gas hob with filter hood over, double electric oven, dishwasher, space for a freestanding American style fridge/ freezer and opening onto a utility room.
Conversion of the double garage forms the foundations of a possible self-contained annexe, with the large reception space offering the potential to create an en-suite shower room and a single storey extension to the rear already providing a kitchen fitted with a range of storage units, single bowl sink, spaces for a freestanding oven/ hob and fridge/ freezer and French doors onto the garden.
The first-floor landing provides access to four double bedrooms with an en-suite shower room to the largest and a luxurious fully tiled bathroom, renovated with a freestanding bath, separate shower cubicle, double sink unit with vanity storage and WC.
A further staircase opens into the loft conversion with the second floor landing large enough for a study area and leading onto a substantial master bedroom with roof windows providing plenty of natural lighting, access into eave storage, a dedicated walk-in wardrobe/ dressing area and a second en-suite shower room.
Outside, the grounds provide driveway parking for several vehicles to the front and a good-sized garden to the rear, landscaped for easy maintenance with areas of patio, lawn, flower borders, space for a storage shed and a mulched section fitting for children’s play equipment.
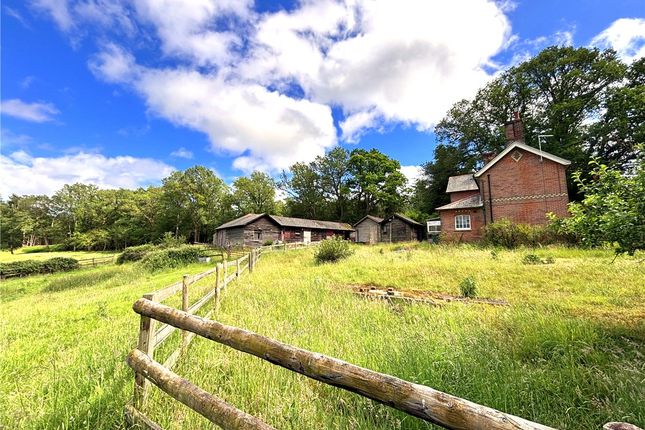
A detached and insulated timber garden cabin, with power, lighting and a dedicated phone/ broadband connection creates a perfect office environment, with an adjoining timber building furnished with a water/ drainage system establishes a WC.
Local Schools: Burnham Copse Primary School – Approx 0.4 miles (about 8–10 min walk) — Primary school right in Tadley centre.
Tadley Community Primary School – Approx 1.1 miles — Main state primary school in Tadley. Bishopswood Junior School – Approx 0.9 miles — Junior school (ages 7–11).
Secondary: The Hurst School – Approx 1.8–2.0 miles — Local state secondary school serving Tadley and Baughurst.
Local Authority – Basingstoke & Deane Council Tax Band - F Annual Council Tax - £3102 Heating - gas radiator central heating. Parking – driveway. Utilities – mains gas, sewerage, water and electric.
Annual Service Charge - circa £50 These particulars are a general guide only. They do not form part of any contract. Services, systems, and appliances have not been tested.
The title is currently under review for any potential covenants or restrictions and will be available upon request shortly.
AML Check Fee Disclaimer In accordance with anti–money laundering (AML) regulations, all buyers are required to undergo identity and compliance checks.
Please note that an AML check fee of £25.00 will be charged to each buyer as part of this process.
This fee is non-refundable and payable prior to the release of sales memorandums or progression of any transaction.
Value & comps
No previous sales on record.
Returns
Set an offer; the calculator follows it.
We're still gathering serviced-accommodation data for this area.
Archie refurb estimate: a Pro feature
0.0% below asking
This is not financial or investment advice. Prop AI Deals is not authorised by the Financial Conduct Authority (FCA) to provide investment advice.
All investment calculators, property analyses, and AI-generated insights are for informational purposes only. Property investment carries risk and may result in financial loss. All calculations should be independently verified and you should consult with FCA-authorised financial advisors before making any investment decisions.
Past performance does not guarantee future results. Tax implications vary by individual circumstances.
Deal
Properties like this can earn 2–3x BTL yields when converted to HMO, with retrofit costs around £10k/room. Sign in to see the full tier, yield projection, and cost breakdown.
Commercial properties like this can earn 30-50% higher yields when converted to residential under Class MA / Q / P / PA, with prior approval costing ~GBP 96/unit. Sign in to see the recommended route, yield uplift, and cost breakdown.
BRRR-suited properties can recycle 80-100% of investor capital on refi, leaving a high-yielding rental with most of the money out. Sign in to see the refurb cost stack, ARV projection, and refinance maths.
Detached + large garden = sub-division play. Pro tier unlocks the tier badge, plot size, uplift estimate, and regional land benchmark.
Short-lease flats trade at deep discount, but extending under the 1993 Act often costs far less than the discount. Pro tier unlocks the tier badge, premium breakdown, long-lease ARV and arbitrage maths.
See projected short-stay revenue vs a vanilla BTL for this property.
See real sub-let margins (HMO room rates & SA nightly rates) vs the landlord rent.
Area
Agent & docs
FAQ
About The Burrows, Franklin Avenue, Tadley, Hampshire, RG26
Explore nearby