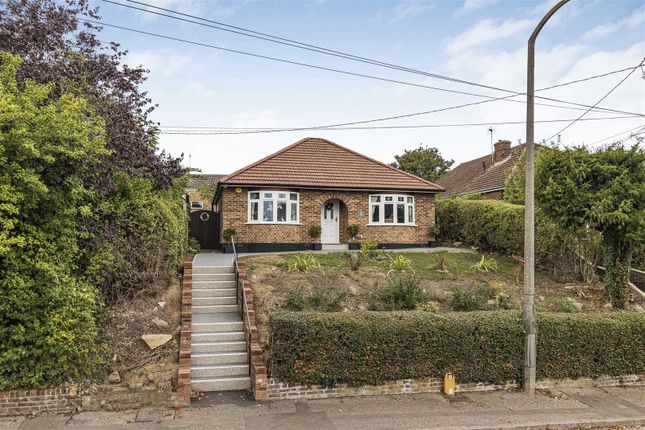
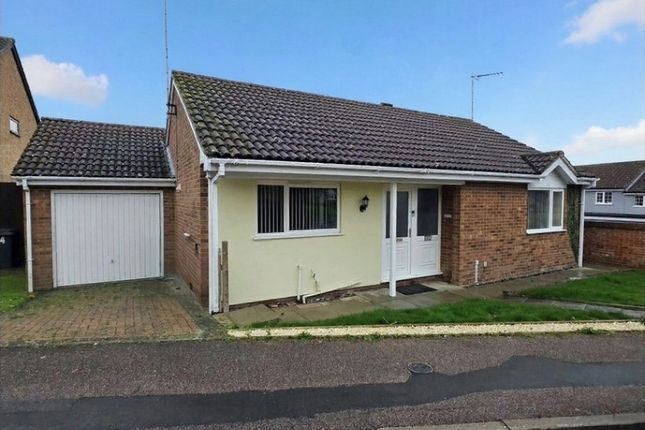
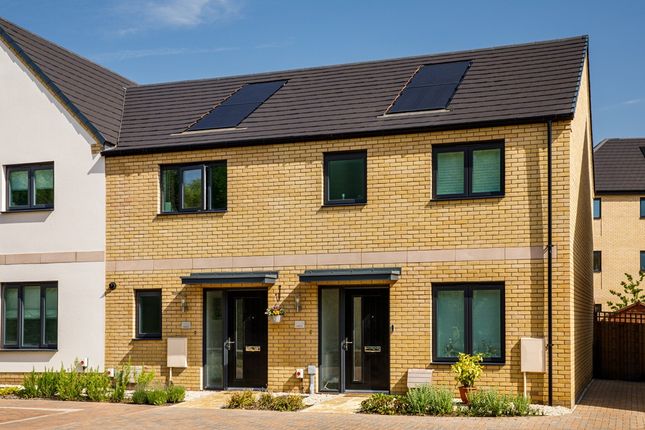
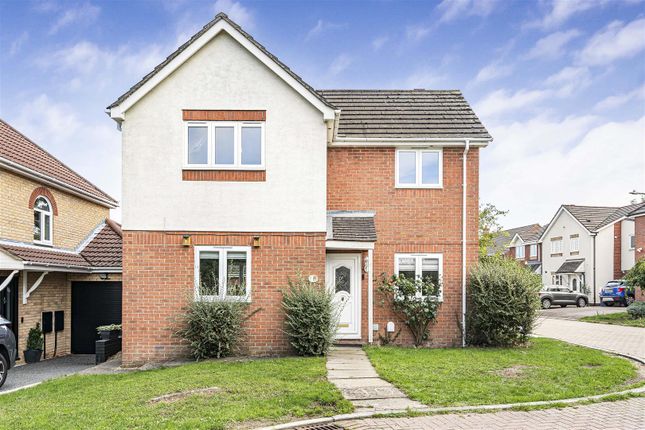
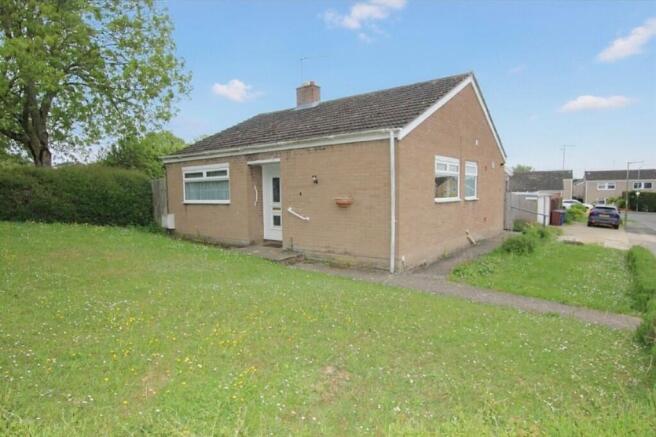
2-bedroom detached house · CB9 9RA
For saleListed 281 days
Opportunity summary
See Archie’s verdict, returns by strategy and what to check before viewing.
About
SUBSTANTIAL TWO-BEDROOM HOME WITH THE SPACE OF A THREE-BEDROOM Positioned at the end of a quiet cul-de-sac on the recently built Stonemill development, this modern home enjoys a sought-after Cambridge-side location with views across a pleasant greensward.
Despite being arranged as a two-bedroom property, the accommodation is generous and well balanced, extending to approximately 863 sq ft — comparable in size to many three-bedroom detached houses.
The property offers excellent proportions throughout, making it ideal for buyers seeking space without compromise.
The Stonemill development is recognised for its distinctive external design, with this home enjoying a tucked-away position while remaining well placed for access into Cambridge and surrounding amenities.
Haverhill - Haverhill, the fastest-growing market town in Suffolk, offers a thriving and convenient lifestyle.
Its prime location allows easy access to Cambridge (17 miles), London Stansted Airport (around 30 minutes drive), and the M11 corridor.
The town boasts a mainline rail station at Audley End (12 miles), with direct links to London Liverpool Street.
Despite its excellent transportation connections, Haverhill remains an affordable place to buy and rent a property.
The ongoing investments, both private and public, contribute to its continuous growth in residential, commercial, and leisure facilities.
The town features a vibrant High Street with a popular twice-weekly market, out of town shopping, as well as an array of public houses, cafes, restaurants, social clubs, and hotels.
For sports enthusiasts, there is an esteemed 18-hole golf course, Haverhill Tennis Club, The New Croft's all-weather sports facility with two full-size 3G pitches, and Haverhill Rugby Club.
These clubs offer teams and coaching for various age groups.
Haverhill also boasts a comprehensive nursery and schooling system, a well-utilized sports centre with all-weather pitches, various churches, and much more.
The town centre continues to attract a growing number of national chains, and there is even a town centre multiplex cinema complex with associated eateries.
Discover the allure of Haverhill – a town that seamlessly blends convenience, affordability, and a wide range of amenities.
GROUND FLOOR ENTRANCE HALL A welcoming entrance hall featuring wooden laminate flooring, stairs rising to the first floor and the main entrance door.
Doors leading to: WC Fitted with a modern two-piece suite comprising a wall-mounted wash hand basin with mixer tap and tiled splashbacks, along with a low-level WC.
Radiator and wooden laminate flooring.
KITCHEN / DINING ROOM 4.72m (15'6") x 2.67m (8'9") A bright and contemporary kitchen/dining space, fitted with a modern range of high-gloss base and eye-level units with warm wood-effect worktops providing excellent preparation space.
The kitchen is well laid out in a practical U-shape and incorporates a 1½ bowl stainless steel sink with mixer tap set beneath a front-facing window, allowing plenty of natural light.
Integrated appliances include a fridge/freezer, washing machine and dishwasher, with a fitted electric oven, four-ring gas hob and stainless steel extractor hood forming a central focal point.
There is space for a dining table, making this a sociable and functional everyday room. Finished with tiled flooring, recessed ceiling lighting and radiator.
SITTING ROOM 4.81m (15'9") x 4.17m (13'8") max A well-proportioned and naturally bright sitting room, ideal for everyday living and entertaining.
The room benefits from a window to the rear and double glazed French doors opening out to the garden, allowing plenty of natural light throughout the day.
There is ample space for a large corner sofa and additional furniture, complemented by attractive wood-effect flooring.
Finished with a radiator, this is a comfortable and versatile living space that connects nicely with the outdoor area.
FIRST FLOOR LANDING Doors providing access to the accommodation and benefiting from a generous built-in heated airing cupboard, ideal for linen and general household storage.
BEDROOM ONE 3.86m (12'8") x 3.66m (12') A bright and generously sized principal bedroom benefiting from two windows to the front aspect.
The room features a range of modern fitted wardrobes with clean-lined, panelled doors and contemporary handles, along with a large additional built-in cupboard, providing excellent storage.
There is ample space for a double bed and further bedroom furniture, finished with a radiator.
BEDROOM TWO 4.42m (14'6") x 2.58m (8'5") A well-proportioned second bedroom with a window to the rear aspect, allowing good natural light.
The room offers ample space for a double bed and additional bedroom furniture and benefits from a radiator.
BATHROOM Fitted with a modern three-piece suite comprising a panelled bath with shower over and glass screen, pedestal wash hand basin with mixer tap and a low-level WC.
The room is finished with contemporary wall tiling, tiled flooring, a heated towel rail and a window to the rear providing natural light and ventilation.
OUTSIDE The rear garden has been designed for easy living, with a neat and practical layout that works well for both relaxing and entertaining.
The main lawn area is laid to artificial grass, giving a clean, green look all year round with virtually no maintenance.
This is slightly raised from the patio, with smart sleeper-style edging creating clear levels and definition.
A paved patio sits directly off the rear of the house, providing a great space for outdoor seating or dining.
The garden is fully enclosed by modern fencing, offering a good level of privacy, and there is a useful shed for storage.
A gated side access leads out to a pathway which provides access around to the front of the property, ideal for bikes, bins and general day-to-day use.
PARKING The property includes two parking spaces conveniently located at the front of the house. Viewings - By appointment with the agents. Special Notes - 1.
None of the fixtures and fittings are necessarily included. Buyers should confirm any specific inclusions when making an offer. 2.
Please note that none of the appliances or the services at this property have been checked and we would recommend that these are tested by a qualified person before entering into any commitment.
Please note that any request for access to test services is at the discretion of the owner. 3.
Floorplans are produced for identification purposes only and are in no way a scale representation of the accommodation.
Value & comps
No previous sales on record.
Returns
Set an offer; the calculator follows it.
We're still gathering serviced-accommodation data for this area.
Archie refurb estimate: a Pro feature
0.0% below asking
This is not financial or investment advice. Prop AI Deals is not authorised by the Financial Conduct Authority (FCA) to provide investment advice.
All investment calculators, property analyses, and AI-generated insights are for informational purposes only. Property investment carries risk and may result in financial loss. All calculations should be independently verified and you should consult with FCA-authorised financial advisors before making any investment decisions.
Past performance does not guarantee future results. Tax implications vary by individual circumstances.
Deal
Properties like this can earn 2–3x BTL yields when converted to HMO, with retrofit costs around £10k/room. Sign in to see the full tier, yield projection, and cost breakdown.
Commercial properties like this can earn 30-50% higher yields when converted to residential under Class MA / Q / P / PA, with prior approval costing ~GBP 96/unit. Sign in to see the recommended route, yield uplift, and cost breakdown.
BRRR-suited properties can recycle 80-100% of investor capital on refi, leaving a high-yielding rental with most of the money out. Sign in to see the refurb cost stack, ARV projection, and refinance maths.
Detached + large garden = sub-division play. Pro tier unlocks the tier badge, plot size, uplift estimate, and regional land benchmark.
Short-lease flats trade at deep discount, but extending under the 1993 Act often costs far less than the discount. Pro tier unlocks the tier badge, premium breakdown, long-lease ARV and arbitrage maths.
See projected short-stay revenue vs a vanilla BTL for this property.
See real sub-let margins (HMO room rates & SA nightly rates) vs the landlord rent.
Area
Agent & docs

FAQ
About Braeburn Road, Haverhill
Explore nearby