5-bedroom detached house · SY17 5EQ
For saleListed 498 days
Opportunity summary
See Archie’s verdict, returns by strategy and what to check before viewing.
About
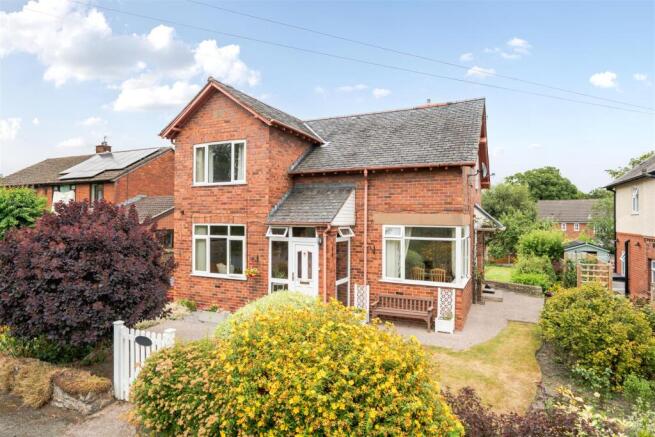
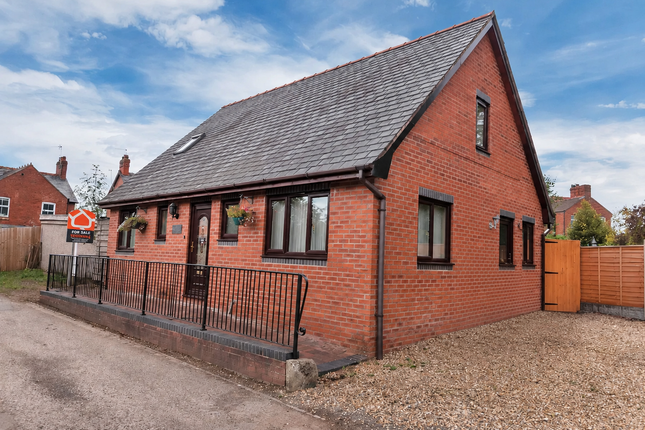
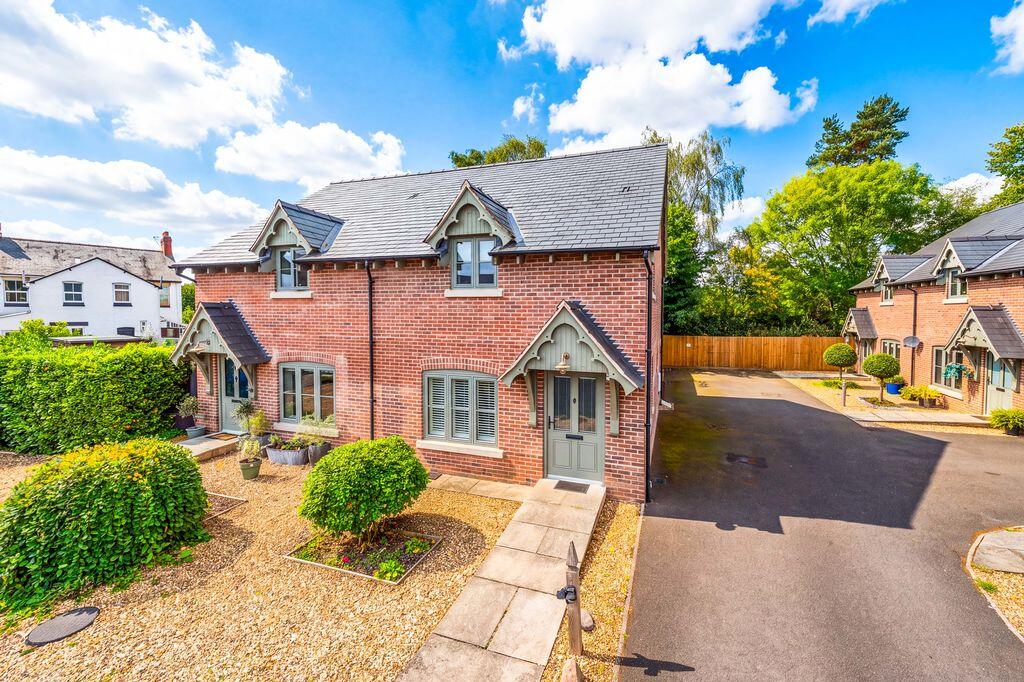
Set within the charming and sought-after village of Caersws, this detached Victorian family home occupies a generous plot of approximately 0.28 acres.
Lovingly maintained by the current owners, the property seamlessly blends period character with versatile living space, making it ideal for growing families or those looking to upsize.
The accommodation includes an inviting entrance hall, living room, dining room, an additional reception room, and a well-appointed kitchen/dining/family room – perfect for entertaining or everyday family life.
Further ground floor features include a shower room, a practical boot room, and a utility area.
Upstairs, the first floor boasts five generously sized double bedrooms, a stylish family bathroom, and two large landing areas offering additional flexibility.
There is also a cellar and loft space, offering excellent potential for conversion (subject to the necessary planning permissions).
Early viewing is highly recommended to fully appreciate the space, charm, and potential this exceptional home has to offer.
Ground Floor The front door opens into the entrance hall where you are greeted into this traditional Victorian home by high ceilings, original tiled flooring and panelling to the staircase which rises to the first floor.
The entrance provides access to all primary rooms.
To the left is the living room which has an open fireplace with wooden mantle creating an cosy focal point to the room and large bay window to the front which allows natural light to flood through.
The dining room is mirrored to the living room, with its bay window to the front and has a picture rail, coving and laminate wood effect flooring.
Along the hall is the second reception room which was at one point the doctors surgery. This has a window to the side and a decorative fireplace.
The shower room fitted with WC, basin and shower cubicle.
The kitchen/dining/family room is a great place to entertain, ensuring you don’t miss out on any conversations when hosting family and friends.
There are wooden wall and base (truncated) Cellar From the hall is a door to the cellar which runs under the house and provides storage.
There is limited height and measures approximately 4.15m MAX x 6.09m First Floor The staircase rises to the first floor landing where the staircase splits to the left and right.
To the left is landing space with a window and could be used as a reading area or for decorative furniture and bedrooms one and two.
Both bedrooms are generous doubles, each with a bay window to the front. To the right is another landing area which could be used as study space or for gym equipment.
The remaining three bedrooms are doubles with bedroom four and five having built in cupboards. The family bathroom is fitted with WC, basin and a free standing bath.
There is a cupboard which houses the water tank and provides space for linen. Attic From the bathroom the siarcase rises to the attic.
Here there are two windows, head height to the centre and space for storage.
The attic could be converted subject to necessary planning permissions and measures approximately 5.03m x 7.76m Garage and Parking The garage measures 4.93m x 4.93m and has power and light.
There is ample parking on the driveway. Garden A wrought iron gate opens with a path to the front door and decorative stone to each side.
To the left is the driveway with double gates opening to the rear garden. The rear garden has been thoughtfully planned with various places to sit and entertain in the warmer summer months.
There is a hot tub (available by separate negotiation) to relax in after a long day. A lawned area has beds stocked full of flowers, shrubs and mature plants and there is a vegetable patch.
Mobile phone signal Please refer to for mobile phone signal. Broadband Please refer to for broadband availability.
NOTE TO BUYERS AML checks will be undertaken for successful buyers and there is a fee of £15 plus vat per person payable.
Referral Fees McCartneys LLP routinely refers vendors and purchasers to providers of conveyancing, survey and financial services.
We may receive fees from them as declared in our Referral Disclosure Form.
Value & comps
No previous sales on record.
Returns
Set an offer; the calculator follows it.
We're still gathering serviced-accommodation data for this area.
Archie refurb estimate: a Pro feature
0.0% below asking
This is not financial or investment advice. Prop AI Deals is not authorised by the Financial Conduct Authority (FCA) to provide investment advice.
All investment calculators, property analyses, and AI-generated insights are for informational purposes only. Property investment carries risk and may result in financial loss. All calculations should be independently verified and you should consult with FCA-authorised financial advisors before making any investment decisions.
Past performance does not guarantee future results. Tax implications vary by individual circumstances.
Deal
Properties like this can earn 2–3x BTL yields when converted to HMO, with retrofit costs around £10k/room. Sign in to see the full tier, yield projection, and cost breakdown.
Commercial properties like this can earn 30-50% higher yields when converted to residential under Class MA / Q / P / PA, with prior approval costing ~GBP 96/unit. Sign in to see the recommended route, yield uplift, and cost breakdown.
BRRR-suited properties can recycle 80-100% of investor capital on refi, leaving a high-yielding rental with most of the money out. Sign in to see the refurb cost stack, ARV projection, and refinance maths.
Detached + large garden = sub-division play. Pro tier unlocks the tier badge, plot size, uplift estimate, and regional land benchmark.
Short-lease flats trade at deep discount, but extending under the 1993 Act often costs far less than the discount. Pro tier unlocks the tier badge, premium breakdown, long-lease ARV and arbitrage maths.
See projected short-stay revenue vs a vanilla BTL for this property.
See real sub-let margins (HMO room rates & SA nightly rates) vs the landlord rent.
Area
Agent & docs
FAQ
About Station Road, Caersws, Powys
Explore nearby