3-bedroom semi-detached house · LE14 4DQ
Sold STCListed 273 days
Opportunity summary
See Archie’s verdict, returns by strategy and what to check before viewing.
About
Located on this small select development in Waltham on the Wolds, is this sizeable semi detached home offered to the market on a 30% sharehold basis, but with the option to either staircase ownership over time or buy the full share.
The property has been built to a high standard with further cosmetic enhancements by the present owner.
Having an Air Source Heat Pump with underfloor heating throughout the entire ground floor and high thermal ratings making this an energy efficient low maintenance home.
The accommodation comprises a welcoming entrance hall, cloaks WC, dining kitchen and a large rear lounge with French doors to the rear garden.
Upstairs the central landing leads to three well proportioned bedrooms and a beautiful bathroom.
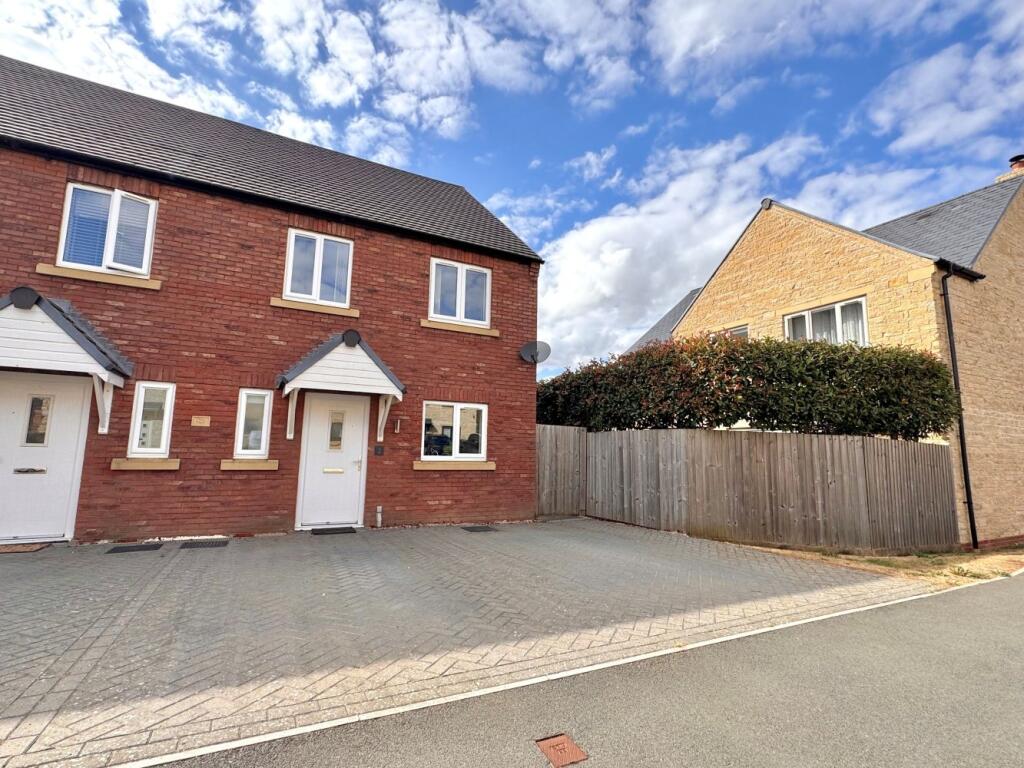
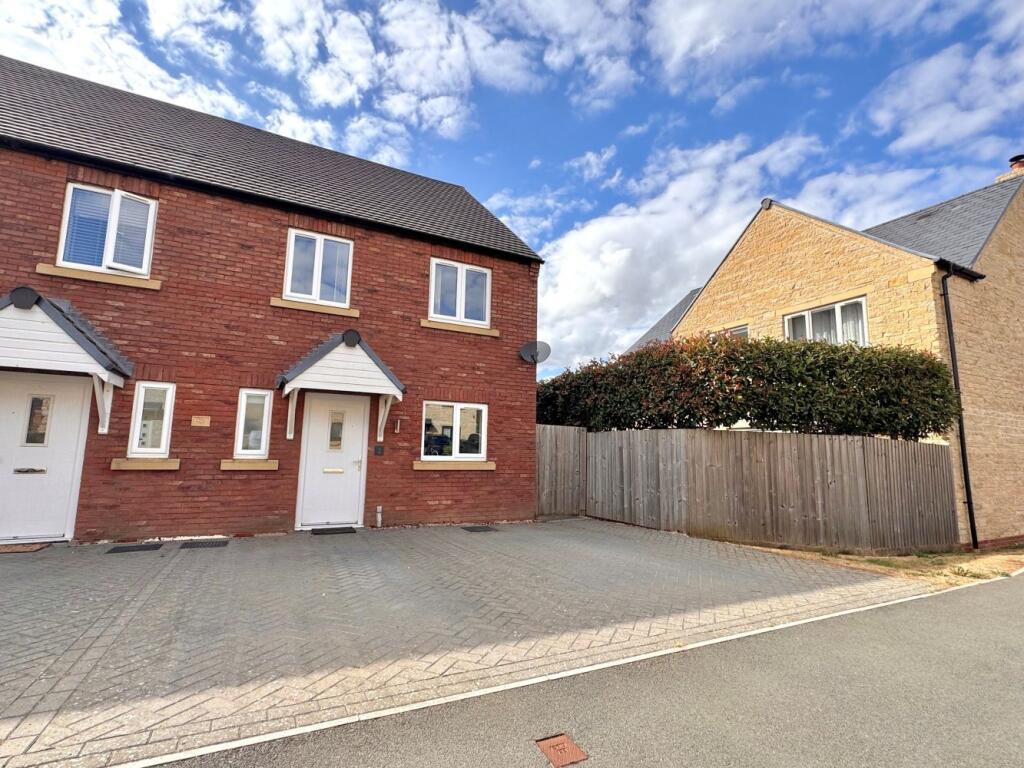
Outside at the front there is a block paved driveway providing parking for two cars and a pleasant fully enclosed landscaped rear garden with extended patio and far reaching countryside views.
Due to the scarcity of shared ownership properties this is a rare offering to the market and early viewing is strongly recommended to avoid missing out on this beautifully presented home.
Location Waltham on the Wolds is situated in the northeast corner of Leicestershire, approximately 5 miles from Melton Mowbray, 11 miles from Grantham, 15 miles from Oakham, with Leicester, Nottingham, Newark and Stamford approximately 25 miles away, and within easy access of all major road networks.
The village dates back to 1086 when it was first mentioned in the Doomsday Book, and overlooks the beautiful Vale of Belvoir from a height of 560ft, making it the second highest village in the county.
Within the village is a church, village hall, primary school, public house, shop/post office, first class delicatessen, medical practice, all of which are integral to this thriving community with various local groups e.g.
Scout Club, Pre-School Club, W.I., Neighbourhood Watch etc.
For commuters Waltham is conveniently positioned with easy access to a number of centres and with a mainline railway station available in Grantham, the drive time to the station is very quick and the service to London Kings Cross takes approximately 65 minutes, with the service from Melton Mowbray travelling between Birmingham and Norwich.
Entrance Hall With access via a composite door into a welcoming entrance hall with staircase rising to the first floor landing, wood effect vinyl flooring and doors to: Cloaks WC Fitted with a two piece white suite comprising wash hand basin and WC with the continuation of the wood effect vinyl floor and window to the front.
Dining Kitchen Fitted with a modern range of wall and base units with wood effect laminate worktops and a stainless steel sink.
Integrated within the kitchen is an electric oven with four ring electric hob, stainless steel splashback and fitted canopy hood.
There is plumbing and appliance space for a freestanding washing machine, dishwasher and fridge/freezer. There is space within the room for a freestanding island and a table and chairs.
A uPVC window overlooks the front and has the continuation of the vinyl wood effect flooring.
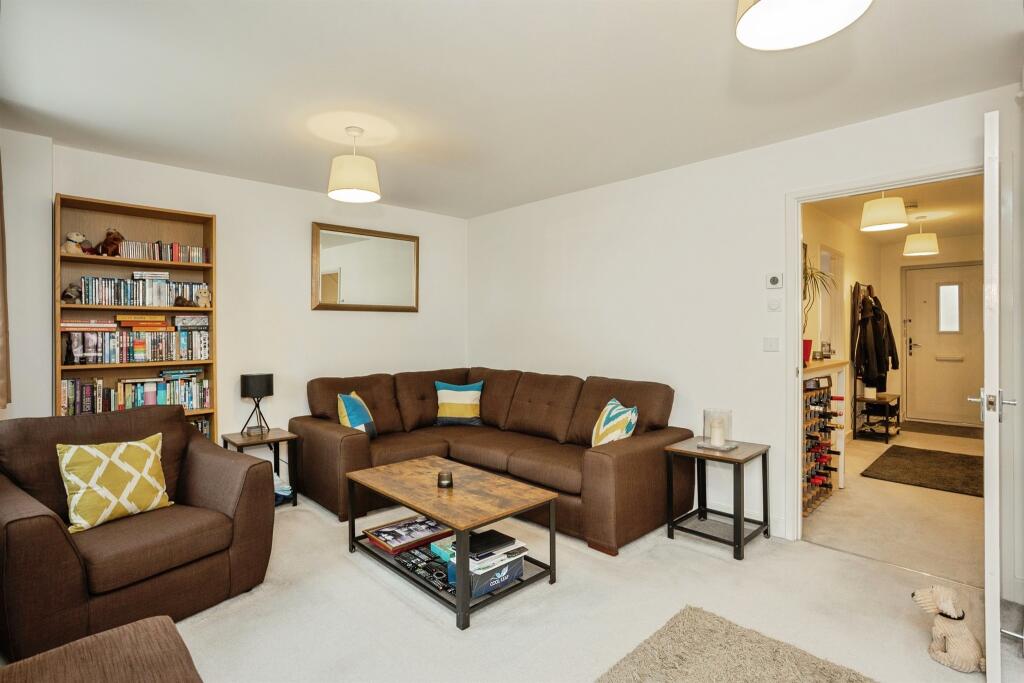
Lounge A substantial main reception room benefitting from an abundance of light with French doors leading directly to the rear garden and a further glazed window.
This large room has a built-in storage cupboard situated beneath the stairs.
Galleried Landing With access to the loft space, built-in cupboard housing the hot water tank and further generous storage cupboard.
Doors to: Bedroom One Having the benefit of two windows overlooking the front making this a naturally light and spacious bedroom.
Bedroom Two A second double bedroom overlooking the rear garden with far reaching elevated countryside views.
Bedroom Three A sizeable third bedroom with uPVC window overlooking the rear garden with views beyond.
Bathroom A beautifully appointed bathroom fitted with a three piece white Roca suite comprising panelled bath with mixer tap and shower over, wash hand basin and WC with contemporary tiling to the walls and matching tiled effect vinyl floor.
There is an obscure glazed window to the side and a chrome towel heater.
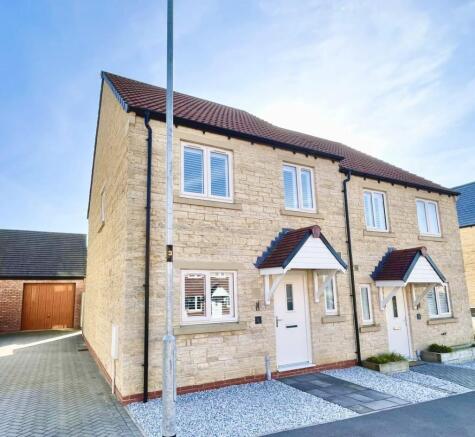
Outside to the Front The property has a hard landscaped frontage for ease of maintenance with a block paved driveway providing space for two vehicles.
There is a canopied porch and gated side access to the rear garden.
Outside to the Rear The rear garden is a particular feature of this property being generous in size and fully enclosed with an extended patio terrace to the rear of the property providing space for outdoor seating and entertaining.
Step down to a large central lawn surrounded by flowerbeds and timber fencing to the boundaries.
There is a garden shed and the Air Source Heat pump is located within the rear garden as well as an outdoor tap and lighting.
Services and Miscellaneous The property is connected to mains electricity, water and drainage. Central heating is provided by an Air Source Heat pump.
The entirety of the ground floor benefits from underfloor heating and upstairs by conventional radiators. Hot water is provided by an independent hot water tank located off the landing.
The property is being sold on a shared ownership basis with 30% of the share available.
The successful purchaser will then pay rent on the remaining 70% of the property which currently amounts to £501.72 pcm.
There is a service charge, management fee and insurance fee for a further £48.62 pcm. This is paid to Amplius Living who is the housing association.
The service charge and management fee is for the estate and covers the upkeep of all the communal areas and the insurance covers the externals of the building, it does not cover the internal or the contents.
The property is being sold on a leasehold basis. A lease of 99 years was granted on 22nd October (truncated)
Value & comps
No previous sales on record.
Returns
Set an offer; the calculator follows it.
We're still gathering serviced-accommodation data for this area.
Archie refurb estimate: a Pro feature
0.0% below asking
This is not financial or investment advice. Prop AI Deals is not authorised by the Financial Conduct Authority (FCA) to provide investment advice.
All investment calculators, property analyses, and AI-generated insights are for informational purposes only. Property investment carries risk and may result in financial loss. All calculations should be independently verified and you should consult with FCA-authorised financial advisers before making any investment decisions.
Past performance does not guarantee future results. Tax implications vary by individual circumstances.
Deal
Properties like this can earn 2–3x BTL yields when converted to HMO, with retrofit costs around £10k/room. Sign in to see the full tier, yield projection, and cost breakdown.
Commercial properties like this can earn 30-50% higher yields when converted to residential under Class MA / Q / P / PA, with prior approval costing ~GBP 96/unit. Sign in to see the recommended route, yield uplift, and cost breakdown.
BRRR-suited properties can recycle 80-100% of investor capital on refi, leaving a high-yielding rental with most of the money out. Sign in to see the refurb cost stack, ARV projection, and refinance maths.
Detached + large garden = sub-division play. Pro tier unlocks the tier badge, plot size, uplift estimate, and regional land benchmark.
Short-lease flats trade at deep discount, but extending under the 1993 Act often costs far less than the discount. Pro tier unlocks the tier badge, premium breakdown, long-lease ARV and arbitrage maths.
See projected short-stay revenue vs a vanilla BTL for this property.
See real sub-let margins (HMO room rates & SA nightly rates) vs the landlord rent.
Area
Agent & docs
FAQ
About Eperson Way, Waltham on the Wolds, Melton Mowbray
Explore nearby