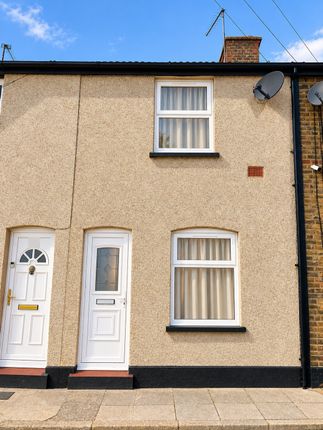
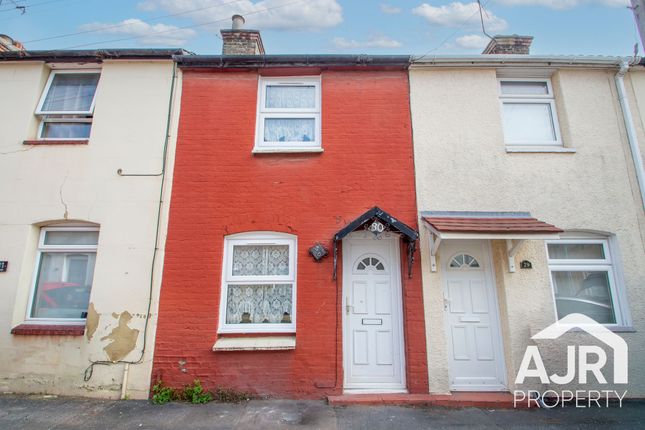
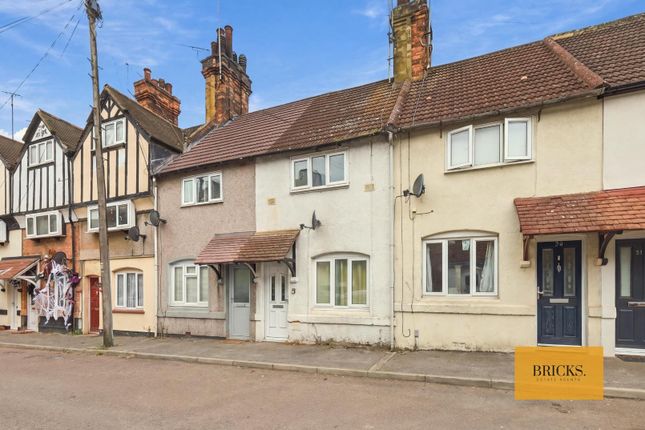
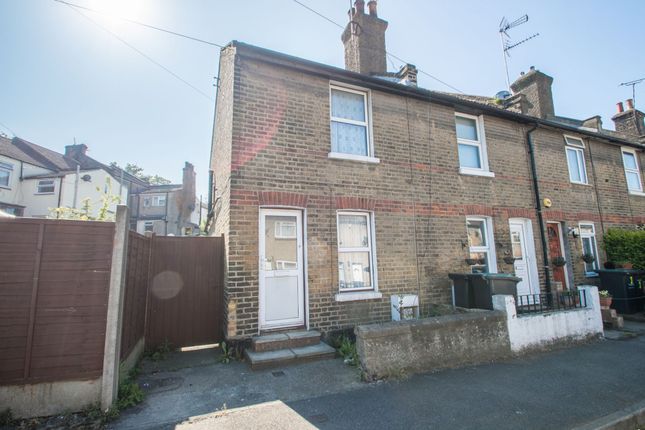
2-bedroom terraced house · DA10 0LY
Listing removedListed 47 days · slow let
Opportunity summary
See Archie’s verdict, returns by strategy and what to check before viewing.
About
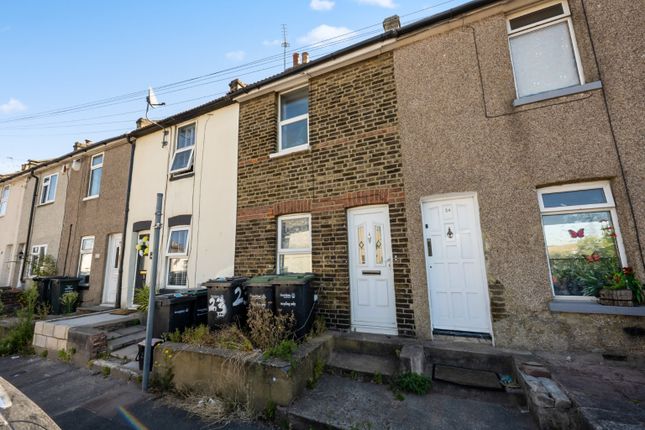
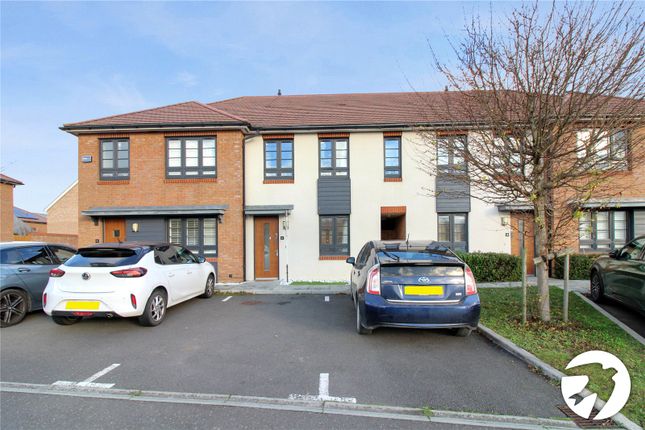
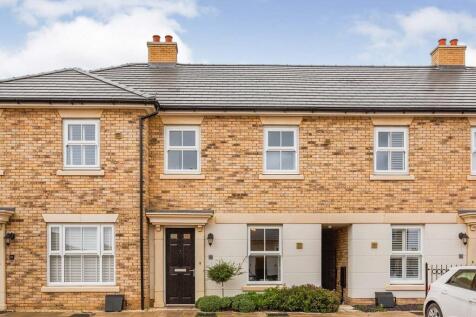
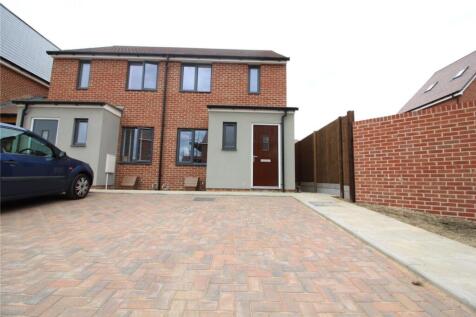
Machin Lane are delighted to offer for rent this fully refurbished two-bedroom terraced house in Swanscombe, only a few minutes walk to the station offering direct connections into London, with the A2/M25 only a short distance away.
Local amenities, schools and green spaces are all close by.
To the ground floor this property offers two reception rooms, a brand new kitchen with access to the low maintenance rear garden with gate giving access to playing field.
To the first floor, are two well-proportioned double bedrooms, alongside a contemporary family bathroom.
This homes extensive refurbishment has included new windows, new boiler, flooring/carpets, kitchen and bathroom making this an ideal home to move straight into.
A refundable holding deposit is required to reserve a property at one week’s rent and this is calculated by multiplying the monthly rent by twelve and divide by fifty two.
This is to reserve a property.
This will be withheld if any relevant person (including any guarantor(s)) withdraw from the tenancy, fail a Right-to-Rent check, provide materially significant false or misleading information, or fail to sign their tenancy agreement (and / or Deed of Guarantee) within 15 calendar days (or other Deadline for Agreement as mutually agreed in writing).
With agreement, the holding deposit can be credited against the first months rent due upon successful referencing and agreed move in.
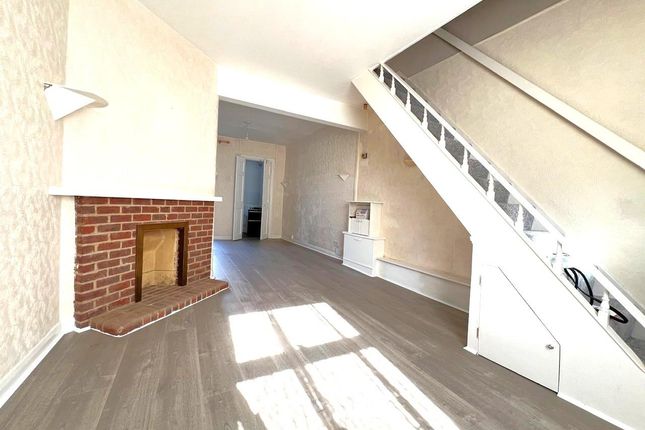
Living Room - 11'10" x 10'10" - This living room is bright and inviting, featuring a bay window that allows plenty of natural light to fill the space.
The room benefits from a modern laminate floor that adds a fresh and clean feel underfoot. It opens up to the hall, providing a warm welcome into the home.
Dining Room - 10'10" x 9'6" - The dining room offers a spacious and versatile area, perfect for family meals or entertaining.
It has a neutral décor with laminate flooring that complements the overall fresh and modern aesthetic of the house. A door leads directly to the kitchen, enhancing the flow between the rooms.
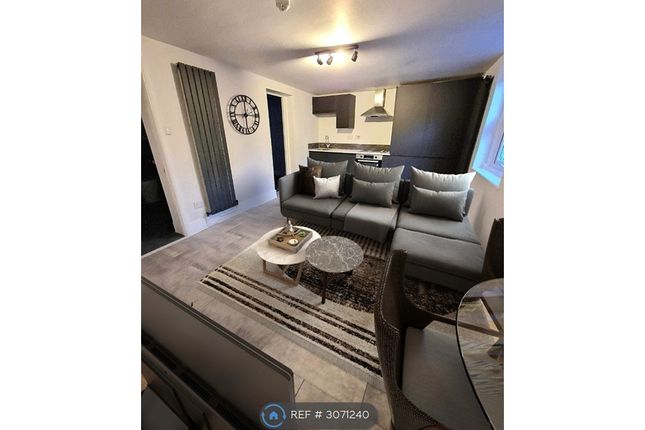
Kitchen - 9'6" x 5'11" - The kitchen is well-appointed with sleek, dark gloss cabinets and light work surfaces that provide a stylish contrast.
It benefits from a practical layout with integrated appliances including an oven and hob, and a stainless steel sink positioned under the window, which overlooks the rear of the property.
A door leads out to the garden, offering easy access for outdoor dining or entertaining.
Bedroom 1 - 11'10" x 10'10" - Bedroom 1 is a generous double room featuring a bay window that fills the space with natural light and offers views to the front of the property.
The room is finished with a soft grey carpet and neutral walls, creating a calm and restful atmosphere.
Bedroom 2 - 10'10" x 9'6" - Bedroom 2 is a comfortable double, well-lit by a large window and finished with a soft grey carpet and neutral walls.
It provides ample space for wardrobes and additional furnishings, making it a flexible sleeping or working area.
Bathroom - 9'6" x 5'11" - The bathroom is modern and well-appointed, featuring a bath with a shower over, a contemporary wash basin with storage below, and a WC.
The walls and floors are tiled in a light grey tone, lending a clean and contemporary feel to the space, which is brightened by a frosted window that ensures privacy while allowing natural light in.
Wc - 3'6" x 3'0" - The separate WC is conveniently located with basic fittings and a small frosted window for ventilation. It provides an additional toilet facility to the property.
Rear Garden - The rear garden is a practical outdoor space with a paved patio area, bordered by fencing on both sides, providing privacy and security.
It extends to an open field beyond, allowing pleasant views and a peaceful atmosphere. This outdoor space is ideal for gardening, relaxing, or entertaining in the open air.
Client Money Protection - MACHIN LANE LTD - CLIENT MONEY PROTECTION Propertymark NUMBER C0141304 Property Redress Scheme - REDRESS SCHEME - THE PROPERTY OMBUDSMAN- MEMBERSHIP NUMBER T09116
Value & comps
No previous sales on record.
Rental comparables are shown in the Rental section below. Sold comparables remain for area capital context only.
Returns
We're still gathering serviced-accommodation data for this area.
This is not financial or investment advice. Prop AI Deals is not authorised by the Financial Conduct Authority (FCA) to provide investment advice.
All investment calculators, property analyses, and AI-generated insights are for informational purposes only. Property investment carries risk and may result in financial loss. All calculations should be independently verified and you should consult with FCA-authorised financial advisors before making any investment decisions.
Past performance does not guarantee future results. Tax implications vary by individual circumstances.
Deal
Properties like this can earn 2–3x BTL yields when converted to HMO, with retrofit costs around £10k/room. Sign in to see the full tier, yield projection, and cost breakdown.
Commercial properties like this can earn 30-50% higher yields when converted to residential under Class MA / Q / P / PA, with prior approval costing ~GBP 96/unit. Sign in to see the recommended route, yield uplift, and cost breakdown.
BRRR-suited properties can recycle 80-100% of investor capital on refi, leaving a high-yielding rental with most of the money out. Sign in to see the refurb cost stack, ARV projection, and refinance maths.
Detached + large garden = sub-division play. Pro tier unlocks the tier badge, plot size, uplift estimate, and regional land benchmark.
Short-lease flats trade at deep discount, but extending under the 1993 Act often costs far less than the discount. Pro tier unlocks the tier badge, premium breakdown, long-lease ARV and arbitrage maths.
See projected short-stay revenue vs a vanilla BTL for this property.
See real sub-let margins (HMO room rates & SA nightly rates) vs the landlord rent.
Area
Agent & docs
FAQ
About Milton Road, Swanscombe
Explore nearby