3-bedroom flat · CT10 3DA
Listing removedListed 425 days
Opportunity summary
See Archie’s verdict, returns by strategy and what to check before viewing.
About
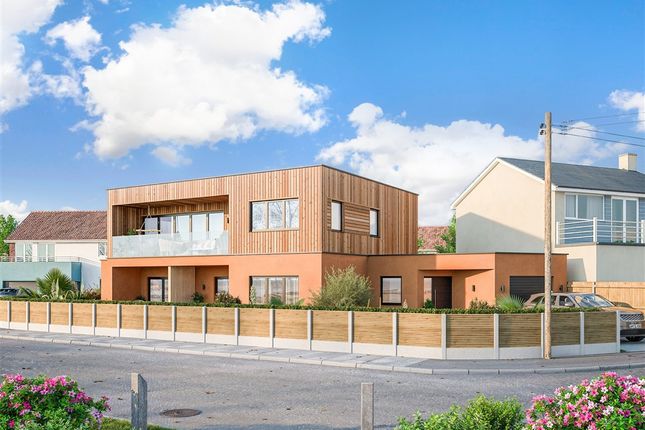
Cooke & Co are delighted to offer this immaculate three-bedroom ground-floor apartment, built by Blueberry Homes, in the prestigious North Foreland Estate, Broadstairs.
This stunning property offers the rare opportunity to enjoy uninterrupted, sweeping sea views from every front-facing room.
Whether you're relaxing in the spacious lounge, cooking in the sleek kitchen, or waking up in the master bedroom, the views are simply breathtaking.
The lounge and master bedroom both open directly onto the beautiful front garden, allowing you to step outside and enjoy the coastal beauty right on your doorstep.
Inside, the open-plan living area is designed with modern elegance and luxury in mind.
The spacious lounge is bathed in natural light, enhanced by full-height glass doors that showcase the panoramic sea views.
The sleek kitchen features premium Siemens appliances, marble counter tops, and an island that is perfect for both cooking and entertaining.
The seamless connection between the kitchen, dining, and lounge areas allows you to take in the views from every angle.
The apartment offers three generously sized double bedrooms, each with its own luxurious en-suite bathroom, including rain showers, heated towel rails, and a freestanding bath in the master suite.
The master bedroom also benefits from direct access to the garden, further enhancing the sense of tranquillity and space.
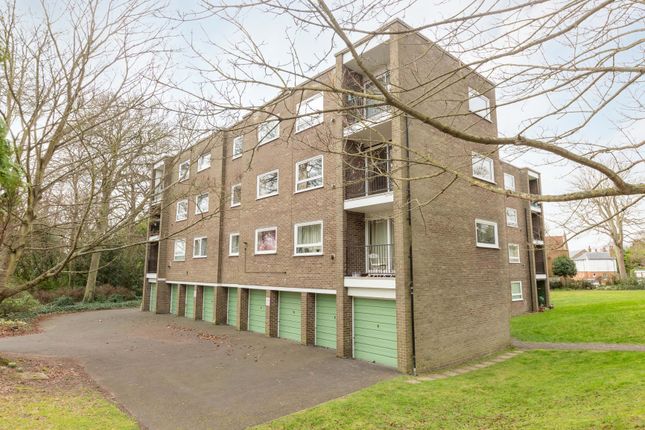
This apartment includes its own double garage and private parking, providing convenience and peace of mind.
Living here feels like being on a permanent holiday, with the coast on your doorstep and luxury finishes throughout.
If you're seeking the ultimate in luxury coastal living, this apartment offers it all. Contact us today to arrange a viewing and experience this exceptional property for yourself!
Entrance Entrance via communal entrance with key fob entrance Private Entrance Entrance through composite front door into: Hallway (26'5 x 18'4 (8.05m x 5.59m)) Tiled flooring. Video entry system.
Doors to: Storage Cupboard Double wooden internal doors into cupboard storage space. Separate W/C (3'5 x 5'10 (1.04m x 1.78m)) Wash basin with mixer taps. Tiled floor and walls. W/C.
Primary Bedroom (13'8 x 29'8 (4.17m x 9.04m)) Carpeted throughout. Underfloor heating system. Power points. Skirting. Double glazed sliding door to front leading to garden space. Sonos sound system.
Internal wooden door to: En-Suite (3'8 x 15'7 (1.12m x 4.75m)) Window to rear with panoramic sea views. Built in bath unit with wall mounted taps. W/C. Tiled flooring and walls.
Wash basin with mixer taps and built in vanity unit. Walk in rain shower. Heated chrome towel rail. Underfloor heating.
Lounge / Dining Room (26'10 x 21'6 (8.18m x 6.55m)) Double internal wooden doors leading to lounge. Tiled flooring. Underfloor heating.
Sliding double glazed doors to front with panoramic sea views to front and side. Power points & TV points. Sonos sound system built into the ceiling.
Through to: Kitchen (14'0 x 16'7 (4.27m x 5.05m)) Small bone interiors kitchen with Siemens double oven and grill. Marble counter tops with central island.
Simens induction hob with downward extractor built into the counter top. Double glazed windows to front and full height window to side. Quooker instant hot water mixer taps.
Siemens refrigerated wine cooler. Pantry (8'3 x 8'4 (2.51m x 2.54m)) Matching array of 'Small Bone' wall and base units with granite work tops.
Sink with mixer taps, space and plumbing for washing machine, space for tumble dryer, power points. Underfloor heating. Tiled flooring. Bedroom Two (14'0 x 16'5 (4.27m x 5m)) Carpeted throughout.
Skirting. Double glazed windows to front. Power points. Underfloor heating. Wooden internal door into: En-Suite (10'3 x 5'7 (3.12m x 1.7m)) Tiled flooring and walls. Mirrored vanity unit.
LED spotlighting. Walk in rain shower with textured wall tiles. Wash basin with mixer tap and built in vanity unit. W/C. Double glazed windows to front.
Bedroom Three (15'0 x 19'7 (4.57m x 5.97m)) Carpeted throughout. Power points. Skirting. Double glazed window to front. Underfloor heating.
Wooden internal door into: En-Suite (5'9 x 9'3 (1.75m x 2.82m)) Tiled flooring and walls. Underfloor heating. Walk in rain shower with wall mounted taps and textured wall tiles.
Wash basin with mixer taps and vanity unit. Mirrored wall mounted vanity unit. W/C. LED spotlighting. Double glazed window to front.
Patio Laid to pave patio area ajoining the kitchen and lounge/dining room. Outside power sockets. Wall lights. Spotlighting.
Leasehold Information We have been advised by the vendor that this is a share of freehold property with 992 years remaining on the lease.
We have also been advised by the vendor that the service charge is currently £4318.72 per annum.
This includes everything outside of apartment, lift maintenance, all insurance (except personal household items), gardening, window cleaning, communal lighting costs, cleaning in hallway etc areas.
Private Estate Charge We have been advised by the vendor that the private North Foreland Estate charges are £1,081.51 per annum.
A new road surface is planned for the Autumn throughout the Estate, the fees will then be re-accessed when final costs are concluded.
Disclaimer Some images used in this listing feature CGI furniture for illustrative purposes only. These have been digitally staged to help demonstrate the potential use of the space.
Value & comps
No previous sales on record.
Returns
Set an offer; the calculator follows it.
We're still gathering serviced-accommodation data for this area.
Archie refurb estimate: a Pro feature
0.0% below asking
This is not financial or investment advice. Prop AI Deals is not authorised by the Financial Conduct Authority (FCA) to provide investment advice.
All investment calculators, property analyses, and AI-generated insights are for informational purposes only. Property investment carries risk and may result in financial loss. All calculations should be independently verified and you should consult with FCA-authorised financial advisors before making any investment decisions.
Past performance does not guarantee future results. Tax implications vary by individual circumstances.
Deal
Properties like this can earn 2–3x BTL yields when converted to HMO, with retrofit costs around £10k/room. Sign in to see the full tier, yield projection, and cost breakdown.
Commercial properties like this can earn 30-50% higher yields when converted to residential under Class MA / Q / P / PA, with prior approval costing ~GBP 96/unit. Sign in to see the recommended route, yield uplift, and cost breakdown.
BRRR-suited properties can recycle 80-100% of investor capital on refi, leaving a high-yielding rental with most of the money out. Sign in to see the refurb cost stack, ARV projection, and refinance maths.
Detached + large garden = sub-division play. Pro tier unlocks the tier badge, plot size, uplift estimate, and regional land benchmark.
Short-lease flats trade at deep discount, but extending under the 1993 Act often costs far less than the discount. Pro tier unlocks the tier badge, premium breakdown, long-lease ARV and arbitrage maths.
See projected short-stay revenue vs a vanilla BTL for this property.
See real sub-let margins (HMO room rates & SA nightly rates) vs the landlord rent.
Area
Agent & docs
FAQ
About 1 Sun Rise, Ocean Drive, Broadstairs
Explore nearby