5-bedroom terraced house · SA48 7BB
For saleListed 243 days
Opportunity summary
See Archie’s verdict, returns by strategy and what to check before viewing.
About
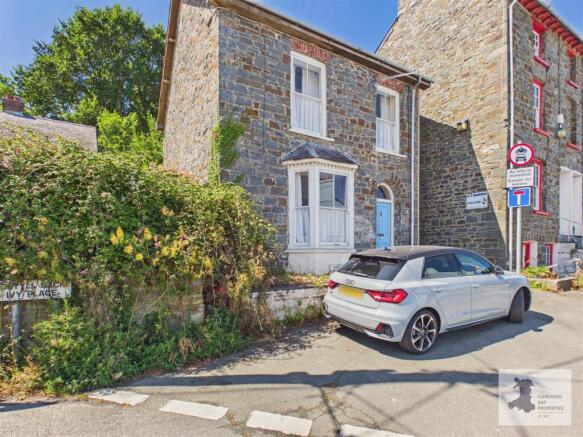
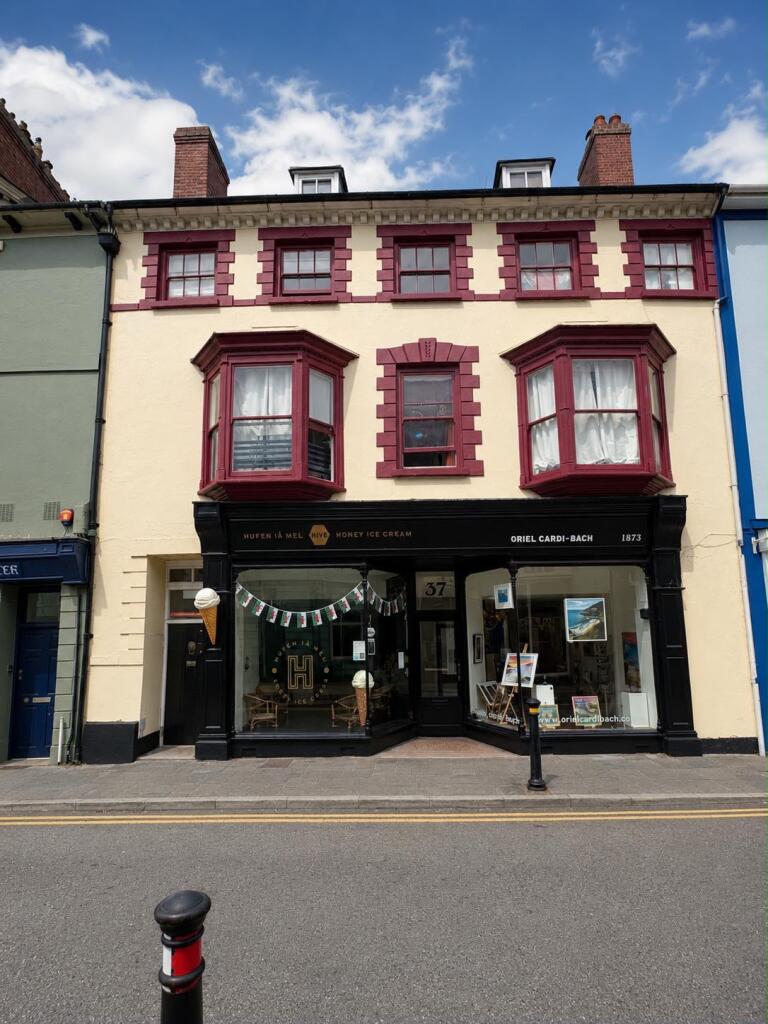
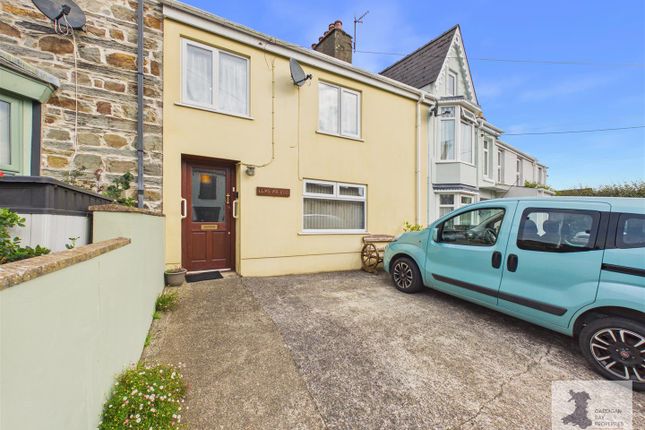
A Remarkable Grade ii-Listed Character Residence & Guesthouse in the Heart of Lampeter A rare opportunity to acquire a substantial Grade ii-listed property currently operating as a successful guesthouse, located in the desirable centre of Lampeter.
Steeped in character and historical charm, this versatile home offers exceptional accommodation, flexibility and income-generating potential.
The principal residence comprises 5 generous ensuite bedrooms, each thoughtfully appointed to provide comfort and privacy for guests or family members alike.
In addition, there is a versatile sixth bedroom, currently utilised as a spacious office, ideal for those working from home or as additional living space.
On the ground floor you will find two spacious reception rooms, perfectly suited as formal dining and living areas, offering characterful spaces to entertain or relax.
The property also benefits from a well-equipped kitchen, a convenient utility room, a practical boot room, and a guest downstairs cloakroom/w.c.
Completing the accommodation upstairs is a family bathroom, complementing the ensuite facilities and adding everyday convenience.
Externally, the property boasts a landscaped garden and outdoor space that enhances the charm and appeal of the home.
There is also a private patio area and gated parking, along with versatile outbuildings including an office, workshop and a barn with mezzanine, offering excellent potential for further use or development (subject to planning permission).
This exceptional home occupies a coveted position within Lampeter, a vibrant and welcoming market town offering an excellent range of local amenities on your doorstep.
The town features a selection of independent shops, cafés, restaurants and supermarkets, as well as essential services such as doctors’ surgeries, dental practices, schools and a library.
Lampeter also benefits from cultural attractions including its museum and historic buildings, plus regular local events and markets that add to the strong sense of community.
With its combination of charm, space, and income-producing potential, this distinguished property represents a unique and exciting opportunity in one of Mid Wales’s most picturesque towns.
Entrance Porch With slate tile flooring, and a door to: Entrance Hall With carpeted flooring, a wall mounted radiator, a ceiling light and a door to: Lounge With carpeted flooring, a log burner on a slate hearth, a front facing sash window, a wall mounted radiator, under stairs storage cupboard, rear facing UPVC French doors leading to the gardens and a ceiling fitted light Dining Room With Parquet flooring, a gas fire with a mantelpiece over, a front facing sash window, a wall mounted radiator and a variety of wall and ceiling lights with medallion Kitchen With tiled flooring, a variety of wall and floor fitted units with counter over, a stainless steel 1.5 sink and drainer, an internal rear facing window, tiled splashbacks throughout, an Aga Rayburn (negotiable) with extractor fan over and an exposed stone wall Utility Room With tiled flooring, a range of wall and floor fitted units with counter over, dual aspect windows, a 1.5 sink and drainer, a ceiling fitted light and stairs which lead to an attic room- currently used for storage, ideal for conversion (STP) Boot Room With quarry tiled flooring, a side facing external French doors leading to the rear gardens a ceiling light and a door leading to: W/C With quarry tiled flooring, a low level flush W/C, a ceramic basin and a wall mounted light.
Landing With carpeted flooring, a front facing casement window, exposed beams and a ceiling fitted light Bedroom 1 A spacious double room with carpeted flooring, a front facing casement window, a built-in storage cupboard, a feature open fireplace with mantelpiece over, a ceiling fitted light, a wall mounted radiator and a door leading to: En-Suite With tiled flooring, a W/C, a ceramic basin with tiled splashback, a fully tiled shower cubicle, an LED mirror and a ceiling light Bedroom 2 A spacious double room with timber flooring, s front facing casement window, a wall mounted radiator, a ceiling fitted light and a door leading to: En-Suite With tiled flooring, a W/C, a ceramic basin with tiled splashback, a fully tiled shower cubicle and a wall mounted light Bedroom 3 A spacious double room with timber flooring, a front facing casement window, exposed beams, a feature fireplace with mantelpiece over, a wall mounted radiator, a ceiling light and a door leading to: En-Suite With tiled flooring, a W/C, a ceramic basin with tiled splashback, a fully tiled shower cubicle, an LED mirror and a ceiling light Bedroom 4 A spacious double room with carpeted flooring, a front facing casement window, a wall mounted radiator, a ceiling light and a door leading to: En-Suite With tiled flooring, a W/C, a ceramic basin with tiled splashback and a fully tiled shower cubicle Bedroom 5 A spacious room with wooden flooring, a rear facing casement window, a built-in storage cupboard, a wall mounted radiator, a ceiling light and a door leading to: En-Suite With tiled flooring, a W/C, a ceramic basin with tiled splashback, a fully tiled shower cubicle and a ceiling light Office/ Bedroom 6 Currently used as an office/ store room, with timber flooring, a front facing casement window, a ceiling fitted light and a hatch to the loft (un-boarded) Family Bathroom With timber flooring, a standalone bathtub, a fully tiled shower cubicle, a ceramic basin, a low level W/C, a rear facing casement window, half panelled walls, exposed beams, a wall mounted towel radiator, an exposed stone wall and downlights throughout External The rear of the property features a private patio area and off-road parking for three vehicles within a gated driveway.
There is also a charming secluded lawned area bordered by mature shrubs and established hedging, creating a peaceful and private setting.
The rear further benefits from a range of versatile outbuildings, including: Outdoor Office: A well-presented workspace with carpeted flooring, inset downlighting throughout, and external uPVC French doors providing natural light and garden access.
Workshop: Equipped with electricity, linear lighting, and fitted worktops, ideal for hobbies or practical use.
Barn with Mezzanine Level: A substantial space with linear lighting, offering excellent potential for conversion (subject to planning permission).
Value & comps
No previous sales on record.
Returns
Set an offer; the calculator follows it.
We're still gathering serviced-accommodation data for this area.
Archie refurb estimate: a Pro feature
0.0% below asking
This is not financial or investment advice. Prop AI Deals is not authorised by the Financial Conduct Authority (FCA) to provide investment advice.
All investment calculators, property analyses, and AI-generated insights are for informational purposes only. Property investment carries risk and may result in financial loss. All calculations should be independently verified and you should consult with FCA-authorised financial advisors before making any investment decisions.
Past performance does not guarantee future results. Tax implications vary by individual circumstances.
Deal
Properties like this can earn 2–3x BTL yields when converted to HMO, with retrofit costs around £10k/room. Sign in to see the full tier, yield projection, and cost breakdown.
Commercial properties like this can earn 30-50% higher yields when converted to residential under Class MA / Q / P / PA, with prior approval costing ~GBP 96/unit. Sign in to see the recommended route, yield uplift, and cost breakdown.
BRRR-suited properties can recycle 80-100% of investor capital on refi, leaving a high-yielding rental with most of the money out. Sign in to see the refurb cost stack, ARV projection, and refinance maths.
Detached + large garden = sub-division play. Pro tier unlocks the tier badge, plot size, uplift estimate, and regional land benchmark.
Short-lease flats trade at deep discount, but extending under the 1993 Act often costs far less than the discount. Pro tier unlocks the tier badge, premium breakdown, long-lease ARV and arbitrage maths.
See projected short-stay revenue vs a vanilla BTL for this property.
See real sub-let margins (HMO room rates & SA nightly rates) vs the landlord rent.
Area
Agent & docs
FAQ
About Beechwood, 30, High Street, Ceredigion
Explore nearby