2-bedroom flat · SW1V 3EY
For saleListed 11 days
Opportunity summary
See Archie’s verdict, returns by strategy and what to check before viewing.
About
Judith Mackie is pleased to present this two-bedroom garden maisonette in prime Pimlico.
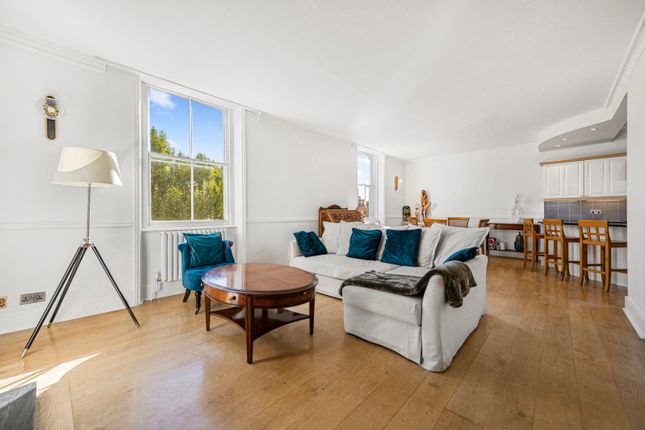
(Open House 22nd Oct 3-6pm) Extending to approximately 902 sq ft (84 sq m), this beautifully proportioned home is set within an elegant stucco-fronted period building in one of Pimlico’s most sought-after locations.
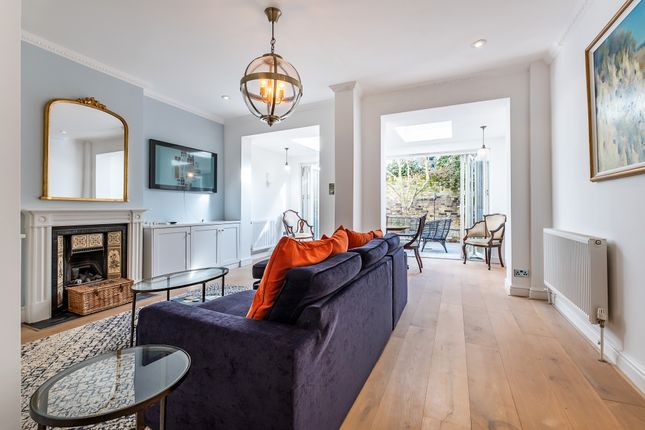
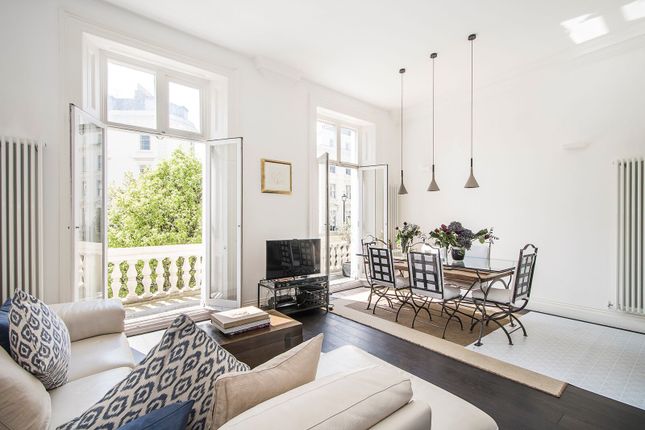
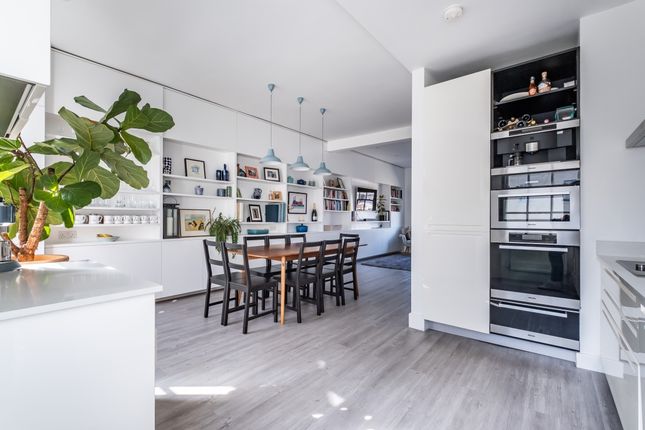
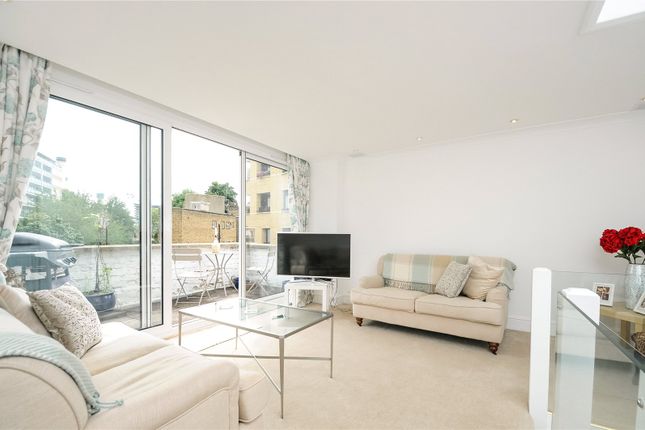
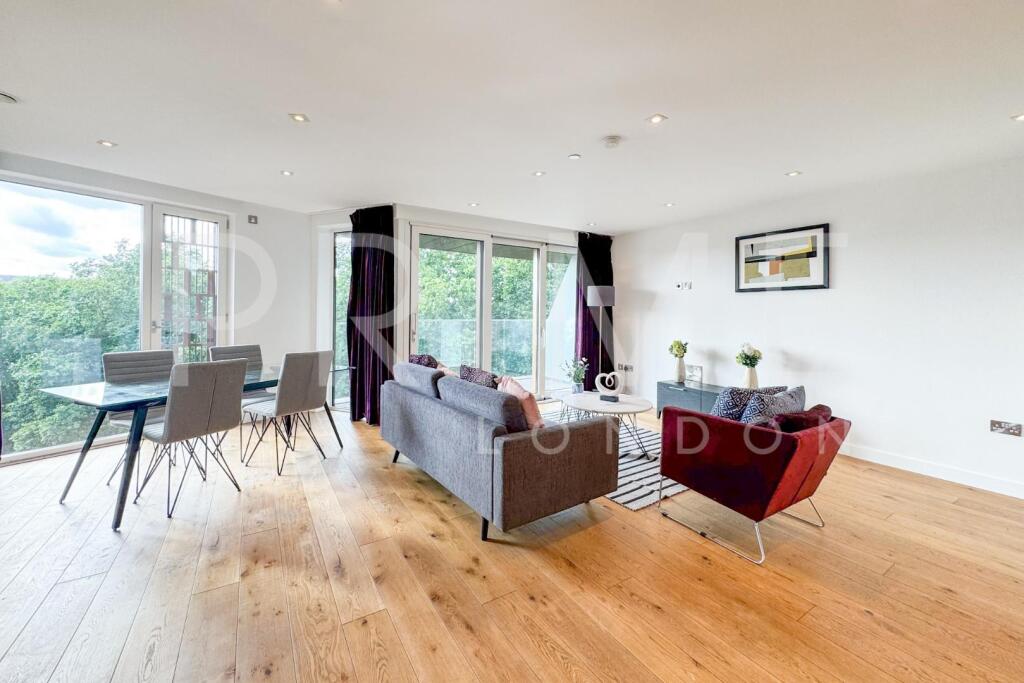
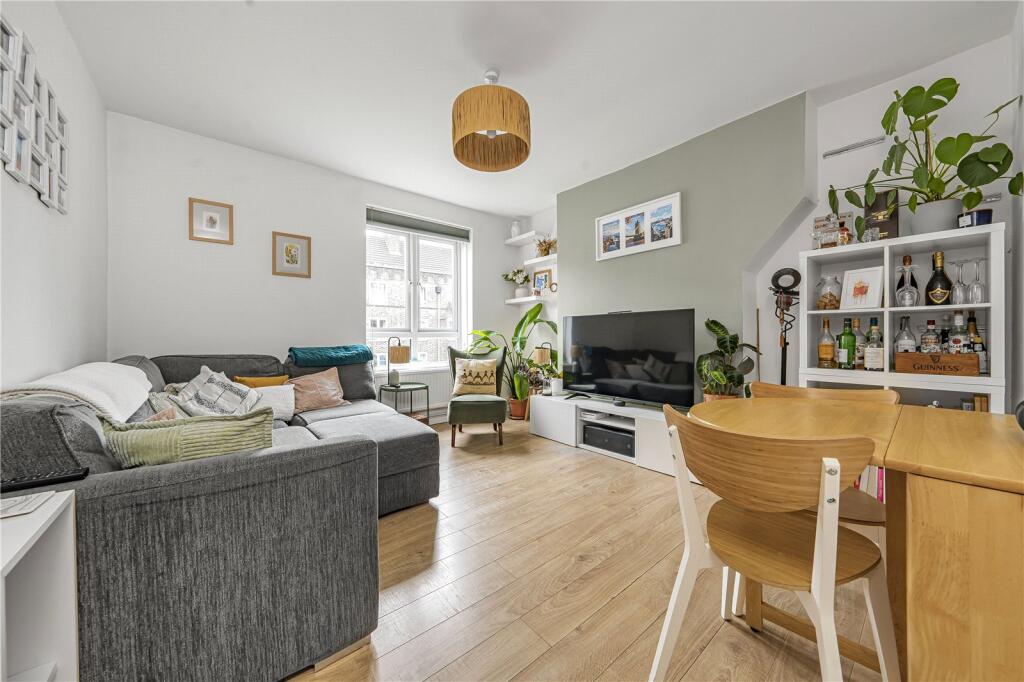
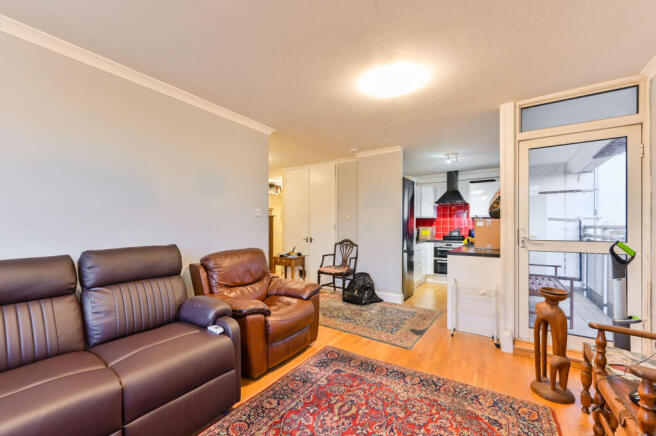
Arranged over two floors, the maisonette offers generous living and entertaining space, with impressive ceiling heights throughout.
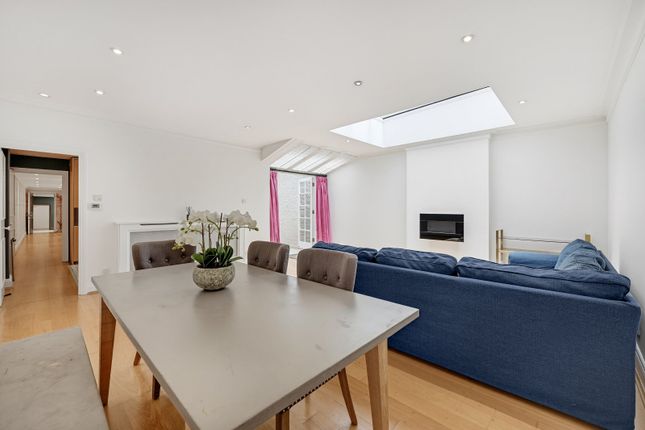
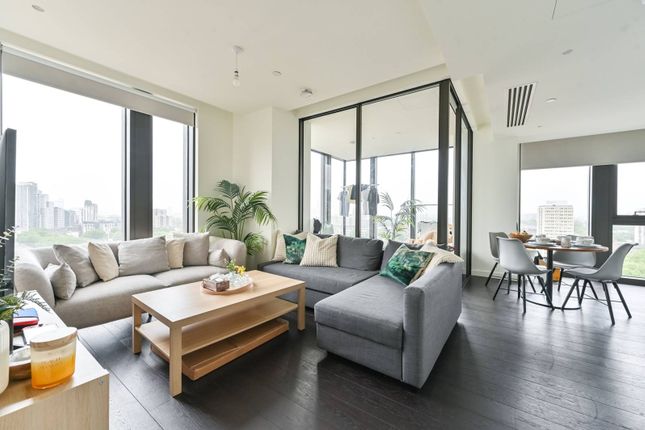
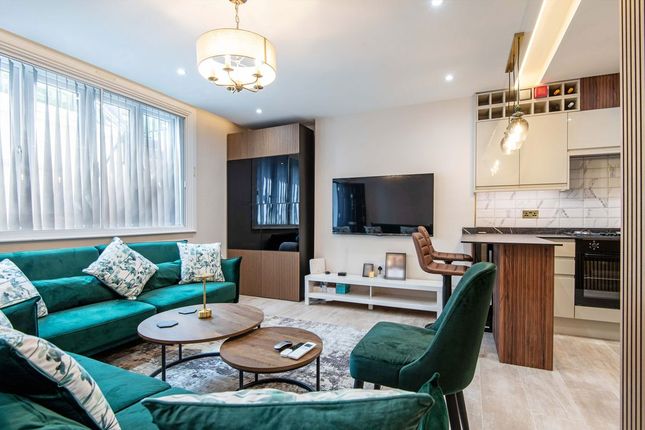
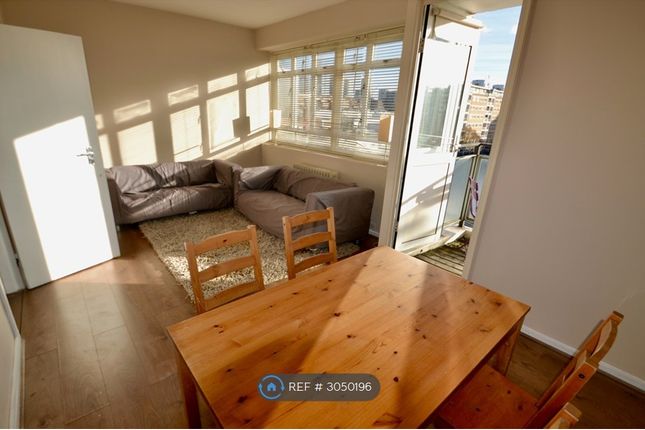
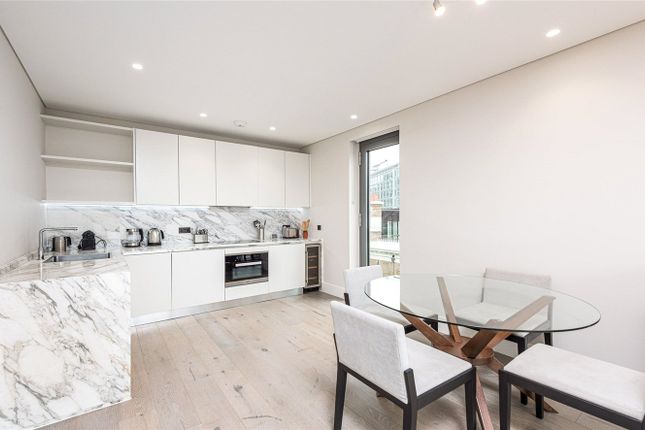
At its heart is a bright, spacious open-plan reception room and contemporary kitchen, complete with a breakfast bar. Both bedrooms are generous doubles.
The principal bedroom enjoys a peaceful outlook over the private rear garden, while the second benefits from extensive fitted wardrobes.
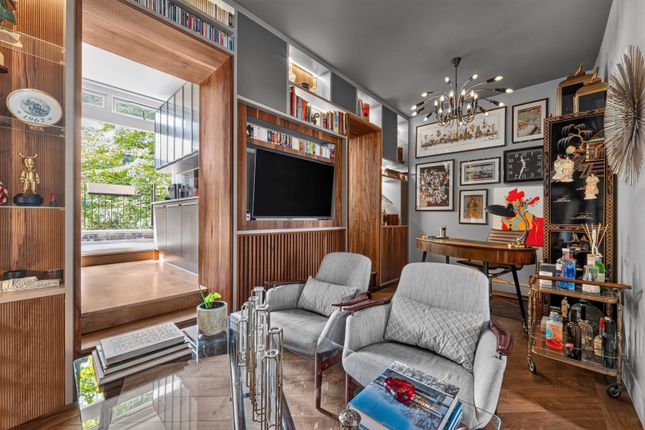
The accommodation also includes a stylish family bathroom with a large walk-in shower, a separate utility area and excellent built-in storage. There is also access to undeveloped shared vault storage.
A particular highlight is the substantial private garden, unusually large for Pimlico and offering a rare sense of privacy and tranquillity in the heart of London.
The property is offered with a share of freehold and may appeal to both owner-occupiers and investors.
Situated on Lupus Street, the property is moments from local shops, cafés, restaurants, supermarkets, schools, gp surgeries and the local library.
The River Thames, Chelsea Embankment and Battersea Power Station are also easily accessible, with its wide choice of restaurants, bars, shops and leisure facilities.
Pimlico Underground Station is a short walk away, while Victoria Station offers national rail services, the Gatwick Express and Underground connections.
Approximate distances * Pimlico Station: 0.2 miles * Victoria Station: 0.6 miles * Tate Britain: 0.6 miles * Vauxhall Station: 0.8 miles * Battersea Power Station: 1.3 miles Living Room (3.85m x 4.56m, 12'7" x 14'11") Kitchen (3.10m x 3.51m, 10'2" x 11'6") Office Space (1.35m x 2.92m, 4'5" x 9'6") Bedroom 1 (3.00m x 3.50m, 9'10" x 11'5") Bedroom 2 (2.81m x 5.00m, 9'2" x 16'4") Shower Room Utility Space (1.20m x 2.92m, 3'11" x 9'6") Disclaimer These particulars are intended to give a fair description of the property but their accuracy cannot be guaranteed, and they do not constitute or form part of an offer of contract.
Intending purchasers must rely on their own inspection of the property. None of the above appliances/services have been tested by ourselves.
We recommend that purchasers arrange for a qualified person to check all appliances/services before making a legal commitment.
Whilst every attempt has been made to ensure the accuracy of the floorplan contained here, measurements of doors, windows, rooms and any other items are approximate and no responsibility is taken for any error, omission, or misstatement.
This plan is for illustrative purposes only and should be used as such by any prospective purchaser. Photos may have been altered, enhanced or virtually staged for marketing purposes
Value & comps
No previous sales on record.
Returns
Set an offer; the calculator follows it.
We're still gathering serviced-accommodation data for this area.
Archie refurb estimate: a Pro feature
0.0% below asking
This is not financial or investment advice. Prop AI Deals is not authorised by the Financial Conduct Authority (FCA) to provide investment advice.
All investment calculators, property analyses, and AI-generated insights are for informational purposes only. Property investment carries risk and may result in financial loss. All calculations should be independently verified and you should consult with FCA-authorised financial advisers before making any investment decisions.
Past performance does not guarantee future results. Tax implications vary by individual circumstances.
Deal
Properties like this can earn 2–3x BTL yields when converted to HMO, with retrofit costs around £10k/room. Sign in to see the full tier, yield projection, and cost breakdown.
Commercial properties like this can earn 30-50% higher yields when converted to residential under Class MA / Q / P / PA, with prior approval costing ~GBP 96/unit. Sign in to see the recommended route, yield uplift, and cost breakdown.
BRRR-suited properties can recycle 80-100% of investor capital on refi, leaving a high-yielding rental with most of the money out. Sign in to see the refurb cost stack, ARV projection, and refinance maths.
Detached + large garden = sub-division play. Pro tier unlocks the tier badge, plot size, uplift estimate, and regional land benchmark.
Short-lease flats trade at deep discount, but extending under the 1993 Act often costs far less than the discount. Pro tier unlocks the tier badge, premium breakdown, long-lease ARV and arbitrage maths.
See projected short-stay revenue vs a vanilla BTL for this property.
See real sub-let margins (HMO room rates & SA nightly rates) vs the landlord rent.
Area
Agent & docs
FAQ
About 53A, Lupus Street, London
Explore nearby