4-bedroom house · DL11 6AW
For saleListed 225 days
Opportunity summary
See Archie’s verdict, returns by strategy and what to check before viewing.
About
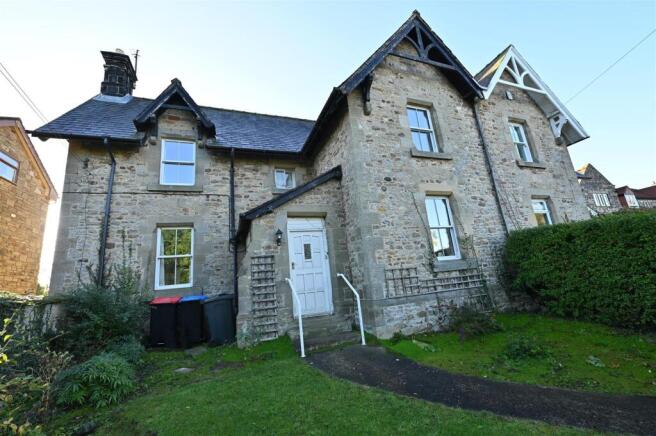
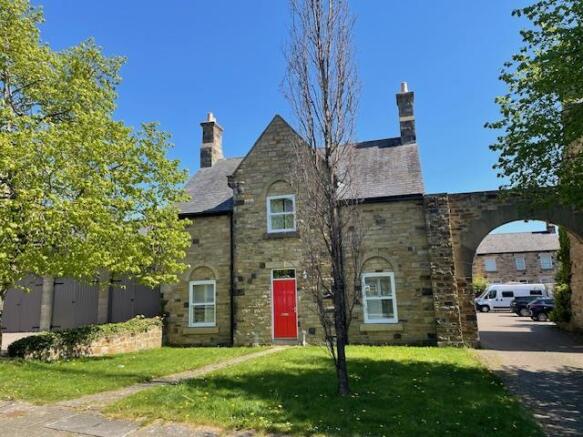
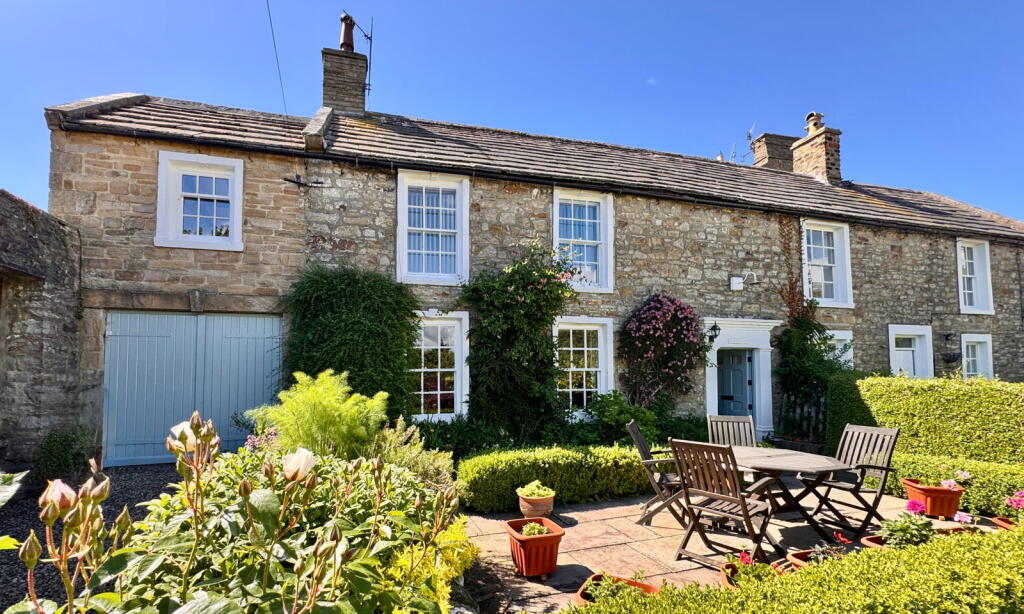
An attractive and characterful Grade II listed property, situated in the exclusive development of Draycott Hall. The property is situated in the heart of the Yorkshire Dales National Park.
Situation And Amenities - Fremington is an attractive hamlet, set in the heart of the Yorkshire Dales National Park.
The Bridge Inn, Bike Centre café at Grinton and Reeth are both within walking distance.
Reeth is approximately one mile away and has a number of amenities including; village shop, post office, GP surgery, bakery, several public houses, restaurants, cafés, speciality shops and a primary school.
Reeth is ideally situated for those looking to enjoy the spectacular scenery and countryside of the Yorkshire Dales.
The property is also accessible to the popular market towns of Richmond (11miles) and Leyburn (7.5 miles), as well as commuting links to the A1 (M) (13 miles) and A66 (12 miles).
Accommodation Comprises: Ground Floor - The front door leads into an entrance porch, with a stable door into the dining kitchen and into the sitting room.
The substantial sitting room has a feature fireplace, with stone surround and hearth, cornicing detail, ceiling rose and dado rails.
There are three windows to the front, including an arched feature window and alcove under the stairs.
The dining kitchen has an array of units with a greige frontage, space for free standing white goods and a matching island with solid wooden work tops and a Belfast sink.
There is also a Smeg Range style cooker, with oak lintel above and ample space for a dining table and a window to the rear.
First Floor - The first floor landing has doors leading to the four bedrooms and house bathroom.
The principal bedroom is a substantial double with fitted wardrobes and storage, airing cupboard, sash window overlooking the courtyard and an en-suite shower room, with corner shower, vanity basin and WC.
The second double bedroom has exposed beams, sash window to the front and a built-in wardrobe and storage.
The third bedroom, also a spacious double has exposed beams and a circular window overlooking the courtyard and the fourth bedroom has a window overlooking the garden to the rear.
The house bathroom has a white suite complete with free standing roll top bath, corner shower, vanity basin and WC.
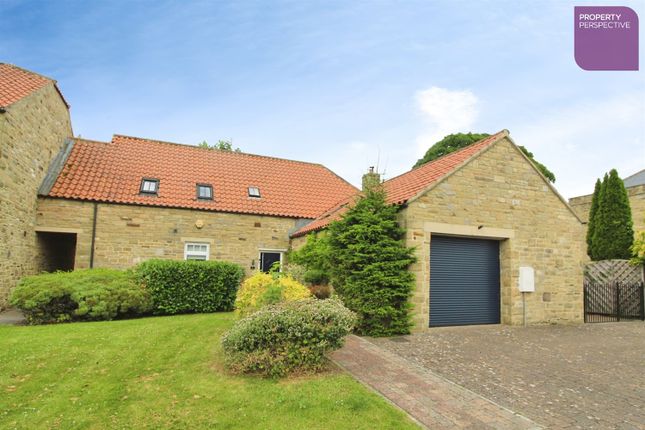
Externally - The property is approached through a shared entrance, with stone pillars to either side, leading to a cobbled courtyard area, with a parking space to the front and a pathway leading up to the front door.
There is also an integrated garage and a flower bed with a variety of mature plants and shrubs.
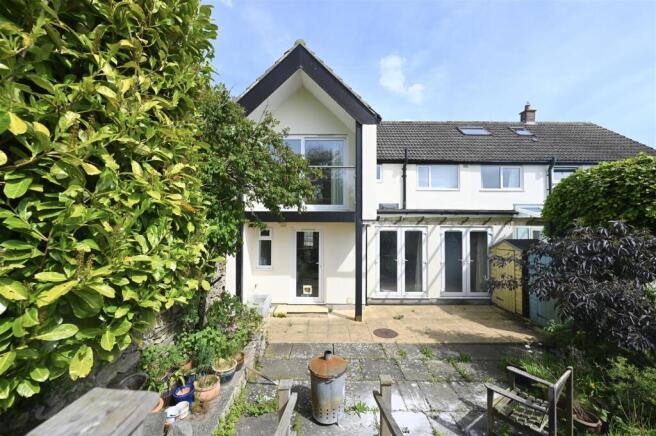
To the rear of the property, there is a private garden which is accessed separately from the main residence, with a pedestrian gate and stone paved steps leading up to an enclosed lawn, with stone walled boundaries, a lawn and open views.
There is ample space for a seating area and planted pots, as well as some mature shrubs and flowers and external socket.
Garage - The garage has double timber doors, with light and power connected and an external water tap. The garage also houses the oil tank.
Tenure - The property is believed to be freehold with vacant possession on completion. Local Authority And Council Tax Band - North Yorkshire Council. Tel . The property is banded D.
Services And Other Information - The property is served by oil fired central heating, mains electric, water connected. Drainage is to a shared septic tank.
Particulars & Photographs - The particulars were written and the photographs taken in June 2023.
Value & comps
No previous sales on record.
Returns
Set an offer; the calculator follows it.
We're still gathering serviced-accommodation data for this area.
Archie refurb estimate: a Pro feature
0.0% below asking
This is not financial or investment advice. Prop AI Deals is not authorised by the Financial Conduct Authority (FCA) to provide investment advice.
All investment calculators, property analyses, and AI-generated insights are for informational purposes only. Property investment carries risk and may result in financial loss. All calculations should be independently verified and you should consult with FCA-authorised financial advisors before making any investment decisions.
Past performance does not guarantee future results. Tax implications vary by individual circumstances.
Deal
Properties like this can earn 2–3x BTL yields when converted to HMO, with retrofit costs around £10k/room. Sign in to see the full tier, yield projection, and cost breakdown.
Commercial properties like this can earn 30-50% higher yields when converted to residential under Class MA / Q / P / PA, with prior approval costing ~GBP 96/unit. Sign in to see the recommended route, yield uplift, and cost breakdown.
BRRR-suited properties can recycle 80-100% of investor capital on refi, leaving a high-yielding rental with most of the money out. Sign in to see the refurb cost stack, ARV projection, and refinance maths.
Detached + large garden = sub-division play. Pro tier unlocks the tier badge, plot size, uplift estimate, and regional land benchmark.
Short-lease flats trade at deep discount, but extending under the 1993 Act often costs far less than the discount. Pro tier unlocks the tier badge, premium breakdown, long-lease ARV and arbitrage maths.
See projected short-stay revenue vs a vanilla BTL for this property.
See real sub-let margins (HMO room rates & SA nightly rates) vs the landlord rent.
Area
Agent & docs

FAQ
About 7 The Coach House, Fremington, Richmond DL11 6AW
Explore nearby