2-bedroom flat · PO19 7JN
To rentListed 17 days
Opportunity summary
See Archie’s verdict, returns by strategy and what to check before viewing.
About
Baileys are delighted to offer this two bedroom, first floor flat on the Eastern outskirts of Chichester.
Presented in very good condition throughout, the property is available to move in from 24th October 2026.
The property comprises two double bedrooms (one of which has an en-suite shower room) family bathroom, walk in storage cupboard and a generous open plan kitchen/dining room with access out to the balcony.
The fitted kitchen area includes a built in fridge/freezer, oven and hob with filter hood over and space for a washing machine.
The property is fully double glazed, benefits from electric heating throughout, communal gardens and an allocated off road car parking space for one car.
EPC rating is "72 - C" and the Council Tax is Band C. Sadly, Some pets may not be allowed are permitted due to leasehold restrictions. Deposit of £1,442 will be required.
Viewing highly recommended to fully appreciate the size and space so please call our office to discuss your requirements and book a viewing.
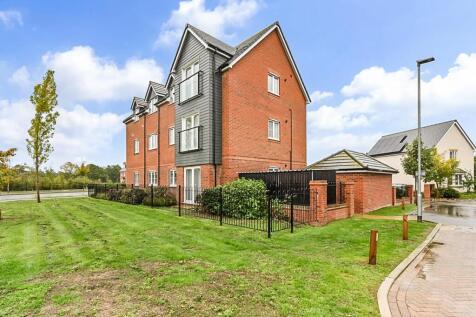
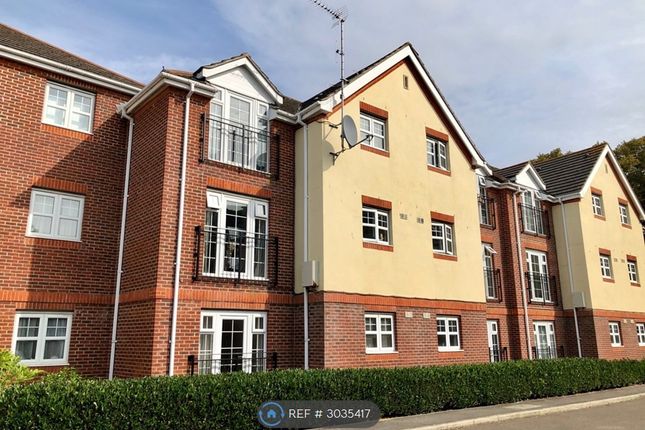
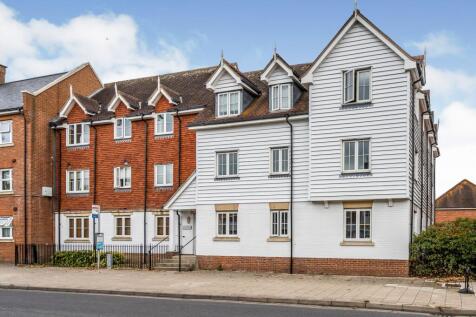
A spacious 2 bedroom first floor apartment, situated toward the eastern outskirts of Chichester, built circa 2007 with the benefit of a long lease forming part of a small development of purpose built apartments.
An ideal first home or buy to let purchase.
The accommodation - which must be viewed to be fully appreciated includes an open plan main living space with kitchen and dining areas, with doors from the sitting room area opening onto a westerly aspect balcony.
There is an en-suite to Bedroom 1 plus a second bathroom and both bedrooms are good sized, double bedrooms.
The communal areas includes an allocated off road car parking space and the property will be available with no forward chain.
Communal Entrance Hall Front communal door leading to the apartment which is situated on the first floor and accessed via stairs. Entrance Hall With built in storage cupboard and doors to.
Sitting Room/Dining Room/Kitchen An open plan room with an L shaped kitchen area with floor and wall mounted cupboards to two walls with fitted worktops and inset sink.
Hob, filter hood and under worktop oven with space for washing machine and fridge/freezer.
A particular feature are the patio doors opening onto an outside westward facing balcony, overlooking communal gardens.
Bedroom 1 - En-Suite A spacious twin aspect double bedroom with double door wardrobe cupboard and door to En - Suite. En-Suite Comprising a white suite of wash basin, wc and corner shower.
Bedroom 2 A spacious double bedroom with double door wardrobe cupboard. Bathroom Comprising a white suite of wc, wash basin and bath with shower over.
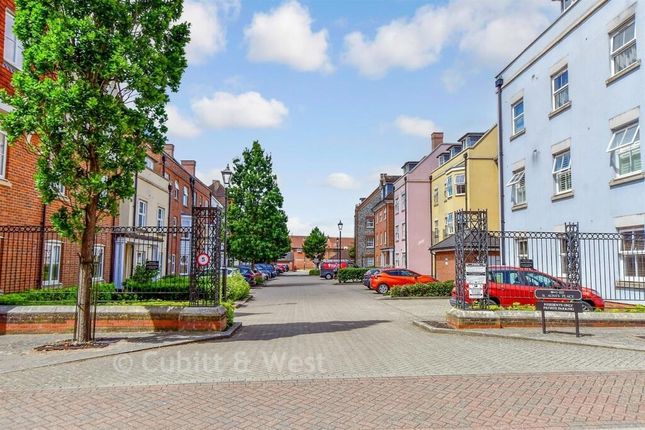
Outside Communal gardens and grounds surround the the property with pedestrian and vehicular access from Church Road, with an off road car parking space.
General And Tenure Please note - under the provisions of the Estate Agents Act 1979 section 21, the vendor of this property is a connected person to Baileys.
Lease - 125 year leasehold interest with approximate balance of 110 years at 2022. Annual costs for maintenance £1,708 & £200 Ground Rent for 2022.
Managing Agents - Centrick Property Viewing By appointment with Baileys All viewings will be pre-arranged and accompanied.
Value & comps
No previous sales on record.
Rental comparables are shown in the Rental section below. Sold comparables remain for area capital context only.
Returns
We're still gathering serviced-accommodation data for this area.
This is not financial or investment advice. Prop AI Deals is not authorised by the Financial Conduct Authority (FCA) to provide investment advice.
All investment calculators, property analyses, and AI-generated insights are for informational purposes only. Property investment carries risk and may result in financial loss. All calculations should be independently verified and you should consult with FCA-authorised financial advisors before making any investment decisions.
Past performance does not guarantee future results. Tax implications vary by individual circumstances.
Deal
Properties like this can earn 2–3x BTL yields when converted to HMO, with retrofit costs around £10k/room. Sign in to see the full tier, yield projection, and cost breakdown.
Commercial properties like this can earn 30-50% higher yields when converted to residential under Class MA / Q / P / PA, with prior approval costing ~GBP 96/unit. Sign in to see the recommended route, yield uplift, and cost breakdown.
BRRR-suited properties can recycle 80-100% of investor capital on refi, leaving a high-yielding rental with most of the money out. Sign in to see the refurb cost stack, ARV projection, and refinance maths.
Detached + large garden = sub-division play. Pro tier unlocks the tier badge, plot size, uplift estimate, and regional land benchmark.
Short-lease flats trade at deep discount, but extending under the 1993 Act often costs far less than the discount. Pro tier unlocks the tier badge, premium breakdown, long-lease ARV and arbitrage maths.
See projected short-stay revenue vs a vanilla BTL for this property.
See real sub-let margins (HMO room rates & SA nightly rates) vs the landlord rent.
Area
Agent & docs
FAQ
About Flat 8, Portfield Place, Church Road, Chichester
Explore nearby