3-bedroom bungalow · CW6 9DA
For saleListed 225 days
Opportunity summary
See Archie’s verdict, returns by strategy and what to check before viewing.
About
Guide Price: £500,000 to £525,000.
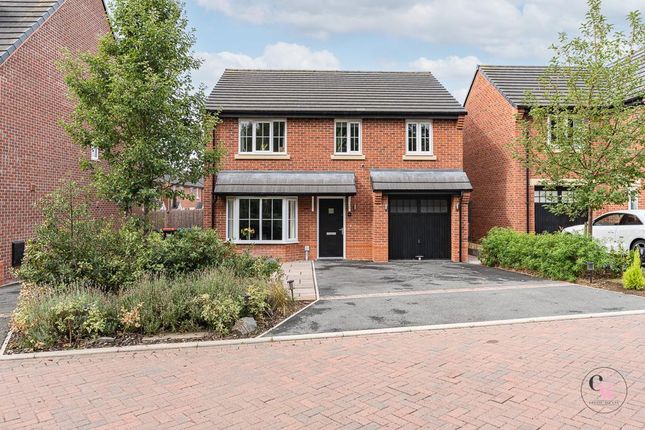
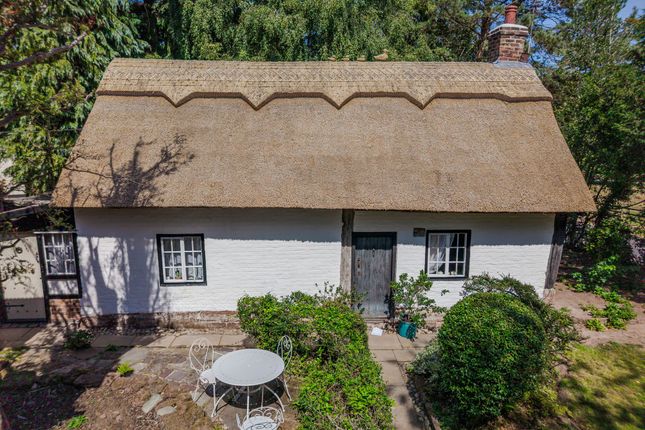
Centrally positioned within Little Budworth on Well Lane, this detached extended three-bedroom bungalow benefits from light and airy well-proportioned living accommodation, three good sized bedrooms, secluded south facing rear gardens and a driveway leading to a large garage along with a generous front garden.
Location Little Budworth is a small village situated within a short drive from Tarporley with both The Egerton Arms and Red Lion Public Houses just a few minutes' walk away and the well renowned Hollies Farm Shop approximately a mile away from the property.
The property offers easy access to a host of recreational outlets and particularly for those with equestrian interests.
Delamere Forest is just three and a half miles and Little Budworth Country Park is less than a mile from the property.
There are a number of highly regarded golf clubs within five miles and a host of sports clubs within a ten mile radius.
Accommodation A part glazed panel front door opens to the Reception Hall with cloak/storage cupboard and Cloakroom off fitted with a low level WC and pedestal wash hand basin.
The inner hallway gives access to a central Dining Room 3.4m x 2.6m which in turn gives access to the living room, garden room extension and an extended kitchen.
The well-proportioned Living Room 6m x 4m has a bay window overlooking the rear garden and an exposed brick central fireplace.
The Garden Room extension 3.0m x 2.7m is accessed via glazed panel double doors from the dining room and would create one large 6.7m open plan dining area for an occasion if desired, the garden room also gives direct access to a large patio within the south facing rear garden.
. The extended Kitchen 3.5m x 2.7m is fitted with wall and floor cupboards and has a worksurface incorporating a sink unit with four ring ceramic hob and extractor filter above.
There is an integrated double oven and plumbing for a dishwasher beneath the worksurface.
A doorway from the kitchen gives access to the Utility Room/side Entrance Porch 2.8m x 1.6m, this includes a housekeeper's cupboard along with providing space for two freestanding fridge freezers and a stack system washing machine/tumble dryer.
First Floor Bedroom One 4m x 3.4m and Bedroom Two 4m x 2.5m both benefit from fitted/built-in wardrobes and overlook the front garden.
Bedroom Three 4.6m x 2.5m also benefits from fitted wardrobes and has a window to the side of the property.
The Bathroom is fitted with a seated disabled bath, large recessed self-draining tiled wet room style shower facility, wash handbasin with storage cupboards beneath, low level WC, part tiled walls and a tiled floor.
Externally A tarmacadam driveway leads up to a parking area situated to the front of the large Garage 5.7m x 5m this is accessed via an automated up and over door.
The front garden is principally laid to lawn edged with stock borders. Access is available down the side of the property to the attractive and secluded south facing rear garden.
This includes a large paved patio area which can be directly accessed from the garden room with lawned gardens beyond edged with mature well stocked borders.
Services/Tenure Mains water, drainage and electricity, oil fired central heating. The property is double glazed throughout. Viewing Via Cheshire Lamont Tarporley office.
Directions What3Words: brilliant.slamming.family Although not the shortest, the most straightforward route to the property is to proceed in a northerly direction from Tarporley up the A49 for three miles turning right opposite the garden centre at Cotebrook onto Coach Road signposted Oulton Park.
Proceed to the end of Coach Road and at the T junction opposite the lodge gates to Oulton Park turn left for Little Budworth.
Follow the road into Little Budworth Village and at the sharp left hand bend turn right into Well lane. Proceed down the lane and the property will be found on the right hand side.
Value & comps
No previous sales on record.
Returns
Set an offer; the calculator follows it.
We're still gathering serviced-accommodation data for this area.
Archie refurb estimate: a Pro feature
0.0% below asking
This is not financial or investment advice. Prop AI Deals is not authorised by the Financial Conduct Authority (FCA) to provide investment advice.
All investment calculators, property analyses, and AI-generated insights are for informational purposes only. Property investment carries risk and may result in financial loss. All calculations should be independently verified and you should consult with FCA-authorised financial advisors before making any investment decisions.
Past performance does not guarantee future results. Tax implications vary by individual circumstances.
Deal
Properties like this can earn 2–3x BTL yields when converted to HMO, with retrofit costs around £10k/room. Sign in to see the full tier, yield projection, and cost breakdown.
Commercial properties like this can earn 30-50% higher yields when converted to residential under Class MA / Q / P / PA, with prior approval costing ~GBP 96/unit. Sign in to see the recommended route, yield uplift, and cost breakdown.
BRRR-suited properties can recycle 80-100% of investor capital on refi, leaving a high-yielding rental with most of the money out. Sign in to see the refurb cost stack, ARV projection, and refinance maths.
Detached + large garden = sub-division play. Pro tier unlocks the tier badge, plot size, uplift estimate, and regional land benchmark.
Short-lease flats trade at deep discount, but extending under the 1993 Act often costs far less than the discount. Pro tier unlocks the tier badge, premium breakdown, long-lease ARV and arbitrage maths.
See projected short-stay revenue vs a vanilla BTL for this property.
See real sub-let margins (HMO room rates & SA nightly rates) vs the landlord rent.
Area
Agent & docs
FAQ
About Well Lane, Little Budworth
Explore nearby