4-bedroom terraced house · SE9 1SE
For saleListed 249 days
Opportunity summary
See Archie’s verdict, returns by strategy and what to check before viewing.
About
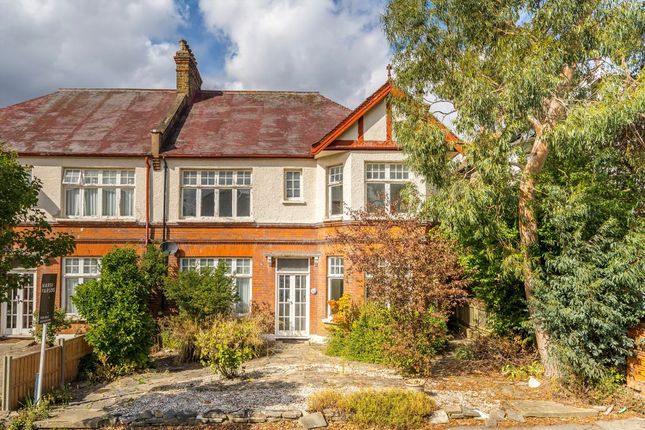
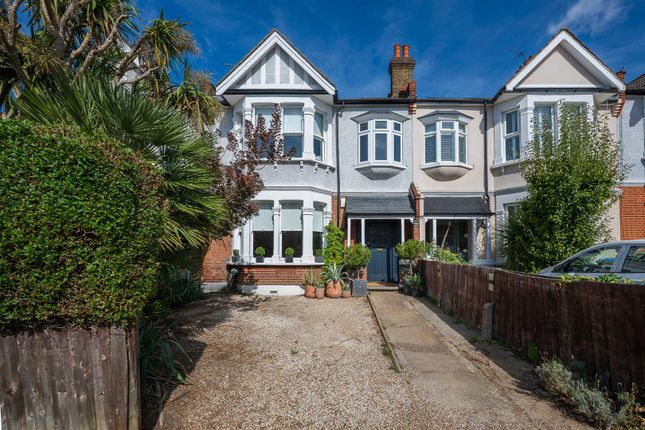
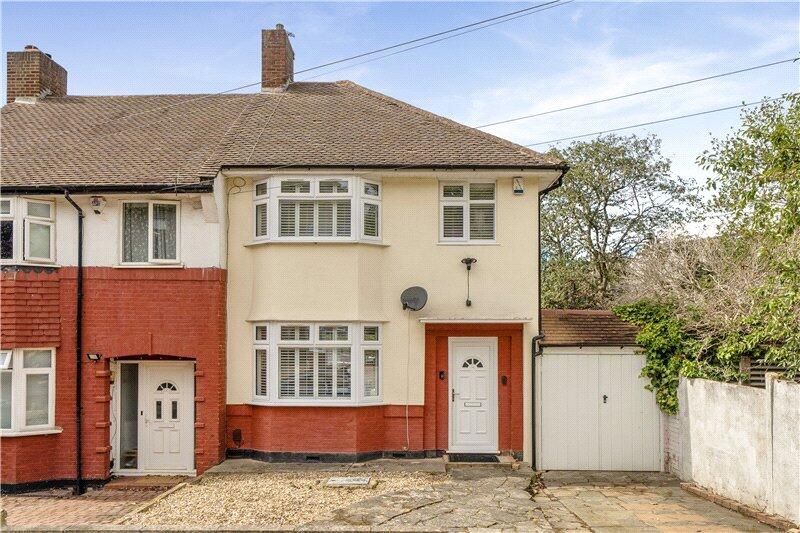
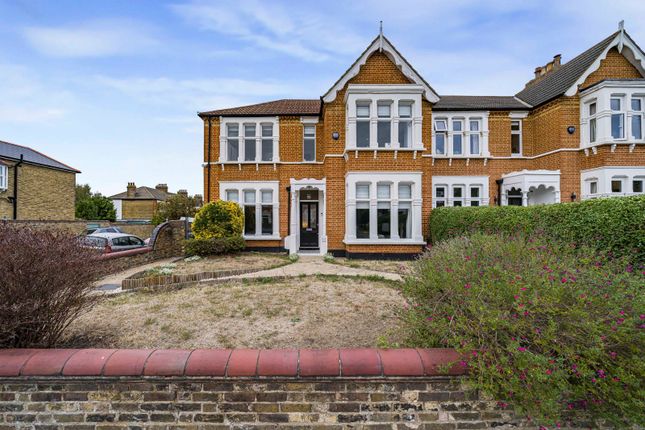
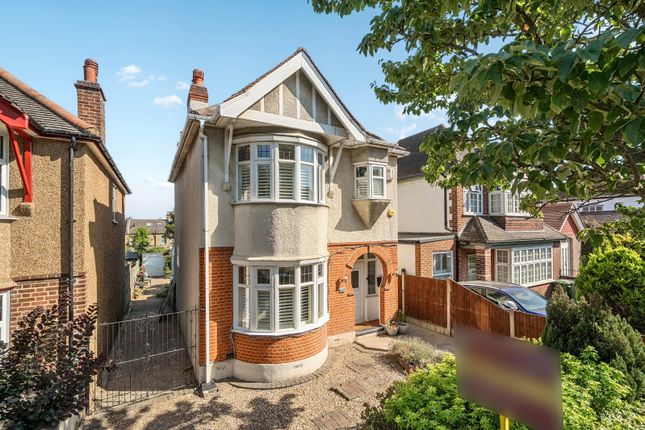
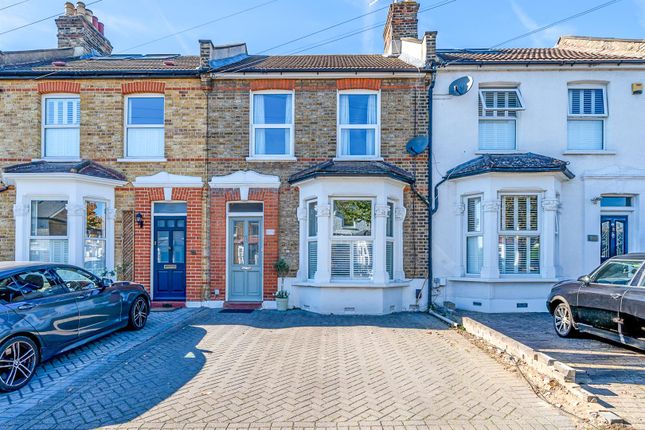
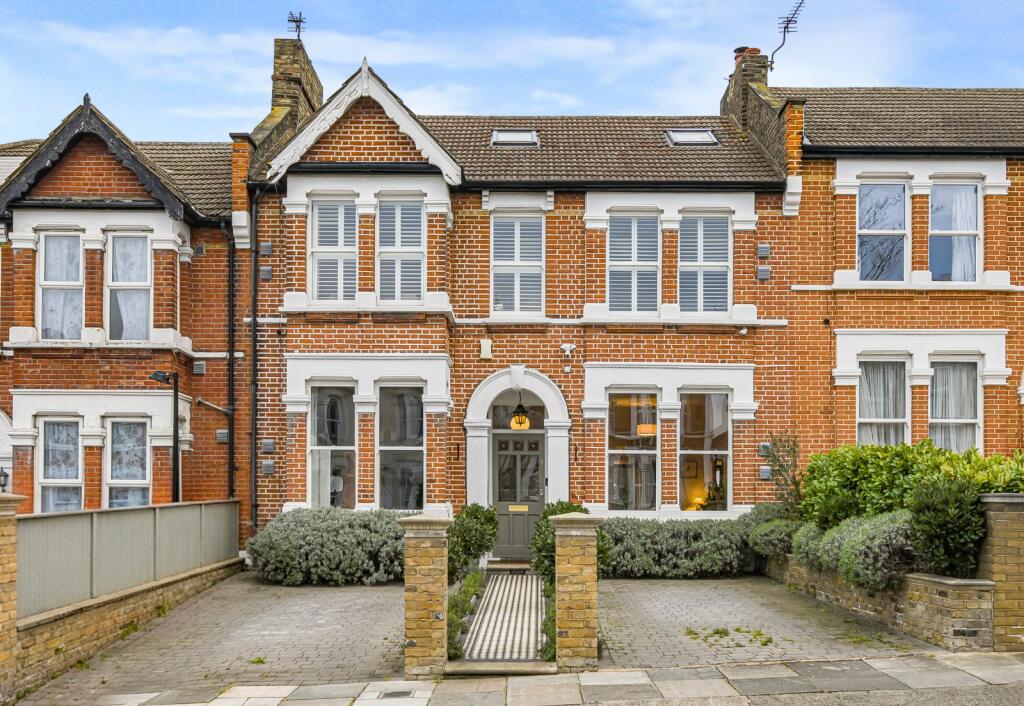
Westmount Estates have pleasure in offering this simply stunning four bedroomed renovated 'Corbett' family home.
No expense has been spared in the restoration of this Victorian house and you could be the proud owner of arguably the most amazing home on the road.
Internally the property has undergone complete restoration from the floor boards to the roof to include double glazed sash windows, re wiring, central heating, a bespoke integrated fitted kitchen.
Extended to the ground floor with a second floor loft conversion. Other benefits include four well appointed bedrooms, two bathrooms.
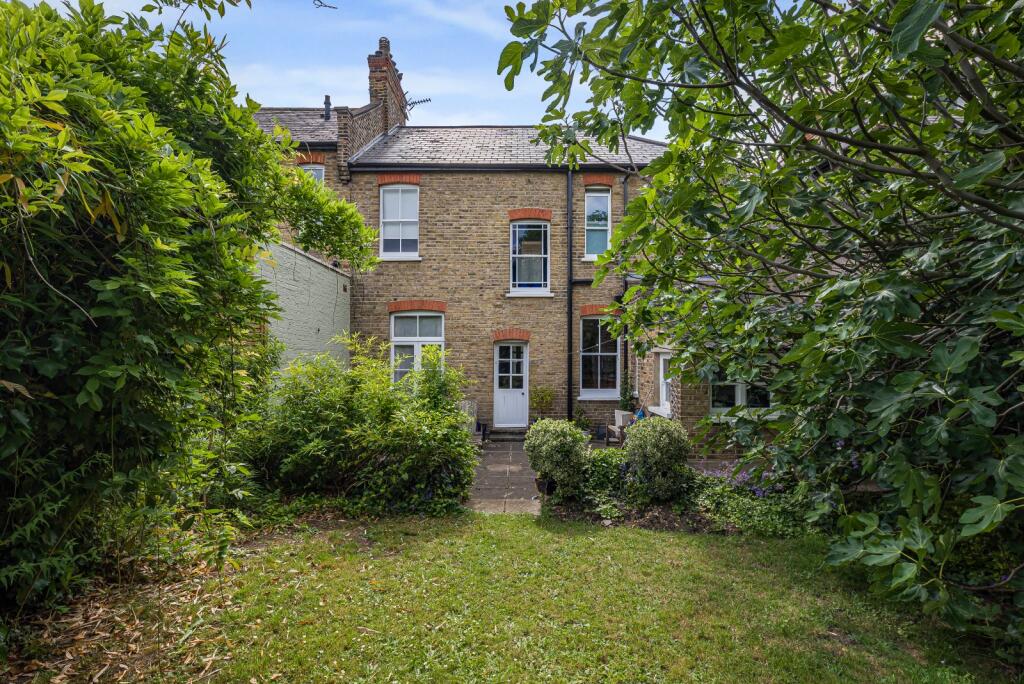
To the rear there is a private garden with a brick built storage area which would be ideal for anybody looking for a hobbies room or to work from home.
Buster and Punch light fitting and Sono's sound system throughout the property. Whilst being terraced it has the benefit of having street access to the rear.
To the front there is a block paved driveway for off road parking. Situated just 04 miles from Eltham station and within catchment area's for two highly sought after schools.
Greenwich borough council tax band E. EPC rating C. Front Entrance Hall A double glazed door with frosted glass insert to the entrance hall.
Entrance Hall Half wood panelled walls, frosted double glazed numbered window to front, stairs to first floor, radiator, coved ceiling, picture rail, ornate centre ceiling rose, under stairs storage area, alarm panel, tiled hallway.
Lounge (15'4" x 14'3") A double glazed sash bay window to front, radiator, a feature cast iron fireplace with marble effect hearth, two bespoke built storage cupboards, picture rail, coved ceiling, ornate centre ceiling rose and Buster and Punch light fittings.
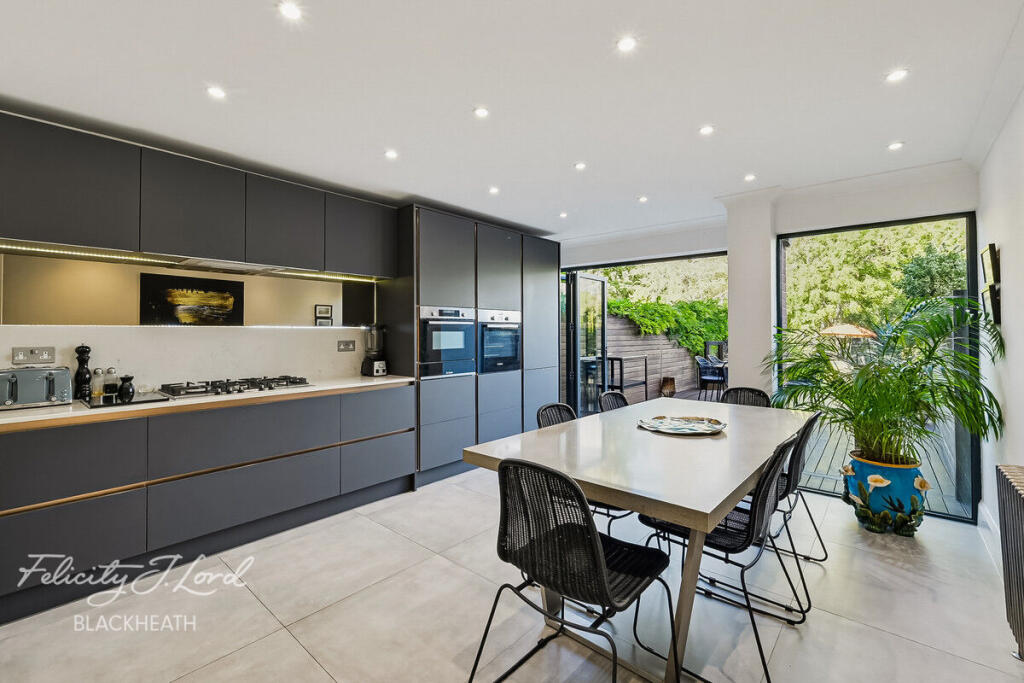
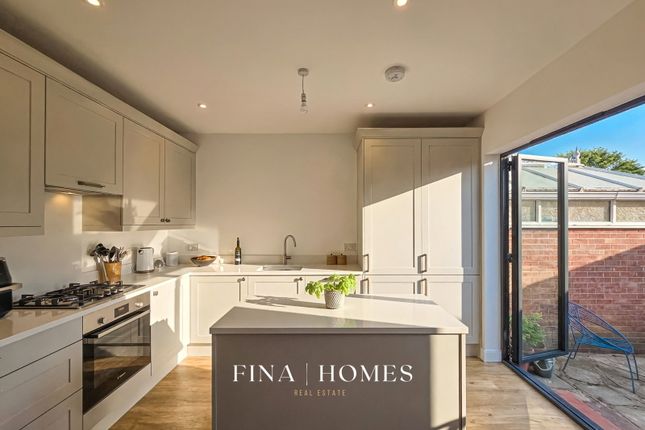
Fitted Kitchen (20'8" x 18'11") A superb feature fitted integrated kitchen to include built in fridge freezer, integrated chilled cabinet, integrated washing machine/ dryer and dishwasher, built in aga electric oven with halogen hob, hot plate, extractor fan above, granite work surface with splash back.
11⁄2 sunken sink unit mixer taps, two Buster and Punch down lights, inset spotlights, bi-folding doors with over looking the garden which incorporate integrated blinds, percaline floor tiles with underfloor heating, Black Granite breakfast bar, open plan to the second reception.
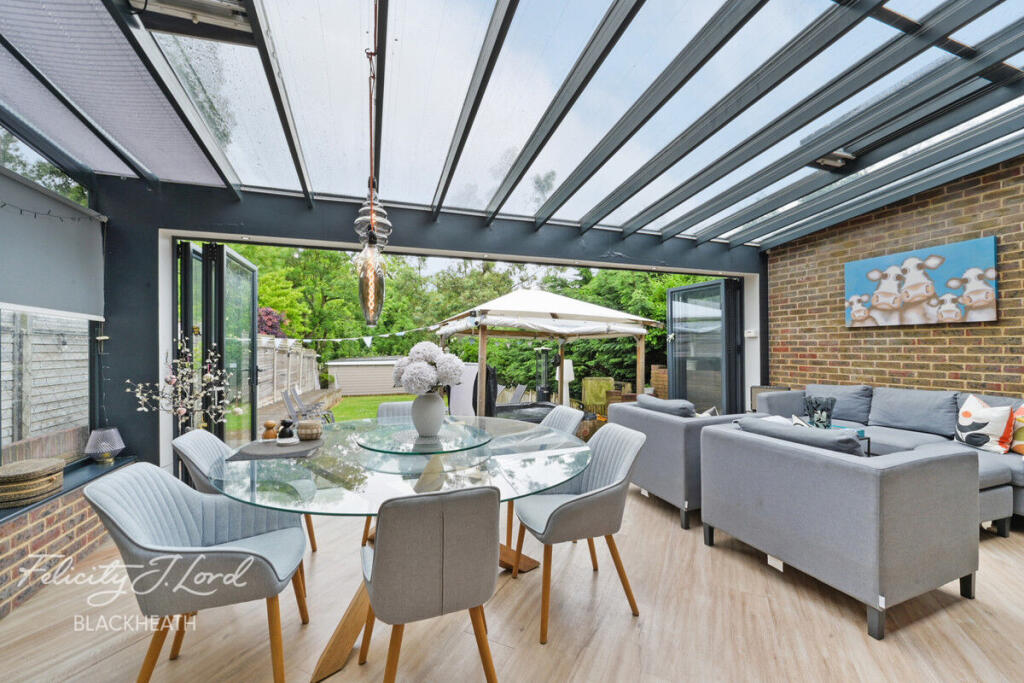
Open Plan Diner And Sitting Area Space for a dining table, under floor heating, inset spotlights, Buster and Punch light fittings, and a seating area.
Landing A dog leg staircase to the landing, dado rail, centre light point, second staircase to master bedroom and en-suite bathroom.
Bedroom Two (15'7" x 10'11") A double glazed sash bay window to front, radiator, coved ceiling, Buster and Punch light fittings Bedroom Three (11'10" x 10'11") A double glazed sash window to rear, built in bedroom furniture with substantial sized storage, radiator, coved ceiling, Buster and Punch light fittings.
Bedroom Four (9'7" x 8'6") A double glazed sash window to front, radiator, coved ceiling, inset spotlights.
Family Bathroom (8'8" x 7'11") A four piece suite comprising sunken bath with concealed taps and shower attachment, vanity wash hand basin with storage draws under, low flush w/c, fully enclosed wall mounted shower with tiled insert and glass screen, radiator, tiled walls, ceramic floor tiles with under floor heating, double glazed sash window to rear, inset spotlights and extractor fan.
Power point for electric shaver and tooth brushes.
Second Landing A second staircase to galleried landing, door to eaves access, double glazed velux window to front, inset spotlights, doors to master bedroom and en-suite bathroom.
Master Bedroom (19'7" x 12'2") A double glazed velux window to front, two double glazed windows to rear, radiator, doors to eaves storage cupboards, inset spotlights, built in double wardrobes.
En Suite Bathroom (7'7" x 5'10") A fully enclosed wall mounted shower with tiled insert and glass surround, vanity wash hand basin with storage under, low flush w/c, ceramic floor tiles with under floor heating, radiator, tiled walls, inset spotlights, double glazed window to rear, extractor fan.
Rear Garden A n Indian sandstone paved patio area, built in pizza oven, outside tap, security lighting, fence with the garden laid top Astro turf, steps to a composite decking area and Pagoda and seating area, space for a hot tub.
Outbuilding (18'5" x 9'7") A detached outbuilding, door to front, double glazed window and door for access to garden, power and lighting, door for access to street.
Frontage A block paved driveway for off road parking, block paved path to front door, security lighting and camera.
Value & comps
No previous sales on record.
Returns
Set an offer; the calculator follows it.
We're still gathering serviced-accommodation data for this area.
Archie refurb estimate: a Pro feature
0.0% below asking
This is not financial or investment advice. Prop AI Deals is not authorised by the Financial Conduct Authority (FCA) to provide investment advice.
All investment calculators, property analyses, and AI-generated insights are for informational purposes only. Property investment carries risk and may result in financial loss. All calculations should be independently verified and you should consult with FCA-authorised financial advisers before making any investment decisions.
Past performance does not guarantee future results. Tax implications vary by individual circumstances.
Deal
Properties like this can earn 2–3x BTL yields when converted to HMO, with retrofit costs around £10k/room. Sign in to see the full tier, yield projection, and cost breakdown.
Commercial properties like this can earn 30-50% higher yields when converted to residential under Class MA / Q / P / PA, with prior approval costing ~GBP 96/unit. Sign in to see the recommended route, yield uplift, and cost breakdown.
BRRR-suited properties can recycle 80-100% of investor capital on refi, leaving a high-yielding rental with most of the money out. Sign in to see the refurb cost stack, ARV projection, and refinance maths.
Detached + large garden = sub-division play. Pro tier unlocks the tier badge, plot size, uplift estimate, and regional land benchmark.
Short-lease flats trade at deep discount, but extending under the 1993 Act often costs far less than the discount. Pro tier unlocks the tier badge, premium breakdown, long-lease ARV and arbitrage maths.
See projected short-stay revenue vs a vanilla BTL for this property.
See real sub-let margins (HMO room rates & SA nightly rates) vs the landlord rent.
Area
Agent & docs
FAQ
About 78, Grangehill Road, Eltham
Explore nearby