3-bedroom house · SS8 9BE
For saleListed 11 days
Opportunity summary
See Archie’s verdict, returns by strategy and what to check before viewing.
About
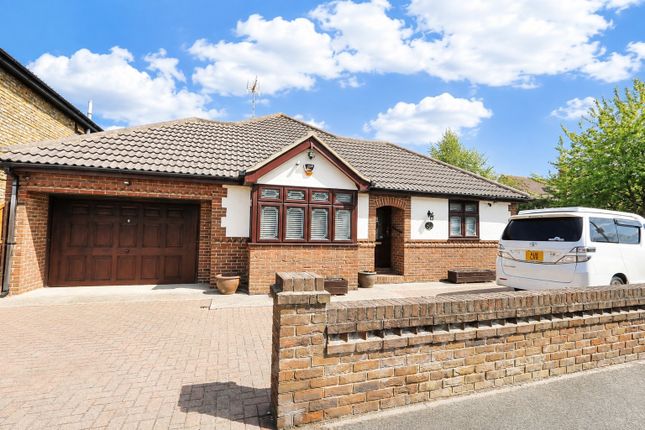
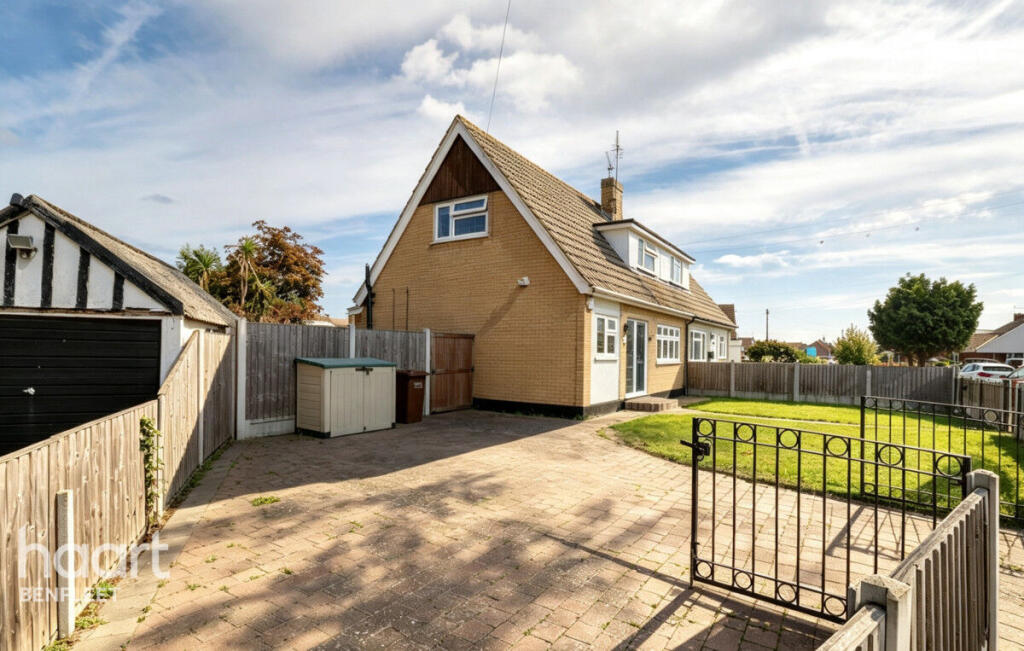
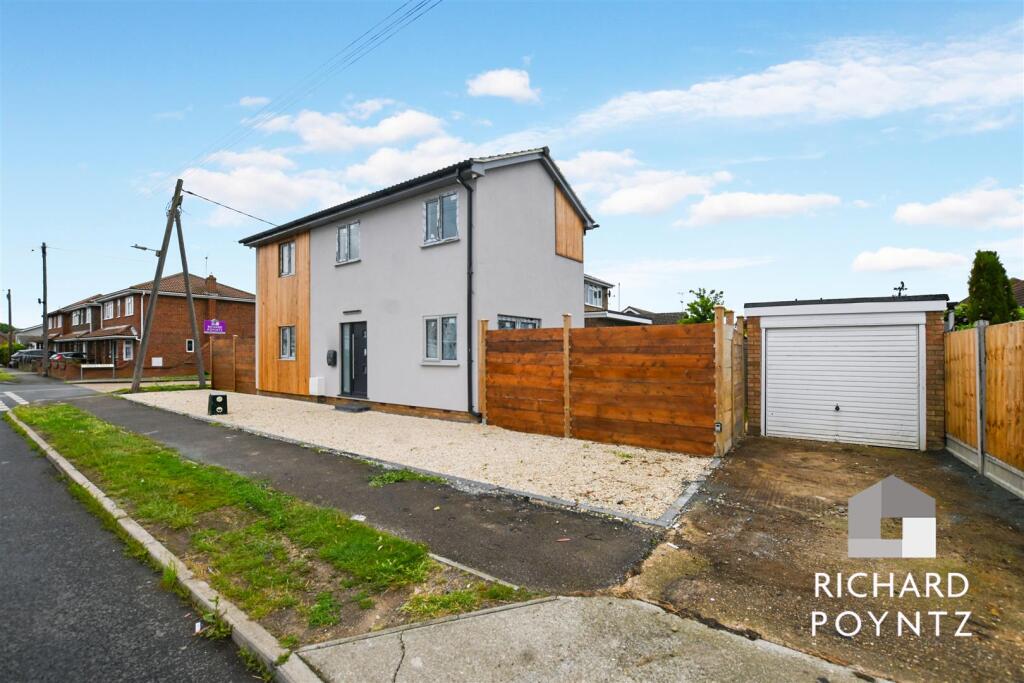
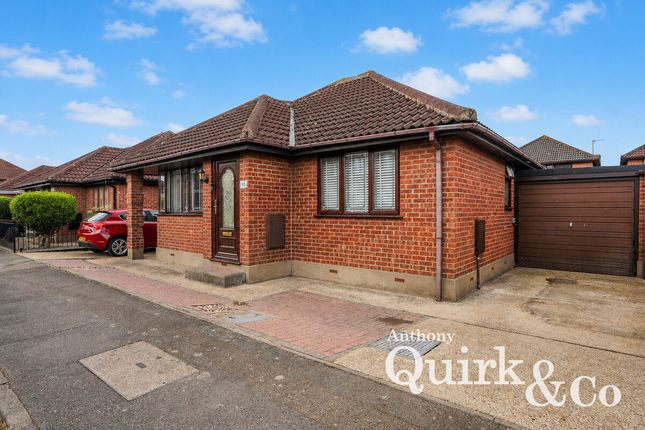
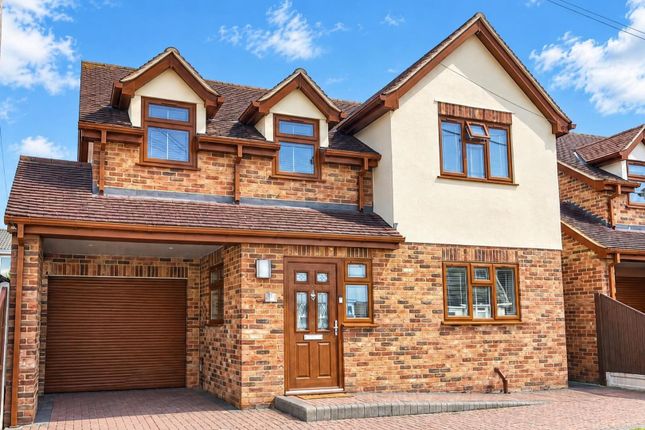
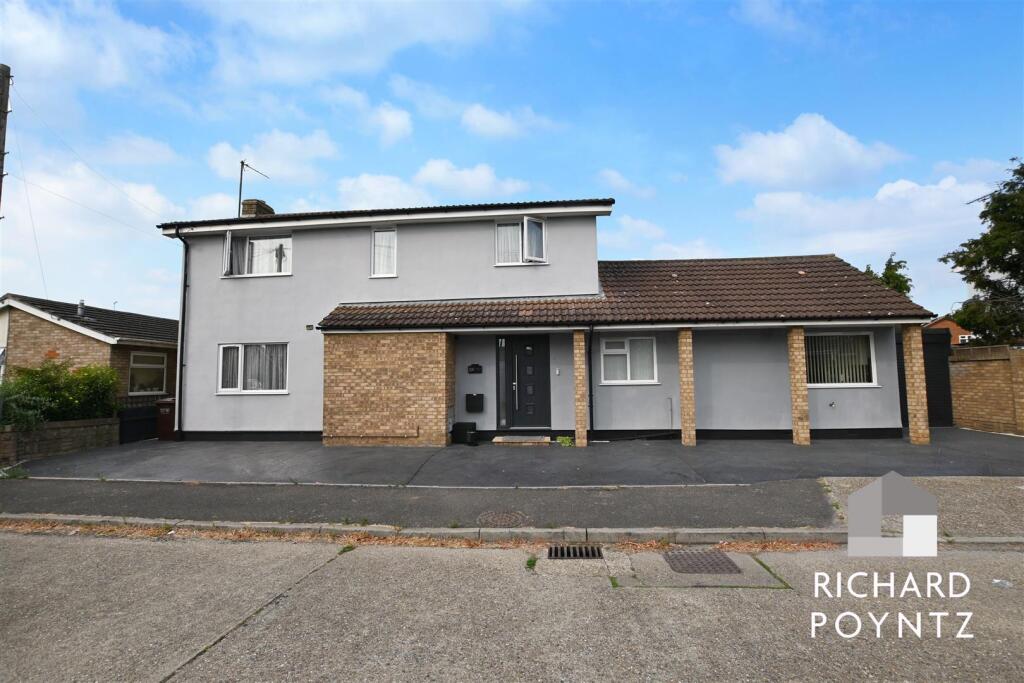
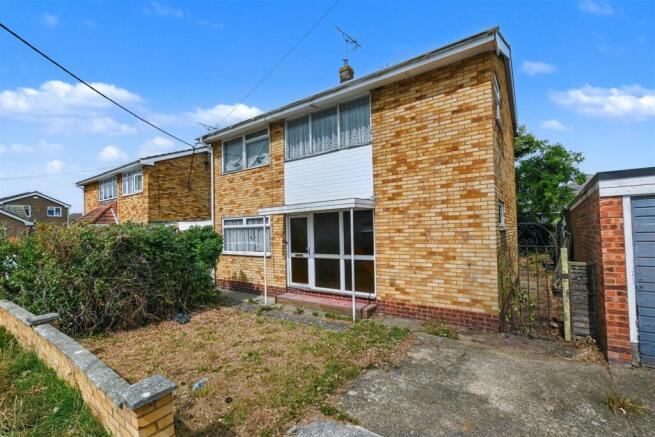
Beautifully presented and fully renovated throughout, this three-bedroom detached chalet offers versatile living space, attractive landscaped gardens and a superb outbuilding currently used as a bar and lounge.
Carefully maintained by the current owners, the property combines modern finishes with welcoming spaces for relaxing and entertaining.
The entrance hallway creates an inviting first impression, with decorative wood panelling adding character and spotlights installed approximately two years ago providing a contemporary finish.
The attention to detail continues throughout the home, reflecting the care invested in its renovation.
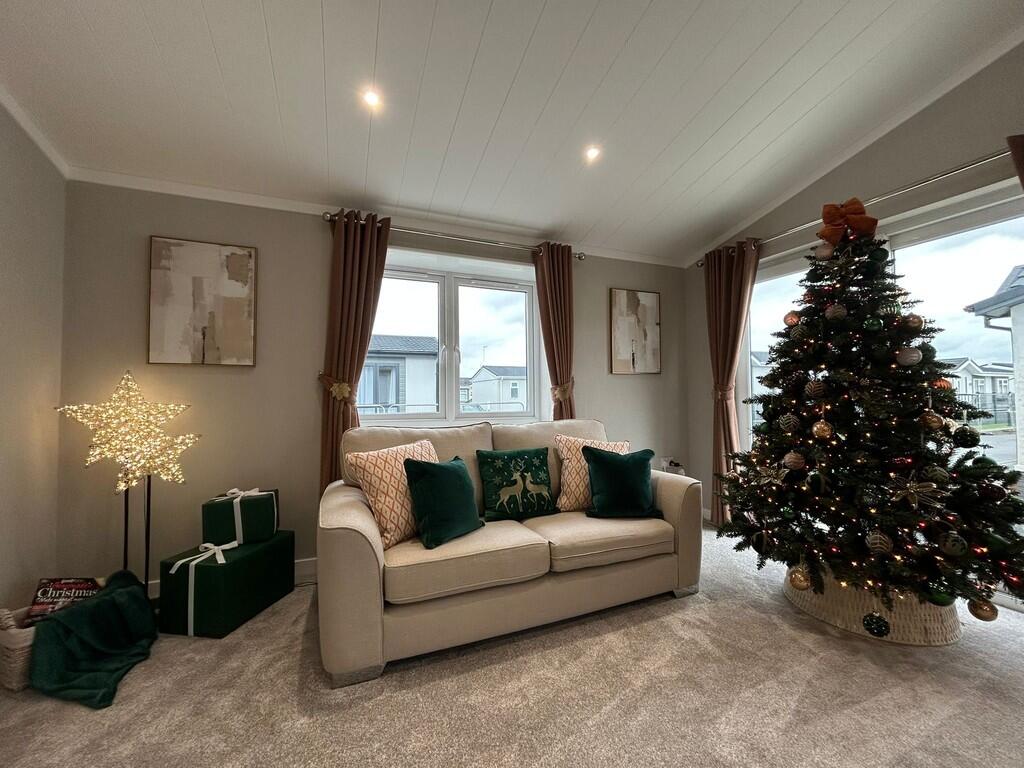
Two reception rooms offer flexibility for everyday living, with space to create separate sitting and dining areas or adapt the accommodation to suit your lifestyle.
Whether enjoying a quiet evening or hosting friends and family, the layout provides plenty of scope.
The fitted kitchen, installed approximately three years ago, complements the updated interior and provides a practical setting for preparing meals.
Three bedrooms and a large bathroom complete the accommodation, making this an appealing home for families, couples or buyers seeking additional space.
Outside, both the front and rear gardens have been fully landscaped.
The imprinted concrete finish to the front creates a smart, coordinated approach, while the rear garden provides an attractive setting for enjoying time outdoors.
A particular highlight is the fully redecorated outbuilding, currently arranged as a bar and lounge area.
This additional entertaining space offers a wonderful setting for social gatherings or somewhere to unwind away from the main house.
The property is conveniently positioned for local transport, with the nearest bus stops at Harrow Road on Central Wall Road estimated to be around a 7–10-minute walk away.
Nearby primary schools include St Katherine’s Church of England Primary School and Winter Gardens Academy, with estimated walking times of approximately 8–12 minutes.
Castle View School provides a nearby secondary option, estimated at around 20–25 minutes on foot or 4–5 minutes by car.
These timings are estimates based on the schools’ locations rather than verified routes.
Canvey Island town centre offers shops, cafés and everyday services within convenient reach, with an estimated journey of approximately 15–20 minutes on foot or 4–5 minutes by car.
The seafront is also accessible for coastal walks and leisure time, with an estimated drive of approximately 6–8 minutes.
These journey times should be checked against your preferred route before publication.
With its renovated interior, two reception rooms, landscaped gardens and dedicated bar and lounge outbuilding, this detached chalet offers an excellent combination of comfortable accommodation and entertaining space Bedroom One (15'10 x 11'10) Bedroom Two (12'0 x 9'01) Bedroom Three (11'10 x 7'10) Lounge (22'05 x 12'05) Kitchen (10'10 x 9'02) Living Room (15'06 x 14'11 > 12'01) Bathroom (11'10 x 7'02) Bar Area (14'11 x 11'03) Shed (11'01 x 6'07)
Value & comps
No previous sales on record.
Returns
Set an offer; the calculator follows it.
We're still gathering serviced-accommodation data for this area.
Archie refurb estimate: a Pro feature
0.0% below asking
This is not financial or investment advice. Prop AI Deals is not authorised by the Financial Conduct Authority (FCA) to provide investment advice.
All investment calculators, property analyses, and AI-generated insights are for informational purposes only. Property investment carries risk and may result in financial loss. All calculations should be independently verified and you should consult with FCA-authorised financial advisors before making any investment decisions.
Past performance does not guarantee future results. Tax implications vary by individual circumstances.
Deal
Properties like this can earn 2–3x BTL yields when converted to HMO, with retrofit costs around £10k/room. Sign in to see the full tier, yield projection, and cost breakdown.
Commercial properties like this can earn 30-50% higher yields when converted to residential under Class MA / Q / P / PA, with prior approval costing ~GBP 96/unit. Sign in to see the recommended route, yield uplift, and cost breakdown.
BRRR-suited properties can recycle 80-100% of investor capital on refi, leaving a high-yielding rental with most of the money out. Sign in to see the refurb cost stack, ARV projection, and refinance maths.
Detached + large garden = sub-division play. Pro tier unlocks the tier badge, plot size, uplift estimate, and regional land benchmark.
Short-lease flats trade at deep discount, but extending under the 1993 Act often costs far less than the discount. Pro tier unlocks the tier badge, premium breakdown, long-lease ARV and arbitrage maths.
See projected short-stay revenue vs a vanilla BTL for this property.
See real sub-let margins (HMO room rates & SA nightly rates) vs the landlord rent.
Area
Agent & docs
FAQ
About 170, Waarden Road, Canvey Island
Explore nearby