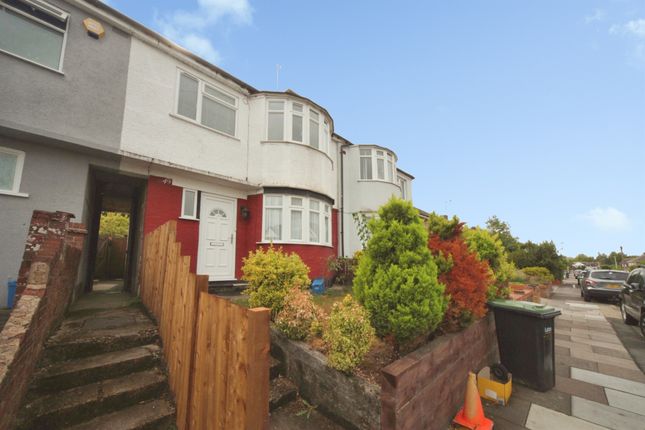
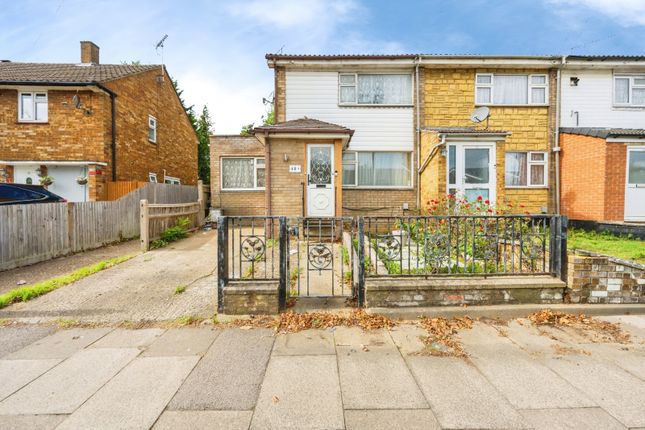
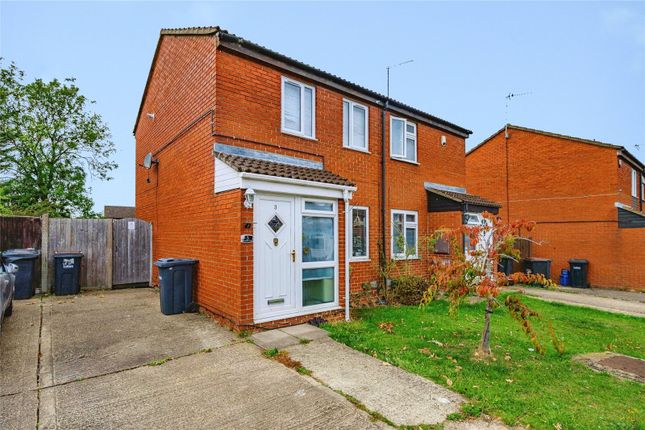
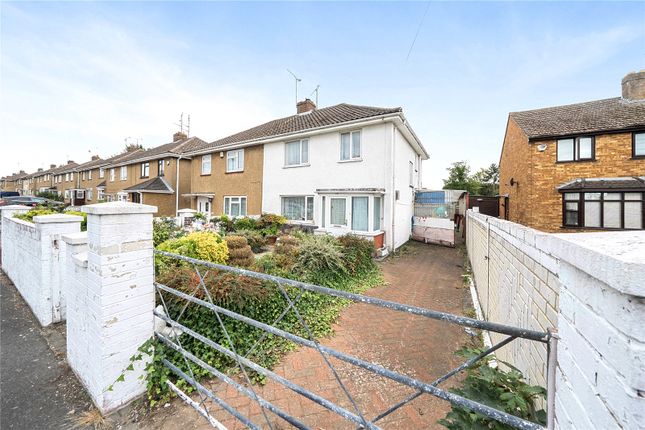
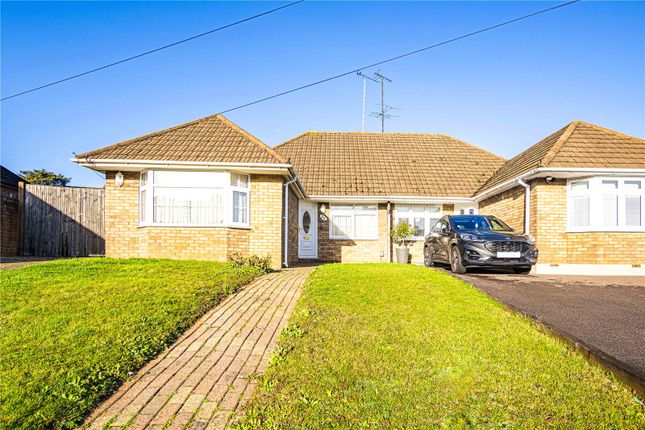
2-bedroom bungalow · LU4 0NL
For saleListed 20 days
Opportunity summary
See Archie’s verdict, returns by strategy and what to check before viewing.
About
Why buy this home? This semi-detached bungalow is full of potential and just waiting for a new owner to make it their own.
With spacious living accommodation already in place and the opportunity to create an impressive master suite on the top floor (subject to the necessary permissions), it’s a home that could easily be transformed into something special.
Whether you're looking to settle in and enjoy it as it is or unlock its full potential, this is a property with plenty to offer.
On the ground floor, you're welcomed into a well-proportioned hallway with access to all ground floor accommodation and two large storage cupboards.
The kitchen, positioned at the rear of the property, has been designed with ample worktop space and cabinetry, and offers room to put a table for informal dining.
A door from the kitchen opens out to the rear garden, which enjoys a sunny south-west facing aspect, ideal for making the most of the afternoon and evening sun.
The garden offers a good degree of privacy, as it isn’t overlooked, and features a spacious patio leading onto a lawn edged with mature shrubs.
There’s also convenient access to the garage directly from the garden. The garage is used for storage and has power and lighting.
The spacious lounge/diner at the front of the bungalow stretches over 20 feet and provides a generous area for relaxing and entertaining and looks out over the front garden.
Also on the ground floor is the main bedroom, a comfortable double room situated close to the shower room, making it an ideal option for those with mobility needs or anyone seeking the ease of single level living.
The shower room has been recently re-fitted offering a modern feel. It has a large walk-in shower, a toilet and a wash hand basin that has storage underneath it.
Grey tiling compliments the chrome fittings enhancing the contemporary feel. Upstairs, there are two additional rooms, one currently used as a single bedroom and the other for storage.
Both benefit from fitted eaves storage, making the most of the available space.
Subject to the necessary permissions, the dividing wall could be removed to create a generous double bedroom, with potential to add a dormer and en-suite, further enhancing the home’s layout and value.
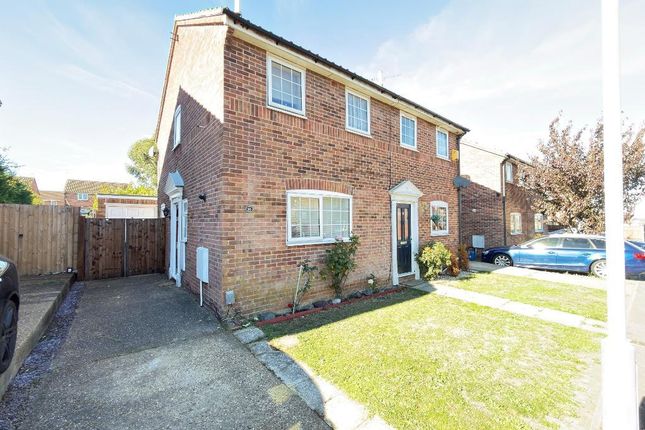
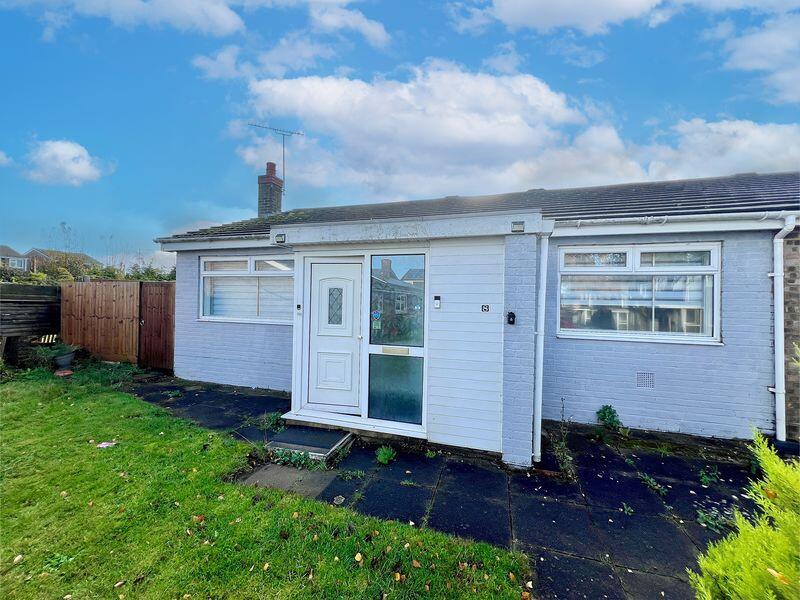
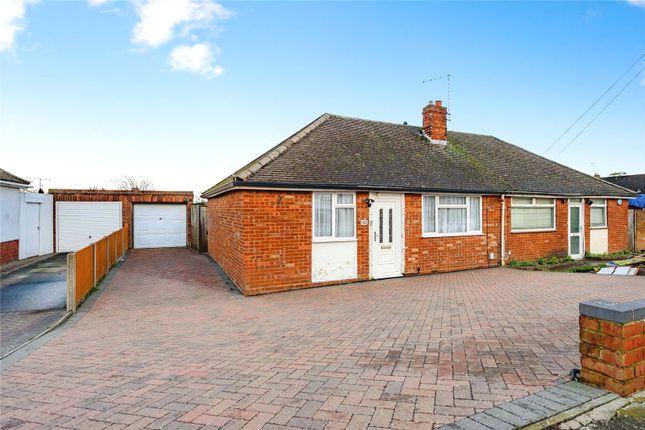
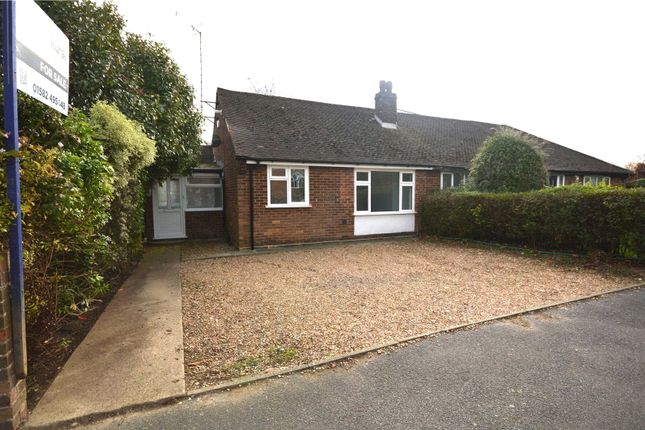
The property also benefits from a front garden and a large driveway providing parking for at least two vehicles.
Note for Purchasers - We have a legal obligation to undertake digital identification checks on all purchasers who have an offer accepted on any property marketed by us.
We use a Government Certified specialist third party service to do this. There will be a non-refundable charge of £24 (£20+VAT) per person, per check, for this service.
Please note that any failed checks may need to be resubmitted at a further cost of £24 each.
Buyers will also be asked to provide full proof and source of funds - full details of acceptable proof will be provided upon receipt of your offer.
The mention of any appliance and/or services to this property does not imply that they are in full and efficient working order, and their condition is unknown to us.
Unless fixtures and fittings are specifically mentioned in these details, they are not included in the asking price.
Even if any such fixtures and fittings are mentioned in these details it should be verified at the point of negotiation if they are still to remain.
Some items may be available subject to negotiation with the vendor.
We may recommend services to clients, to include financial services and solicitor recommendations for which we may receive a referral fee, typically between £0 and £250 + VAT Disclaimer The mention of any appliance and/or services to this property does not imply that they are in full and efficient working order, and their condition is unknown to us.
Unless fixtures and fittings are specifically mentioned in these details, they are not included in the asking price.
Even if any such fixtures and fittings are mentioned in these details it should be verified at the point of negotiation if they are still to remain.
Some items may be available subject to negotiation with the vendor.
We may recommend services to clients, to include financial services and solicitor recommendations for which we may receive a referral fee, typically between £0 and £250 + VAT
Value & comps
No previous sales on record.
Returns
Set an offer; the calculator follows it.
We're still gathering serviced-accommodation data for this area.
Archie refurb estimate: a Pro feature
0.0% below asking
This is not financial or investment advice. Prop AI Deals is not authorised by the Financial Conduct Authority (FCA) to provide investment advice.
All investment calculators, property analyses, and AI-generated insights are for informational purposes only. Property investment carries risk and may result in financial loss. All calculations should be independently verified and you should consult with FCA-authorised financial advisors before making any investment decisions.
Past performance does not guarantee future results. Tax implications vary by individual circumstances.
Deal
Properties like this can earn 2–3x BTL yields when converted to HMO, with retrofit costs around £10k/room. Sign in to see the full tier, yield projection, and cost breakdown.
Commercial properties like this can earn 30-50% higher yields when converted to residential under Class MA / Q / P / PA, with prior approval costing ~GBP 96/unit. Sign in to see the recommended route, yield uplift, and cost breakdown.
BRRR-suited properties can recycle 80-100% of investor capital on refi, leaving a high-yielding rental with most of the money out. Sign in to see the refurb cost stack, ARV projection, and refinance maths.
Detached + large garden = sub-division play. Pro tier unlocks the tier badge, plot size, uplift estimate, and regional land benchmark.
Short-lease flats trade at deep discount, but extending under the 1993 Act often costs far less than the discount. Pro tier unlocks the tier badge, premium breakdown, long-lease ARV and arbitrage maths.
See projected short-stay revenue vs a vanilla BTL for this property.
See real sub-let margins (HMO room rates & SA nightly rates) vs the landlord rent.
Area
Agent & docs
FAQ
About 11, Jillifer Road, Luton
Explore nearby